
Search results for "Horizontal cabinets" in Home Design Ideas
 PanelScapes
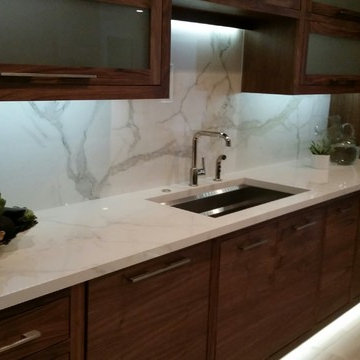
Porcelain panel kitchen done in Cirrus. Featuring matching full height backslashes.
Example of a mid-sized trendy l-shaped light wood floor enclosed kitchen design in Nashville with an undermount sink, glass-front cabinets, dark wood cabinets, marble countertops, white backsplash, marble backsplash, stainless steel appliances and a peninsula
Example of a mid-sized trendy l-shaped light wood floor enclosed kitchen design in Nashville with an undermount sink, glass-front cabinets, dark wood cabinets, marble countertops, white backsplash, marble backsplash, stainless steel appliances and a peninsula
 User
UserEma Peter Photography
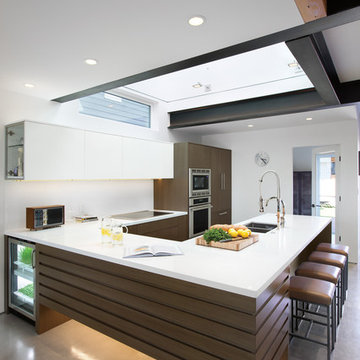
Inspiration for a contemporary u-shaped concrete floor kitchen remodel in Vancouver with flat-panel cabinets, dark wood cabinets, stainless steel appliances and a peninsula
Inspiration for a contemporary u-shaped concrete floor kitchen remodel in Vancouver with flat-panel cabinets, dark wood cabinets, stainless steel appliances and a peninsula

 Bobeche Interiors
A bright, industrial chic kitchen. Accented with wood beam, white brick walls. The Lisboa patchwork hexatile highlighted the backsplash. Frosted glass horizontal upper cabinets added a modern touch.
Find the right local pro for your project

 David Small Designs
Example of a trendy marble floor and white floor kitchen design in Toronto with an undermount sink, flat-panel cabinets, gray cabinets, white backsplash, paneled appliances and an island
 Hodgson Design Associates
Ema Peter Photography
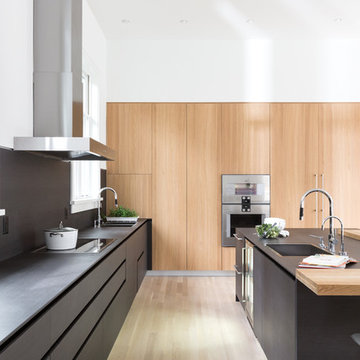
Inspiration for a large contemporary u-shaped light wood floor kitchen remodel in Vancouver with an undermount sink, flat-panel cabinets, light wood cabinets, solid surface countertops, gray backsplash, stone slab backsplash, paneled appliances and an island
Inspiration for a large contemporary u-shaped light wood floor kitchen remodel in Vancouver with an undermount sink, flat-panel cabinets, light wood cabinets, solid surface countertops, gray backsplash, stone slab backsplash, paneled appliances and an island

 Synthesis Design Inc.
Ema Peter
Inspiration for a large contemporary l-shaped medium tone wood floor and brown floor eat-in kitchen remodel in Vancouver with an undermount sink, flat-panel cabinets, light wood cabinets, quartz countertops, stainless steel appliances, an island and white countertops
Inspiration for a large contemporary l-shaped medium tone wood floor and brown floor eat-in kitchen remodel in Vancouver with an undermount sink, flat-panel cabinets, light wood cabinets, quartz countertops, stainless steel appliances, an island and white countertops
 MDRN Built Ltd

Mid-sized trendy l-shaped light wood floor and beige floor open concept kitchen photo in Other with flat-panel cabinets, light wood cabinets, quartz countertops, multicolored backsplash, ceramic backsplash, stainless steel appliances, an island, white countertops and an undermount sink

Sponsored
Fredericksburg, OH

High Point Cabinets
Columbus' Experienced Custom Cabinet Builder | 4x Best of Houzz Winner

 Leicht Toronto
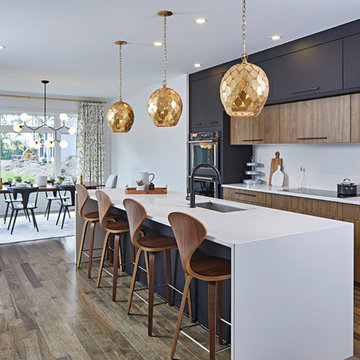
 Astounding LEICHT open concept kitchen that displays the benefit of a high contrast space. Our matte Bondi-C cabinetry is paired up with Orlando stone oak to bring in texture and balance the contrast. This design utilizes the space by it’s U-shaped layout and a small island at the center for extra counter space. In addition, to the stainless steal appliances that are seamlessly integrated into the design.
 Potvin Kitchens & Cabinetry
Built in collaboration with Richcraft Homes, this new industrial modern kitchen was a winner at the 2017 GOHBA Housing Design Awards. Symmetry was the key to success in this confident design.
Elegant and sleek, the suede black contrasts with the horizontal grain of modern and soothing light walnut. The two tall blocks on either end of the counter anchor the horizontal full depth uppers, showing off the revealed lower section in walnut.
The white granite counters are radiant on the generous island. All in all, this kitchen has a sizable amount of work space and storage. Potvin’s leading edge materials, bold design and ingenuity lead to a tremendous, award-winning kitchen.
 Square Footage Inc.
Valerie Wilcox

Mid-sized trendy u-shaped medium tone wood floor and brown floor open concept kitchen photo in Toronto with flat-panel cabinets, black backsplash, no island, a double-bowl sink, light wood cabinets, quartzite countertops, glass sheet backsplash and stainless steel appliances
Mid-sized trendy u-shaped medium tone wood floor and brown floor open concept kitchen photo in Toronto with flat-panel cabinets, black backsplash, no island, a double-bowl sink, light wood cabinets, quartzite countertops, glass sheet backsplash and stainless steel appliances
 PanelScapes
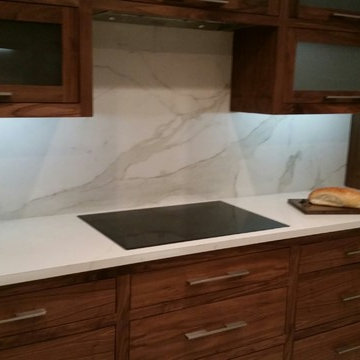
Porcelain panel kitchen done in Cirrus. Featuring matching full height backslashes.
Mid-sized trendy l-shaped light wood floor enclosed kitchen photo in Nashville with an undermount sink, glass-front cabinets, dark wood cabinets, marble countertops, white backsplash, marble backsplash, stainless steel appliances and a peninsula
Mid-sized trendy l-shaped light wood floor enclosed kitchen photo in Nashville with an undermount sink, glass-front cabinets, dark wood cabinets, marble countertops, white backsplash, marble backsplash, stainless steel appliances and a peninsula

 Dakota Homes
Mid-sized transitional u-shaped light wood floor and gray floor open concept kitchen photo in Vancouver with an undermount sink, shaker cabinets, white cabinets, quartz countertops, multicolored backsplash, glass sheet backsplash, paneled appliances and an island
 National Capital Kitchens
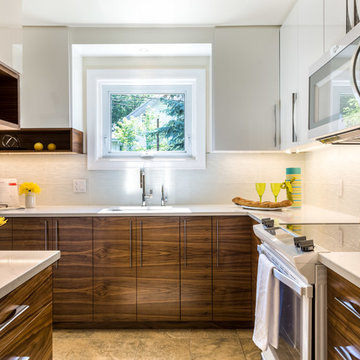
Kitchen - contemporary brown floor kitchen idea in Ottawa with an undermount sink, flat-panel cabinets, dark wood cabinets and white backsplash

Sponsored
Columbus, OH

Hope Restoration & General Contracting
Columbus Design-Build, Kitchen & Bath Remodeling, Historic Renovations
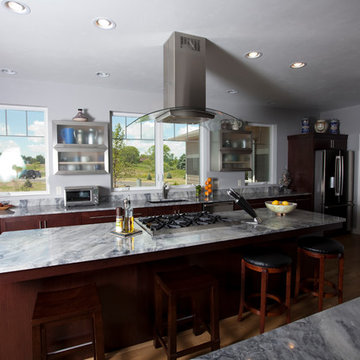
 Jim Reif Builders
Example of a trendy light wood floor enclosed kitchen design in Other with an undermount sink, flat-panel cabinets, dark wood cabinets, stainless steel appliances and an island
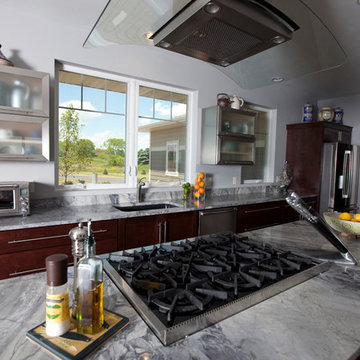 Jim Reif Builders
Example of a trendy light wood floor enclosed kitchen design in Other with an undermount sink, flat-panel cabinets, dark wood cabinets, marble countertops, stainless steel appliances and an island
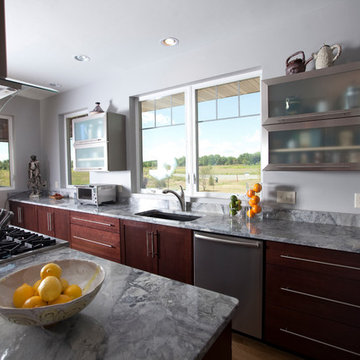 Jim Reif Builders
Enclosed kitchen - contemporary light wood floor enclosed kitchen idea in Other with an undermount sink, flat-panel cabinets, dark wood cabinets, stainless steel appliances and an island
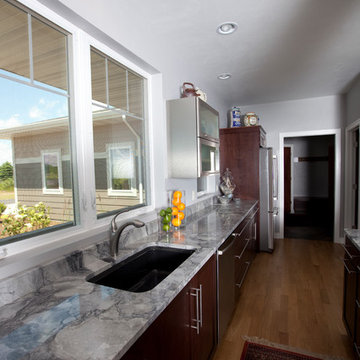 Jim Reif Builders
Example of a trendy light wood floor enclosed kitchen design in Other with an undermount sink, flat-panel cabinets, dark wood cabinets, stainless steel appliances and an island

Sponsored
Columbus, OH
Hope Restoration & General Contracting
Columbus Design-Build, Kitchen & Bath Remodeling, Historic Renovations
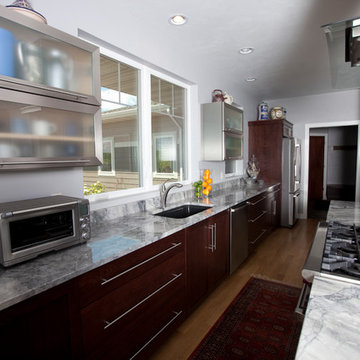 Jim Reif Builders
Inspiration for a contemporary light wood floor enclosed kitchen remodel in Other with an undermount sink, flat-panel cabinets, dark wood cabinets, stainless steel appliances and an island
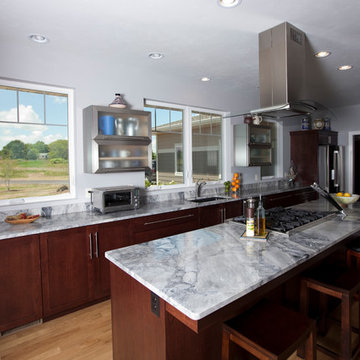 Jim Reif Builders
Enclosed kitchen - contemporary light wood floor enclosed kitchen idea in Other with an undermount sink, flat-panel cabinets, dark wood cabinets, stainless steel appliances and an island
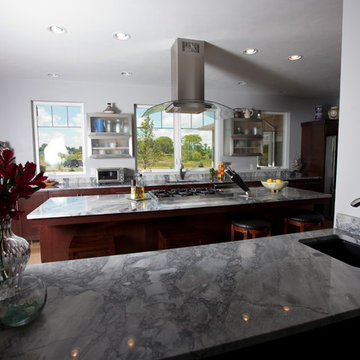 Jim Reif Builders
Example of a trendy light wood floor enclosed kitchen design in Other with an undermount sink, flat-panel cabinets, dark wood cabinets, stainless steel appliances and an island
9