
Search results for "Horizontal cable railing" in Home Design Ideas

 Demax Staircase&Railing
metal stringer and post with black powder coating
Great job!
Staircase - mid-sized modern wooden straight open and metal railing staircase idea
Staircase - mid-sized modern wooden straight open and metal railing staircase idea

 Jim Kuiken Design
Example of a large trendy wooden u-shaped cable railing staircase design in Minneapolis with painted risers
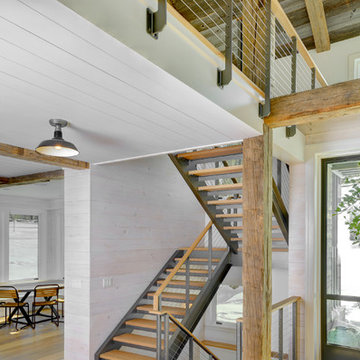
 Keuka Studios, Inc

Reclaimed wood on the ceiling and beams give this room a rustic appearance.
Keuka Studios, inc. - Cable Railing and Stair builder,
Whetstone Builders, Inc. - GC,
James Dixon - Architect,
Kast Photographic - Photography
Find the right local pro for your project

 Feeney Inc.
Residential deck railing CableRail infill, Feeney LED lighting, and Intermediate Pickets. Photo by Danny Gray Studios
Example of a minimalist deck design in Portland
Example of a minimalist deck design in Portland
 Feeney Inc.
Close-up of DesignRail® Base Mount to deck surface and CableRail infill. Transition from level railing to stair railing. Nat Rea Photography
Deck - large modern deck idea in Portland Maine
Deck - large modern deck idea in Portland Maine
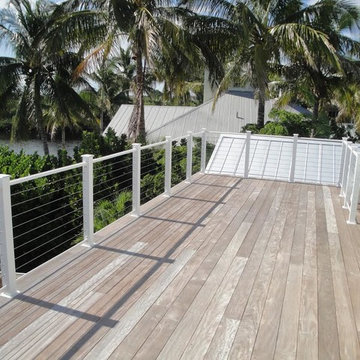
 Mullet's Aluminum Products
Example of a mid-sized beach style rooftop deck design in Tampa with no cover
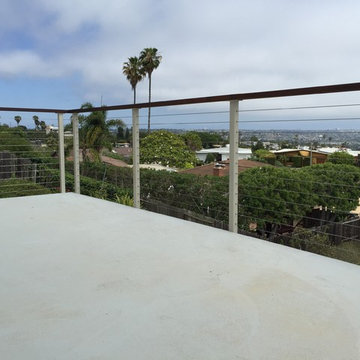
 San Diego Cable Railings
Stainless steel cable railing kit includes powder coated stainless steel posts and t316 stainless steel cable assemblies. Stainless cables disappear into the existing landscape and coastline.

Sponsored
Sunbury, OH

J.Holderby - Renovations
Franklin County's Leading General Contractors - 2X Best of Houzz!

 Capozzoli Stairworks
Contemporary single side stringer with open risers and cable railing system. Fabricated and installed by Capozzoli Stairworks, project location Wayne, PA
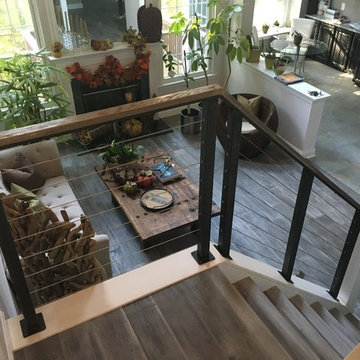 Capozzoli Stairworks
Custom cable railing, fabricated and installed by Capozozli Stairworks. Project location: Cherry Hill, NJ, contact: 609-635-1265, info www.thecapo.us
Example of a trendy staircase design in Philadelphia
Example of a trendy staircase design in Philadelphia
 Muzata
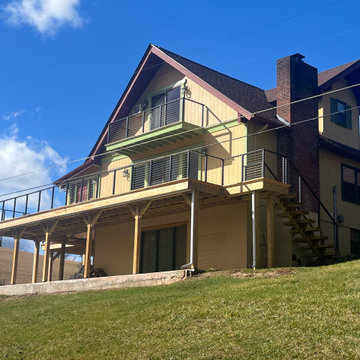
The black cable railing system extends seamlessly across the deck and staircase, creating a strong sense of visual cohesion with a modern aesthetic. Its clean, crisp lines stand out beautifully against the light-colored wood structure and green accent trim, enhancing the home’s overall architectural style. It effectively emphasizes both the horizontal and vertical lines of the house, making it not only visually appealing but also highly functional.
 Capozzoli Stairworks
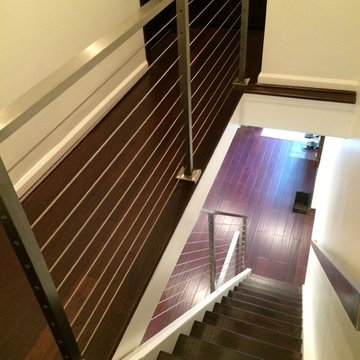
Cable railing made by Capozzoli stairworks. Please contact us at 609-635-1265 for more information.
Staircase - modern staircase idea in Philadelphia
Staircase - modern staircase idea in Philadelphia
 Muzata

Made of sturdy horizontal cables attached to posts, cable railings give an almost invisible look from a distance. They're sleek and modern, and they don't get in the way of your vista. Plus, they let the breeze through, which is a real bonus on a hot day.
 Capozzoli Stairworks
Contemporary single side stringer with open risers and cable railing system. Fabricated and installed by Capozzoli Stairworks, project location Wayne, PA
Sponsored
Sunbury, OH
J.Holderby - Renovations
Franklin County's Leading General Contractors - 2X Best of Houzz!
 Capozzoli Stairworks
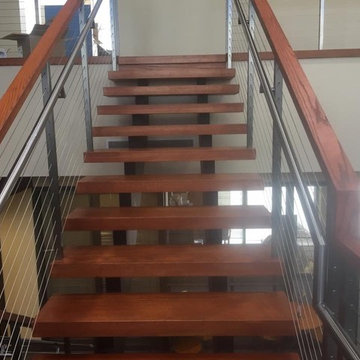
Double steel stringer open risers, with landing and cable railing made by Capozzoli Stairworks.
3" thick red oak treads, stainless steel cable railing with red oak top handrail
 Muzata
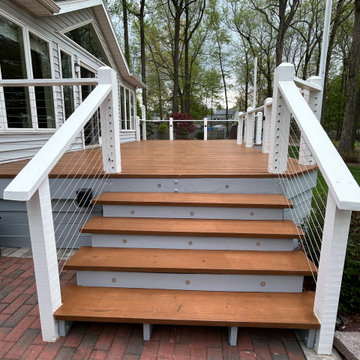
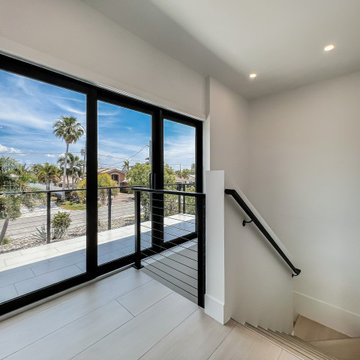
The cable railing system is applied to the white railings on both sides of the staircase, with taut horizontal cables running between the posts, creating a modern guardrail design that ensures safety while adding openness and transparency.
 Treeline Construction

Example of a huge minimalist backyard deck design with a fire pit and a pergola
 Muzata
It creates a visual flow that makes the outdoor space feel like a natural extension of the interior, maintaining openness and contemporary style throughout.



 Misiaszek Turpin pllc
This 5,000 square-foot project consisted of a new barn structure on a sloping waterfront property. The structure itself is tucked into the hillside to allow direct access to an upper level space by driveway. The forms and details of the barn are in keeping with the existing, century-old main residence, located down-slope, and adjacent to the water’s edge.
The program included a lower-level three-bay garage, and an upper-level multi-use room both sporting polished concrete floors. Strong dedication to material quality and style provided the chance to introduce modern touches while maintaining the maturity of the site. Combining steel and timber framing brought the two styles together and offered the chance to utilize durable wood paneling on the interior and create an air-craft cable metal staircase linking the two levels. Whether using the space for work or play, this one-of-a-kind structure showcases all aspects of a personalized, functional barn.
Photographer: MTA
 Muzata
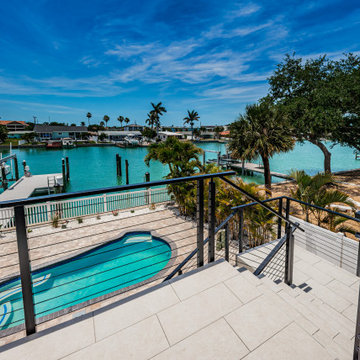
The transparent design maximizes the waterfront views, allowing the elevated living space to feel fully connected to the water while maintaining secure boundaries.
 Keuka Studios, Inc
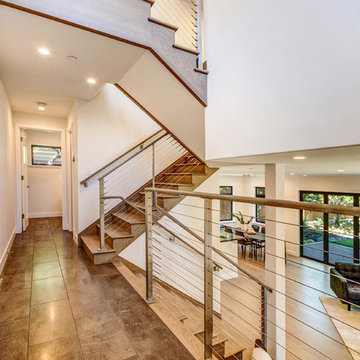
Modern home with wide landing and 3 story staircase with cable railing.
Keuka Studios - Cable Railing Builder
Large transitional wooden l-shaped staircase photo in San Francisco with wooden risers
Large transitional wooden l-shaped staircase photo in San Francisco with wooden risers
21