
Search results for "Horizontal cable railing" in Home Design Ideas

 Root Architecture
Inspiration for a large modern wooden u-shaped metal railing staircase remodel in Austin with wooden risers
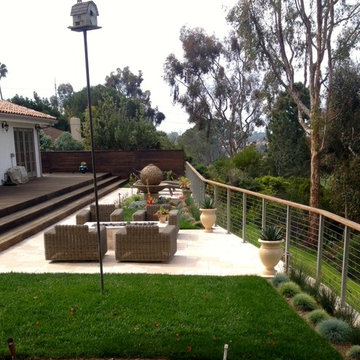
 San Diego Cable Railings
Backyard cable rail fencing project accents this beautifully landscaped property. Invisible stainless cables provide unobstructed views of the golf course below. A cable gate was installed for access to the hillside and golf course. San Diego Cable Railings pre made railing posts were mounted to the existing cmu wall and DIY and cable assemblies were combined with Ipe hardwood top railings. photo by Redmond

Find the right local pro for your project
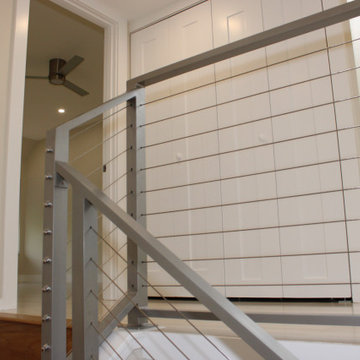
 Maslar Design & Build, LLC
Minimalist Lines & Unobstructed Sightlines

This view from the upper landing emphasizes the home’s commitment to light and transparency. By replacing traditional heavy balusters with a high-tension cable system, the design opens up the second floor, allowing natural and recessed light to flow freely between levels.
Design Highlights:
Modern Cable Guardrail: The stainless steel cable system features sleek, low-profile horizontal lines that offer maximum safety while maintaining a "barely-there" visual presence.
Architectural Metalwork: The brushed silver posts provide a sturdy, geometric frame that leans into a sophisticated Modern Industrial aesthetic.Neutral Palette for Maximum Light: The use of warm-toned off-white walls and crisp white trim allows the metallic finishes and wood accents to pop, creating a bright and airy transition zone.
Seamless Transition: The railing continues from the staircase onto the landing, creating a cohesive, professional look that wraps around the architectural void.
Strategic Lighting: Well-placed recessed LED lighting eliminates shadows in the stairwell, highlighting the clean finish of the materials and the precision of the cable installation.
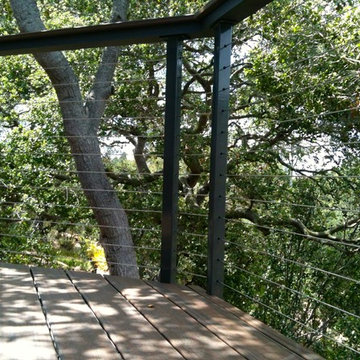 San Diego Cable Railings
Galvanized steel post cable railing kit contains pre made posts, cable assemblies, hardware and top railings for a complete cable railing installation. SDCR

 Sarah Herman Landscape Design
Design ideas for a mid-sized contemporary partial sun and drought-tolerant front yard wood fence landscaping in San Francisco with decking for summer.
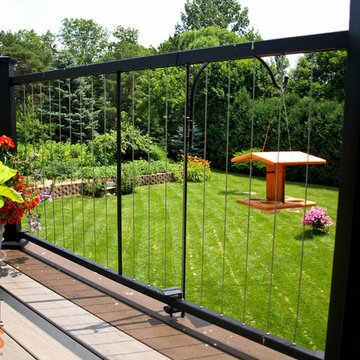
 DecksDirect
A beautiful job done by Phi Decks on this deck using Fortress Vertical Cable Railing Panels. Stunning!
Example of a backyard deck design in Minneapolis
Example of a backyard deck design in Minneapolis



 AMEK Custom Builders
SM Herrick
Farmhouse porch photo in Minneapolis with a glass front door and white walls
Farmhouse porch photo in Minneapolis with a glass front door and white walls
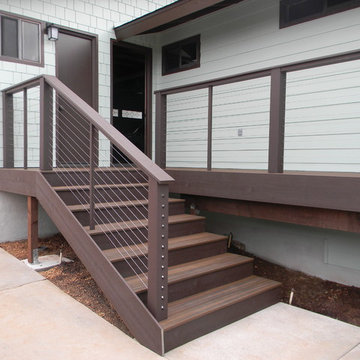

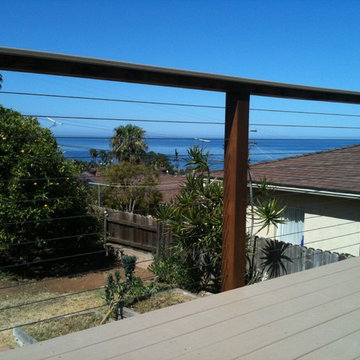 San Diego Cable Railings
Cedar posts and sub railings with stainless steel cable infill. Railing is capped with PVC for a low maintenance and cost effective railing system.
Photo-- Matt Redmond


 Solitude Homes
Hallway - mid-sized cottage carpeted and beige floor hallway idea in Boise with white walls

 Timberline Patio Covers
This project is a huge gable style patio cover with covered deck and aluminum railing with glass and cable on the stairs. The Patio cover is equipped with electric heaters, tv, ceiling fan, skylights, fire table, patio furniture, and sound system. The decking is a composite material from Timbertech and had hidden fasteners.

Sponsored
Sunbury, OH

J.Holderby - Renovations
Franklin County's Leading General Contractors - 2X Best of Houzz!

 Lucy Call
Photo: Lucy Call © 2013 Houzz
Design: Imbue Design and Sausage Space
Example of a minimalist wood apartment exterior design in Salt Lake City
Example of a minimalist wood apartment exterior design in Salt Lake City
 Boumeester Construction, LLC

Example of a mid-sized classic backyard deck design in Minneapolis with no cover

 Rusafova Markulis Architects
Jennifer Coates

Balcony - contemporary balcony balcony idea with a roof extension
Balcony - contemporary balcony balcony idea with a roof extension


Sponsored
Columbus, OH

Snider & Metcalf Interior Design, LTD
Leading Interior Designers in Columbus, Ohio & Ponte Vedra, Florida
 Hays + Ewing Design Studio

Deep overhangs shade the house from direct solar heat gain. The house steps down the hill culminating in a pool. Photo: Prakash Patel
Small contemporary brown two-story wood exterior home idea in Richmond
Small contemporary brown two-story wood exterior home idea in Richmond
 Envinity, Inc.
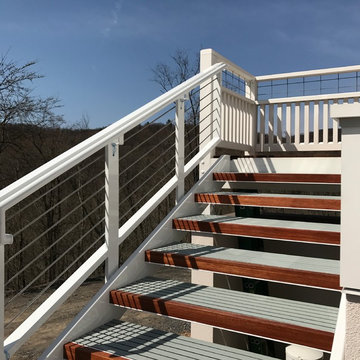
Custom Exterior Stair
Inspiration for a mid-sized transitional backyard deck remodel with no cover
Inspiration for a mid-sized transitional backyard deck remodel with no cover

 SA-DA Architecture
Staircase - mid-sized contemporary wooden u-shaped metal railing and open staircase idea in New York
48