
Search results for "Horizontal cable railing" in Home Design Ideas
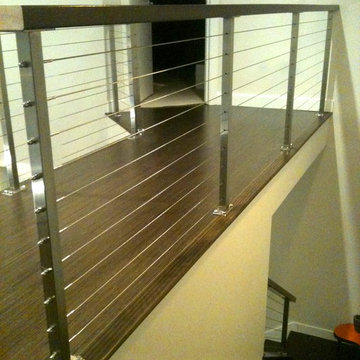
 San Diego Cable Railings
Stainless steel post system, stainless bolt caps, oak top railings with custom stain, and stainless steel cable infill--photo SDCR
Inspiration for a contemporary staircase remodel in San Diego
Inspiration for a contemporary staircase remodel in San Diego

 Prime Fabrication, Inc.
Example of a mid-sized minimalist carpeted l-shaped home design design in Orange County with carpeted risers

 Mullet's Aluminum Products
Inspiration for a large coastal rooftop deck remodel in Tampa with no cover
Find the right local pro for your project
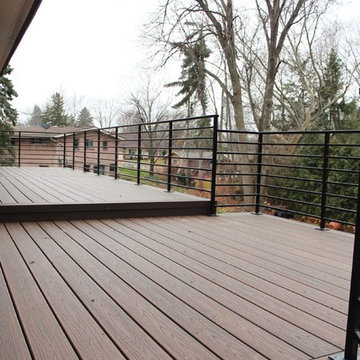
 Great Lakes Metal Fabrication
The home’s modest proportions call for appropriate deck treatment. But discreet pops of color hint at an exciting interior. In the same way, the horizontal metal rail fades at distances but up close makes a statement.
To read more about this project, click here or start at the Great Lakes Metal Fabrication metal railing page.
To read more about this project, click here or start at the Great Lakes Metal Fabrication metal railing page.



 HighCraft Builders
Example of a transitional wooden u-shaped staircase design in Denver with gray walls and wooden risers
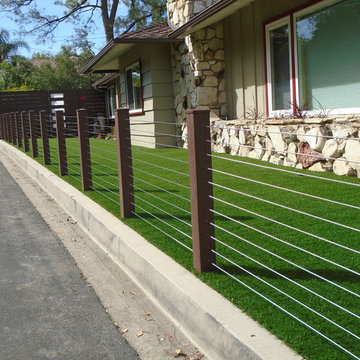



 San Diego Cable Railings
Beautiful rooftop cable railing with powder coated stainless steel posts and IPE hardwood top rail
Mid-sized minimalist rooftop deck photo in San Diego with a fire pit and a pergola
Mid-sized minimalist rooftop deck photo in San Diego with a fire pit and a pergola
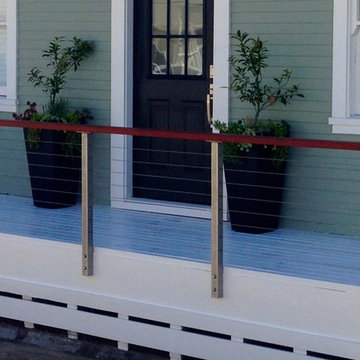 San Diego Cable Railings
Porch railing with stainless steel posts and cable. Custom post and cable fabrication sizing.
This is an example of a craftsman front porch design in San Diego.
This is an example of a craftsman front porch design in San Diego.
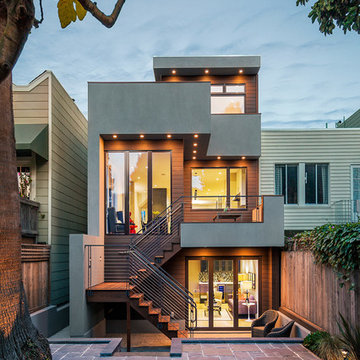
 Y.A. studio
Lucas Fladzinski
Mid-sized contemporary gray three-story stucco flat roof idea in San Francisco
Mid-sized contemporary gray three-story stucco flat roof idea in San Francisco

 Anjie Cho Architect PLLC
Mid-sized minimalist wooden straight cable railing staircase photo in New York with wooden risers

 Centre Sky Architecture Ltd
Mountain Peek is a custom residence located within the Yellowstone Club in Big Sky, Montana. The layout of the home was heavily influenced by the site. Instead of building up vertically the floor plan reaches out horizontally with slight elevations between different spaces. This allowed for beautiful views from every space and also gave us the ability to play with roof heights for each individual space. Natural stone and rustic wood are accented by steal beams and metal work throughout the home.
(photos by Whitney Kamman)
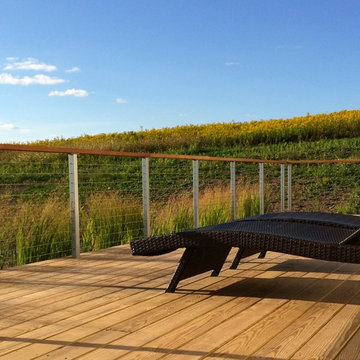 San Diego Cable Railings
A beautiful New York vacation home utilizing stainless steel railing posts and stainless cables to maximize the space and view. Hardwood railings, and natural wood decking.
DIY railing project by contractor and homeowner; materials provided by San Diego Cable Railings


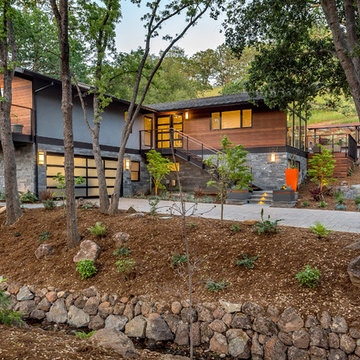
 Peninsula Building Materials
Ammirato Construction's use of K2's Pacific Ashlar thin veneer, is beautifully displayed on many of the walls of this property.
Sonoma Fieldstone retaining walls.

 PRDG architecture + design
Inspiration for a contemporary cable railing balcony remodel in Seattle with a roof extension
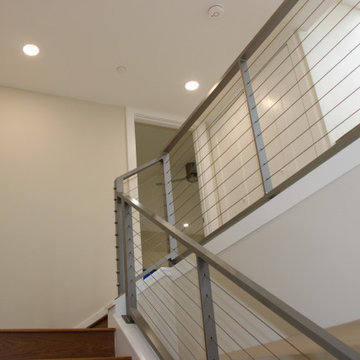
 Maslar Design & Build, LLC
Minimalist Lines & Unobstructed Sightlines
This view from the upper landing emphasizes the home’s commitment to light and transparency. By replacing traditional heavy balusters with a high-tension cable system, the design opens up the second floor, allowing natural and recessed light to flow freely between levels.
Design Highlights:
Modern Cable Guardrail: The stainless steel cable system features sleek, low-profile horizontal lines that offer maximum safety while maintaining a "barely-there" visual presence.
Architectural Metalwork: The brushed silver posts provide a sturdy, geometric frame that leans into a sophisticated Modern Industrial aesthetic.Neutral Palette for Maximum Light: The use of warm-toned off-white walls and crisp white trim allows the metallic finishes and wood accents to pop, creating a bright and airy transition zone.
Seamless Transition: The railing continues from the staircase onto the landing, creating a cohesive, professional look that wraps around the architectural void.
Strategic Lighting: Well-placed recessed LED lighting eliminates shadows in the stairwell, highlighting the clean finish of the materials and the precision of the cable installation.
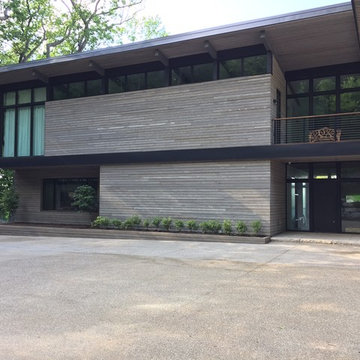
 Harvest Timber Specialty Products
Large contemporary brown three-story mixed siding flat roof idea in Seattle

Sponsored
Sunbury, OH

J.Holderby - Renovations
Franklin County's Leading General Contractors - 2X Best of Houzz!

 Amy Martin Landscape Design
Created a multi-level outdoor living space to match the mid-century modern style of the home with upper deck and lower patio. Porcelain pavers create a clean pattern to offset the modern furniture, which is neutral in color and simple in shape to balance with the bold-colored accents.
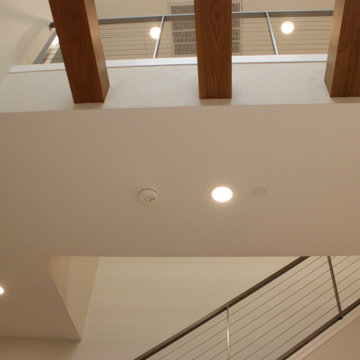 Maslar Design & Build, LLC
Architectural Openness & Modern Industrial Lines
This upward-looking perspective captures the home's striking multi-level connectivity. By utilizing "see-through" materials and bold structural elements, the design maintains an airy, expansive feel while moving between the social kitchen and the private upper floors.
Design Highlights:
Cable Railing System: The use of a modern cable railing with slim stainless steel posts and horizontal tension cables provides a secure barrier without obstructing sightlines, perfect for maintaining an open-concept atmosphere.
Decorative Wood Beams: Large-scale exposed wood ceiling beams bridge the gap between floors. Their warm, natural finish echoes the rift-oak kitchen cabinetry below, creating a consistent design thread throughout the vertical space.
Integrated Lighting Design: A series of recessed LED pot lights are strategically placed to illuminate both levels, ensuring the stairwell and upper landing feel bright and welcoming at all times.
Clean Geometry: The sharp white bulkheads and neutral wall tones provide a "blank canvas" that allows the architectural metalwork and organic wood textures to stand out as primary design features.
Modern Industrial Fusion: The combination of natural wood and high-grade stainless steel cables leans into a sophisticated Modern Industrial aesthetic that feels timeless and high-end.
 San Diego Cable Railings
SDCR Ultra Slim intermediate stair post
Example of a mid-sized minimalist rooftop deck design in San Diego with a fire pit and a pergola
Example of a mid-sized minimalist rooftop deck design in San Diego with a fire pit and a pergola
47