
Search results for "Horizontal lines" in Home Design Ideas
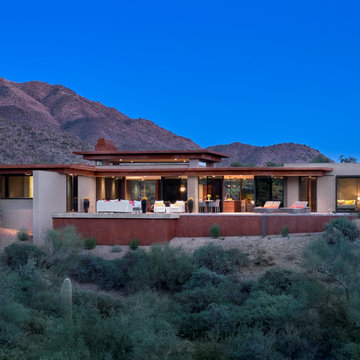


 Lisa Gabrielson Design
Focal wall with open shelving, subway tile, and stainless appliances. Lisa Gabrielson. J. Schoenberger Photo: Lauren Rubinstein
Inspiration for a farmhouse u-shaped eat-in kitchen remodel in Atlanta with a farmhouse sink, shaker cabinets, white cabinets, granite countertops, white backsplash, ceramic backsplash and stainless steel appliances
Inspiration for a farmhouse u-shaped eat-in kitchen remodel in Atlanta with a farmhouse sink, shaker cabinets, white cabinets, granite countertops, white backsplash, ceramic backsplash and stainless steel appliances
 MAWR Design
Whittney Parkinson

Example of a mid-sized cottage medium tone wood floor mudroom design in Indianapolis with white walls
Example of a mid-sized cottage medium tone wood floor mudroom design in Indianapolis with white walls
Find the right local pro for your project
 Kristin Rocke
Phillip Erikson

Example of a trendy dark wood floor dining room design in Salt Lake City with multicolored walls and a standard fireplace
Example of a trendy dark wood floor dining room design in Salt Lake City with multicolored walls and a standard fireplace
 Becker Henson Niksto Architects
Jim Bartsch


Example of a tuscan gender-neutral light wood floor and beige floor walk-in closet design in Santa Barbara with white cabinets
Example of a tuscan gender-neutral light wood floor and beige floor walk-in closet design in Santa Barbara with white cabinets



 Endurance Custom Homes
Transitional medium tone wood floor and brown floor living room photo in Dallas with white walls, a standard fireplace and a wall-mounted tv

Sponsored
Sunbury, OH

J.Holderby - Renovations
Franklin County's Leading General Contractors - 2X Best of Houzz!
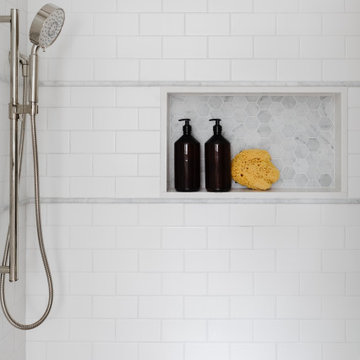


Inspiration for a contemporary l-shaped gray floor kitchen remodel in Miami with a double-bowl sink, flat-panel cabinets, white cabinets, white backsplash, stainless steel appliances, an island and white countertops
 Craine Architecture
Photo Credit: James Ray Spahn

Trendy open concept medium tone wood floor living room photo in Denver with white walls, a ribbon fireplace and a tile fireplace
Trendy open concept medium tone wood floor living room photo in Denver with white walls, a ribbon fireplace and a tile fireplace


![[STRANG] Architecture](https://st.hzcdn.com/fimgs/58c36fcc006e1f87_9258-w32-h32-b0-p0--.jpg) [STRANG] Architecture
[STRANG] ArchitecturePhotography © Claudio Manzoni
Inspiration for a large modern multicolored three-story mixed siding exterior home remodel in Miami
Inspiration for a large modern multicolored three-story mixed siding exterior home remodel in Miami


Sponsored
Fredericksburg, OH

High Point Cabinets
Columbus' Experienced Custom Cabinet Builder | 4x Best of Houzz Winner
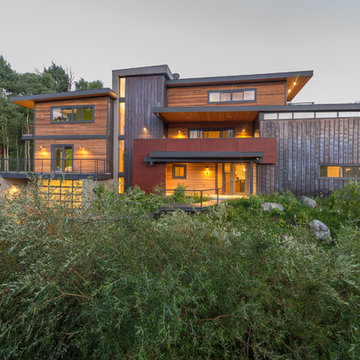
 Valdez Architecture - Interiors
Example of a mid-sized minimalist brown three-story wood exterior home design in Phoenix
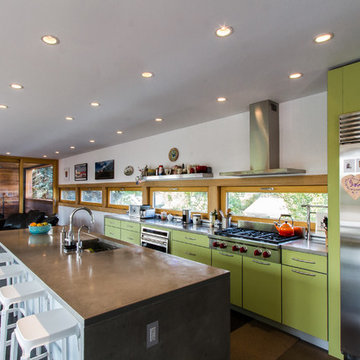
 Chris Pardo Design - Elemental Architecture
Photos by Steven Begleiter
Trendy open concept kitchen photo in Seattle with flat-panel cabinets, green cabinets and stainless steel appliances
Trendy open concept kitchen photo in Seattle with flat-panel cabinets, green cabinets and stainless steel appliances

 Don Tankersley & Co.
Photo by Jeremy Bittermann
Example of a trendy l-shaped light wood floor and beige floor kitchen design in Portland with an undermount sink, flat-panel cabinets, medium tone wood cabinets, white backsplash, colored appliances, an island and white countertops
Example of a trendy l-shaped light wood floor and beige floor kitchen design in Portland with an undermount sink, flat-panel cabinets, medium tone wood cabinets, white backsplash, colored appliances, an island and white countertops

Sponsored
Sunbury, OH
J.Holderby - Renovations
Franklin County's Leading General Contractors - 2X Best of Houzz!

 User

UserInspiration for a contemporary light wood floor and beige floor hallway remodel in Other with white walls
 Housed Inc.
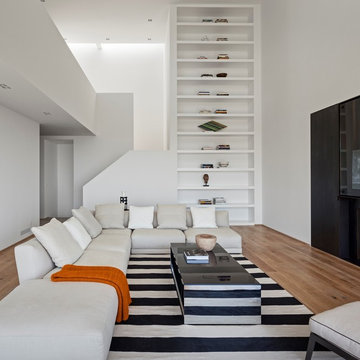
Example of a minimalist medium tone wood floor and brown floor living room design in Los Angeles with white walls
5