
Search results for "Horizontal lines" in Home Design Ideas

 KUBE architecture
Living room library - contemporary open concept dark wood floor living room library idea in DC Metro with white walls, no fireplace and a wall-mounted tv

 JK interior living
Transitional l-shaped kitchen photo in New York with an undermount sink, shaker cabinets, blue cabinets, gray backsplash, matchstick tile backsplash and gray countertops
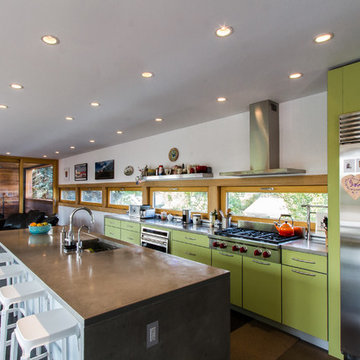
 Chris Pardo Design - Elemental Architecture
Photos by Steven Begleiter
Trendy open concept kitchen photo in Seattle with flat-panel cabinets, green cabinets and stainless steel appliances
Trendy open concept kitchen photo in Seattle with flat-panel cabinets, green cabinets and stainless steel appliances
Find the right local pro for your project
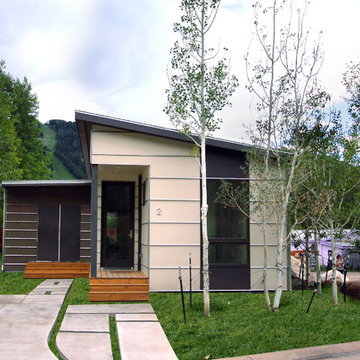
 Hive Modular, LLC
Hive Modular
Inspiration for a contemporary one-story mixed siding exterior home remodel in Denver
Inspiration for a contemporary one-story mixed siding exterior home remodel in Denver

 Craine Architecture
Photo Credit: James Ray Spahn
Trendy open concept medium tone wood floor living room photo in Denver with white walls, a ribbon fireplace and a tile fireplace
Trendy open concept medium tone wood floor living room photo in Denver with white walls, a ribbon fireplace and a tile fireplace
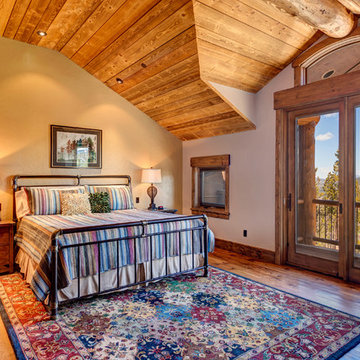
 Apex Mountain Homes
Large mountain style master medium tone wood floor and brown floor bedroom photo in Other with beige walls, a standard fireplace and a stone fireplace

 Rock Paper Hammer
Photography by Andrew Hyslop
Inspiration for a farmhouse walk-out basement remodel in Louisville
Inspiration for a farmhouse walk-out basement remodel in Louisville

Sponsored
Fredericksburg, OH

High Point Cabinets
Columbus' Experienced Custom Cabinet Builder | 4x Best of Houzz Winner

 ColorMoxie NW
Inspiration for an asian concrete floor and gray floor dining room remodel in Portland with white walls and no fireplace
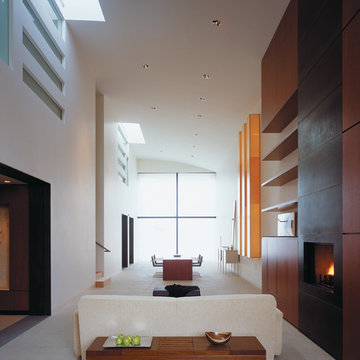
 RYAN ASSOCIATES GENERAL CONTRACTORS
Minimalist open concept living room photo in San Francisco with white walls and a ribbon fireplace
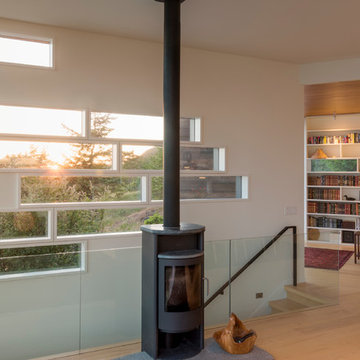
 Prentiss Balance Wickline Architects
Eirik Johnson
Example of a mid-sized trendy open concept light wood floor and brown floor living room design in Seattle with white walls, a wood stove and a stone fireplace
Example of a mid-sized trendy open concept light wood floor and brown floor living room design in Seattle with white walls, a wood stove and a stone fireplace

 Anthemion Architecture LLC
Interior Design: Fowler Interiors
Photography: Inspiro 8 Studios
Mid-sized transitional dark wood floor bathroom photo in Other with an undermount sink, marble countertops, white cabinets and flat-panel cabinets
Mid-sized transitional dark wood floor bathroom photo in Other with an undermount sink, marble countertops, white cabinets and flat-panel cabinets
 Cooper Joseph Studio
Elliott Kaufman Photography
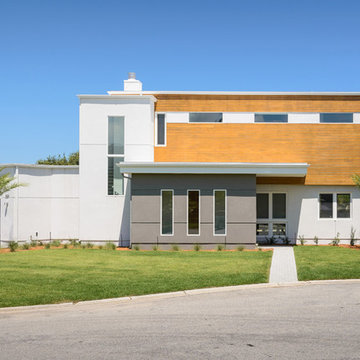
Inspiration for a contemporary two-story exterior home remodel in San Francisco

Inspiration for a contemporary two-story exterior home remodel in San Francisco


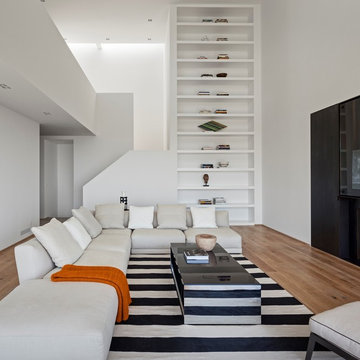
 Housed Inc.
Example of a minimalist medium tone wood floor and brown floor living room design in Los Angeles with white walls



 Abitare Design Studio, LLC
Example of a mid-sized trendy wooden u-shaped open staircase design in Philadelphia
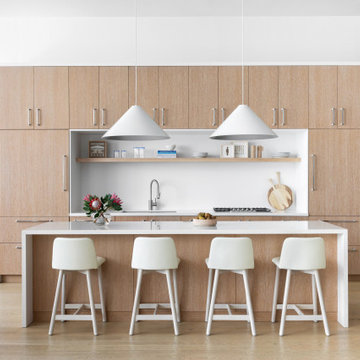
 Chango
Light and transitional loft living for a young family in Dumbo, Brooklyn.
Large trendy u-shaped light wood floor and brown floor eat-in kitchen photo in New York with a drop-in sink, flat-panel cabinets, light wood cabinets, wood countertops, white backsplash, marble backsplash, stainless steel appliances, an island and white countertops
Large trendy u-shaped light wood floor and brown floor eat-in kitchen photo in New York with a drop-in sink, flat-panel cabinets, light wood cabinets, wood countertops, white backsplash, marble backsplash, stainless steel appliances, an island and white countertops

Sponsored
Sunbury, OH

J.Holderby - Renovations
Franklin County's Leading General Contractors - 2X Best of Houzz!

 Don Tankersley & Co.
Photo by Jeremy Bittermann
Example of a trendy l-shaped light wood floor and beige floor kitchen design in Portland with an undermount sink, flat-panel cabinets, medium tone wood cabinets, white backsplash, colored appliances, an island and white countertops
Example of a trendy l-shaped light wood floor and beige floor kitchen design in Portland with an undermount sink, flat-panel cabinets, medium tone wood cabinets, white backsplash, colored appliances, an island and white countertops

 Neubauer Ennis Architects
Designed for a waterfront site overlooking Cape Cod Bay, this modern house takes advantage of stunning views while negotiating steep terrain. Designed for LEED compliance, the house is constructed with sustainable and non-toxic materials, and powered with alternative energy systems, including geothermal heating and cooling, photovoltaic (solar) electricity and a residential scale wind turbine.
Builder: Cape Associates
Interior Design: Forehand + Lake
Photography: Durston Saylor
 180 degrees
Bill Timmerman Photography
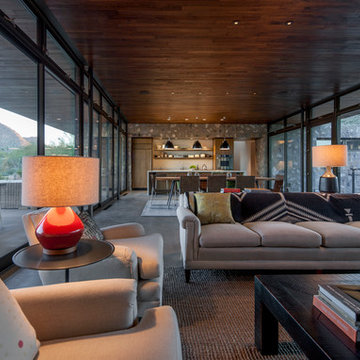
Example of a minimalist open concept concrete floor living room design in Phoenix
Example of a minimalist open concept concrete floor living room design in Phoenix
6