
Search results for "Horizontal lines" in Home Design Ideas
 Staging That Sells
Joel Marion Photography

Elegant formal medium tone wood floor and brown floor living room photo in St Louis with brown walls
Elegant formal medium tone wood floor and brown floor living room photo in St Louis with brown walls
 Quinn Morgan Design
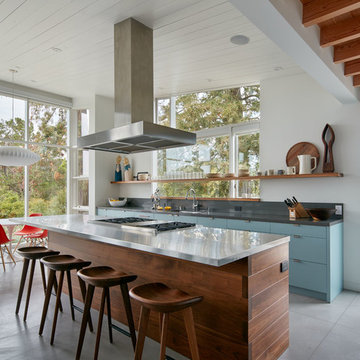
Open concept kitchen - 1960s galley gray floor open concept kitchen idea in Other with flat-panel cabinets, blue cabinets, an island and gray countertops
Find the right local pro for your project

 Allegretti Architects, Inc.
The Owners of a home that had been consumed by the moving dunes of Lake Michigan wanted a home that would not only stand the test of aesthetic time, but survive the vicissitudes of the environment.
With the assistance of the Michigan Department of Environmental Quality as well as the consulting civil engineer and the City of Grand Haven Zoning Department, a soil stabilization site plan was developed based on raising the new home’s main floor elevation by almost three feet, implementing erosion studies, screen walls and planting indigenous, drought tolerant xeriscaping. The screen walls, as well as the low profile of the home and the use of sand trapping marrum beachgrass all help to create a wind shadow buffer around the home and reduce blowing sand erosion and accretion.
The Owners wanted to minimize the stylistic baggage which consumes most “cottage” residences, and with the Architect created a home with simple lines focused on the view and the natural environment. Sustainable energy requirements on a budget directed the design decisions regarding the SIPs panel insulation, energy systems, roof shading, other insulation systems, lighting and detailing. Easily constructed and linear, the home harkens back to mid century modern pavilions with present day environmental sensitivities and harmony with the site.
James Yochum
 Ogawa Fisher Architects
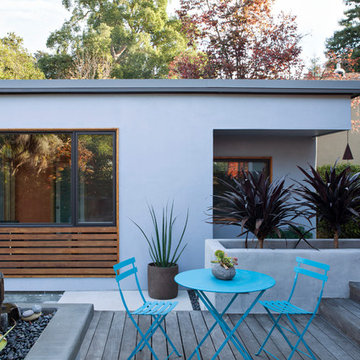
"Simple lines and a tight colour palette make a small space feel more spacious. Here, the horizontal lines of the house siding are echoed in the detached cottage’s window frame and decking. A colour palette of grey, blue and mahogany across all materials helps make the space feel calm and uncluttered." - Houzz Article "12 Ways to Wow With a Small Garden" 10.2.2016
www.marikoreed.com
 Isla Homes
Ryan Gamma Photography


Inspiration for a tropical white one-story stucco flat roof remodel in Tampa
Inspiration for a tropical white one-story stucco flat roof remodel in Tampa


 Boxwell Homes
Roehner & Rya
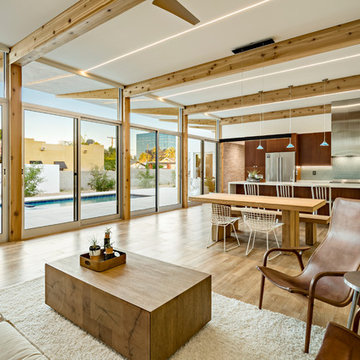
Example of a trendy open concept medium tone wood floor and brown floor living room design in Phoenix with yellow walls
Example of a trendy open concept medium tone wood floor and brown floor living room design in Phoenix with yellow walls
 Opustone
Coral Stone
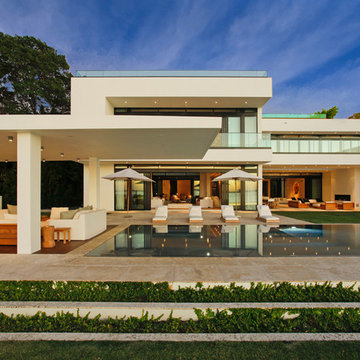
Large minimalist backyard tile patio kitchen photo in Miami with a roof extension
Large minimalist backyard tile patio kitchen photo in Miami with a roof extension

 Mendota Hearth
Inspiration for a mid-sized transitional porcelain tile and beige floor enclosed dining room remodel in Cedar Rapids with black walls, a ribbon fireplace and a tile fireplace
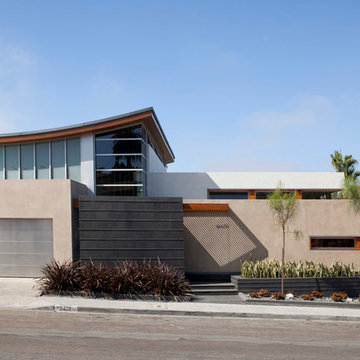
 Sherman Homes
Undine Prohl
Example of a large trendy two-story mixed siding exterior home design in San Diego
Example of a large trendy two-story mixed siding exterior home design in San Diego
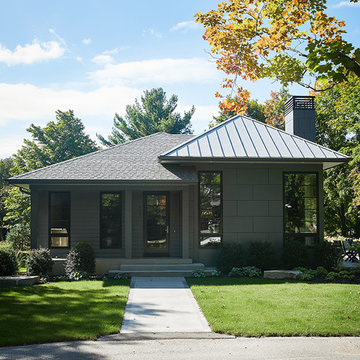
 Visbeen Architects

Tucked away in a densely wooded lot, this modern style home features crisp horizontal lines and outdoor patios that playfully offset a natural surrounding. A narrow front elevation with covered entry to the left and tall galvanized tower to the right help orient as many windows as possible to take advantage of natural daylight. Horizontal lap siding with a deep charcoal color wrap the perimeter of this home and are broken up by a horizontal windows and moments of natural wood siding.
Inside, the entry foyer immediately spills over to the right giving way to the living rooms twelve-foot tall ceilings, corner windows, and modern fireplace. In direct eyesight of the foyer, is the homes secondary entrance, which is across the dining room from a stairwell lined with a modern cabled railing system. A collection of rich chocolate colored cabinetry with crisp white counters organizes the kitchen around an island with seating for four. Access to the main level master suite can be granted off of the rear garage entryway/mudroom. A small room with custom cabinetry serves as a hub, connecting the master bedroom to a second walk-in closet and dual vanity bathroom.
Outdoor entertainment is provided by a series of landscaped terraces that serve as this homes alternate front facade. At the end of the terraces is a large fire pit that also terminates the axis created by the dining room doors.
Downstairs, an open concept family room is connected to a refreshment area and den. To the rear are two more bedrooms that share a large bathroom.
Photographer: Ashley Avila Photography
Builder: Bouwkamp Builders, Inc.
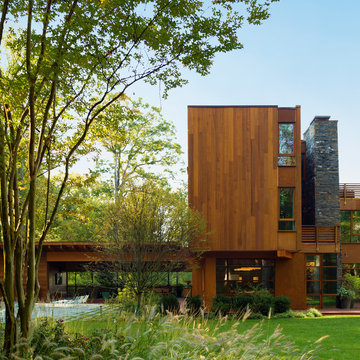
 Dynerman Architects PC
Paul Warchol
Example of a huge trendy brown three-story wood flat roof design in DC Metro
Example of a huge trendy brown three-story wood flat roof design in DC Metro

Sponsored
Sunbury, OH

J.Holderby - Renovations
Franklin County's Leading General Contractors - 2X Best of Houzz!
 Jackson Design Build
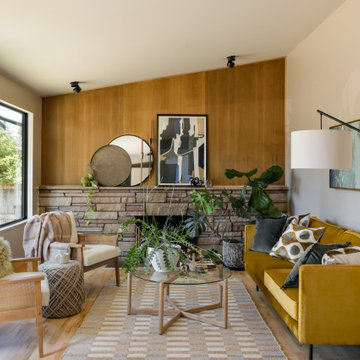
Example of a 1960s light wood floor and vaulted ceiling living room design in Seattle with a standard fireplace

 Charlie & Co. Design, Ltd
Design: Charlie & Co. Design | Builder: John Kraemer & Sons | Interiors & Photo Styling: Lucy Interior Design | Susan Gilmore Photography
Example of a trendy carpeted family room design in Minneapolis
Example of a trendy carpeted family room design in Minneapolis
 Tate Studio Architects
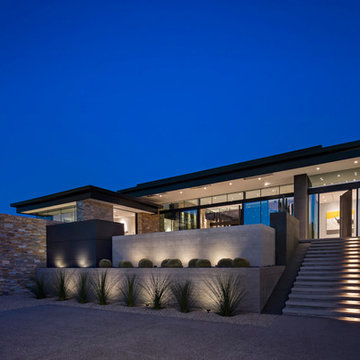
Exterior auto court and entry stairs. Builder - Build Inc, Interior Design - Tate Studio Architects, Landscape - Desert Foothills Landscape, Photography - Thompson Photographic.
 Opustone
Coral Stone
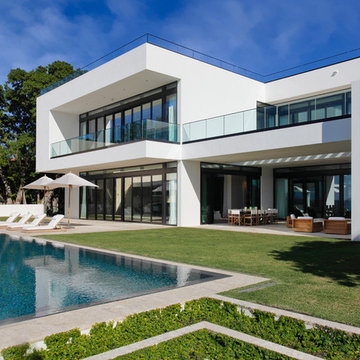
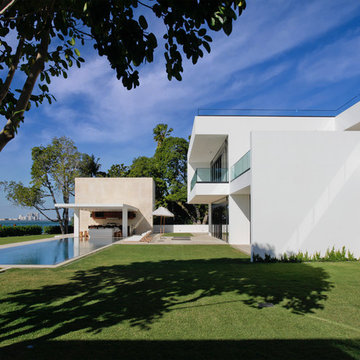
Example of a large minimalist white two-story brick exterior home design in Miami
Example of a large minimalist white two-story brick exterior home design in Miami

Sponsored
Fredericksburg, OH

High Point Cabinets
Columbus' Experienced Custom Cabinet Builder | 4x Best of Houzz Winner

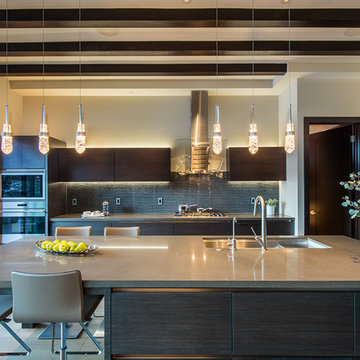

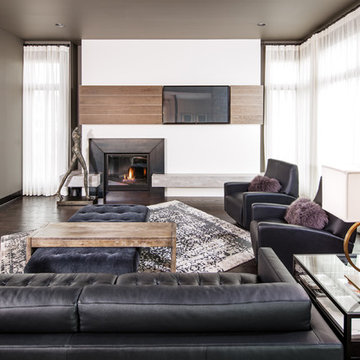
 Woita Homes
Inspiration for a mid-sized contemporary formal and open concept dark wood floor living room remodel in Other with gray walls, a standard fireplace, a wood fireplace surround and a wall-mounted tv
8