
Search results for "Horizontal lines" in Home Design Ideas
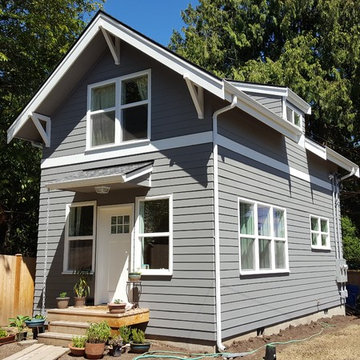


 Riverside Fence
Pool fountain - large traditional backyard concrete and rectangular pool fountain idea in New York
 SDG Architecture, Inc.
Bernard Andre'
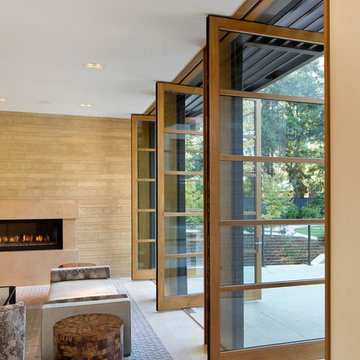
Large minimalist open concept carpeted living room photo in San Francisco with a standard fireplace and a stone fireplace
Large minimalist open concept carpeted living room photo in San Francisco with a standard fireplace and a stone fireplace
Find the right local pro for your project
 Rogers Design Build

Inspiration for a mid-sized contemporary light wood floor entryway remodel in Other with white walls and a dark wood front door

 Wilke Window & Door Inc.
Example of a large trendy open concept medium tone wood floor and brown floor living room design in St Louis with beige walls, no fireplace and a tv stand

 Sudderth Design
MAKING A STATEMENT sited on EXPANSIVE Nichols Hills lot. Worth the wait...STUNNING MASTERPIECE by Sudderth Design. ULTIMATE in LUXURY features oak hardwoods throughout, HIGH STYLE quartz and marble counters, catering kitchen, Statement gas fireplace, wine room, floor to ceiling windows, cutting-edge fixtures, ample storage, and more! Living space was made to entertain. Kitchen adjacent to spacious living leaves nothing missed...built in hutch, Top of the line appliances, pantry wall, & spacious island. Sliding doors lead to outdoor oasis. Private outdoor space complete w/pool, kitchen, fireplace, huge covered patio, & bath. Sudderth hits it home w/the master suite. Forward thinking master bedroom is simply SEXY! EXPERIENCE the master bath w/HUGE walk-in closet, built-ins galore, & laundry. Well thought out 2nd level features: OVERSIZED game room, 2 bed, 2bth, 1 half bth, Large walk-in heated & cooled storage, & laundry. A HOME WORTH DREAMING ABOUT.
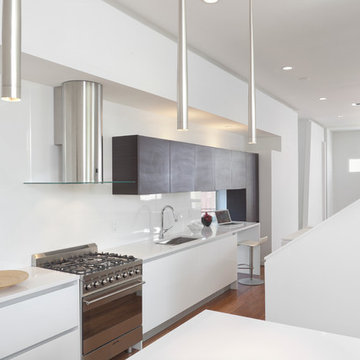
 Collaborative Designworks
A 3-unit townhouse located in Houston that takes advantage of a unique site utilization strategy by providing garage access via a rare alleyway.
Photo Credit: Ben Hill

Sponsored
Sunbury, OH

J.Holderby - Renovations
Franklin County's Leading General Contractors - 2X Best of Houzz!

 Mark Swanson
Pool house exterior.
Cottage white one-story mixed siding exterior home idea in Chicago with a shingle roof
Cottage white one-story mixed siding exterior home idea in Chicago with a shingle roof
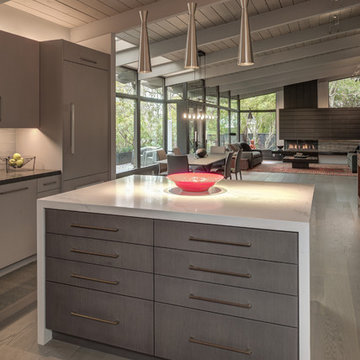
 Gilmans Kitchens and Baths
Photography by Treve Johnson Photography
Large minimalist light wood floor and gray floor open concept kitchen photo in San Francisco
Large minimalist light wood floor and gray floor open concept kitchen photo in San Francisco

 NEST Design Group
Inspiration for a mid-sized eclectic master blue tile and ceramic tile ceramic tile and multicolored floor bathroom remodel in Houston with shaker cabinets, white cabinets, white walls, a drop-in sink and a hinged shower door
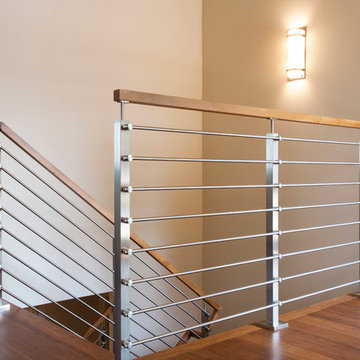
 Brookfield Stairs
Photographed By: David Deviou (DMD)
Example of a mid-sized minimalist wooden straight staircase design in Seattle with wooden risers
Example of a mid-sized minimalist wooden straight staircase design in Seattle with wooden risers
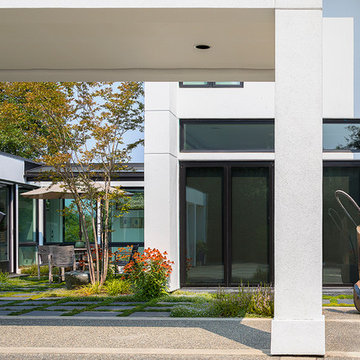
 Baylis Architects
Photography by Ed Sozinho © Sozinho Imagery http://sozinhoimagery.com
Inspiration for a large modern white two-story stucco exterior home remodel in Seattle
Inspiration for a large modern white two-story stucco exterior home remodel in Seattle
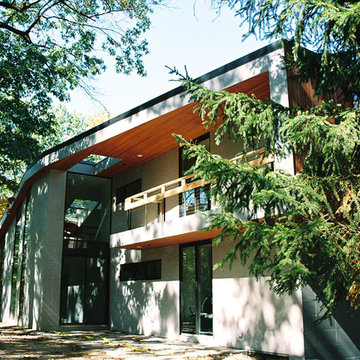
 Jason Meyering Architecture
Example of a large minimalist gray two-story mixed siding house exterior design in Detroit

Sponsored
Sunbury, OH
J.Holderby - Renovations
Franklin County's Leading General Contractors - 2X Best of Houzz!
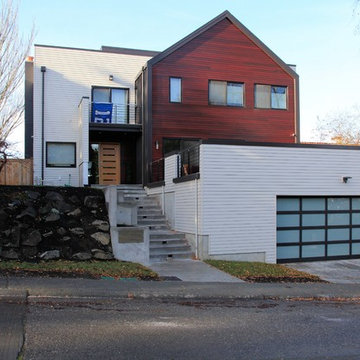
 ALCOVA architecture
Pietro Potesta

Example of a large minimalist white three-story vinyl exterior home design in Seattle
Example of a large minimalist white three-story vinyl exterior home design in Seattle
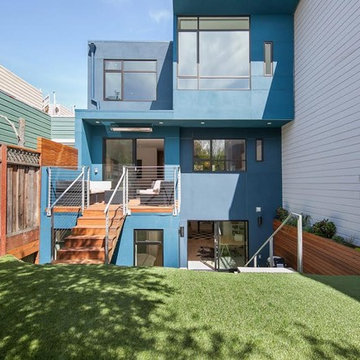
 Amber-Tru Construction
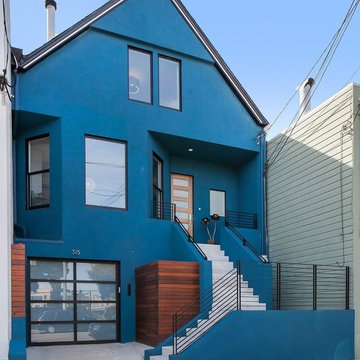
Example of a mid-sized minimalist blue three-story stucco exterior home design in San Francisco
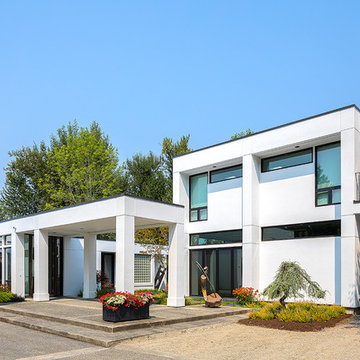 Baylis Architects
Photography by Ed Sozinho © Sozinho Imagery http://sozinhoimagery.com
Example of a large minimalist white two-story stucco exterior home design in Seattle
Example of a large minimalist white two-story stucco exterior home design in Seattle
 ALCOVA architecture
Pietro Potesta
Large minimalist white three-story vinyl exterior home photo in Seattle
Large minimalist white three-story vinyl exterior home photo in Seattle



 Camerich Los Angeles
Pellicano Decanters
Designed by Jaime Hayon
Handmade in Italy by Bosa Ceramiche
Available at Camerich Los Angeles
Kitchen - modern kitchen idea in Los Angeles
Kitchen - modern kitchen idea in Los Angeles
 CabinetGlass.com

A bit better view...
Please note how we, and with our customer help a few quick measurements went the extra mile & used the existing shelf heights to ensure all the Horizontal Lead Came lined up.. It was well worth the effort to not create extra clutter with horizontal lines...
This project required three different sizes, which is no problem for us... The far left panel measured - 7-5/8" x 24-1/16", the next panel to the right of the Micro-Wave measured - 5-5/8" x 24-1/16", and the panel on the far right measured - 14-7/16" x 24-5/16".
.
All the Glass used was Spectrum Glass BR/CLEAR Clear Baroque. We finished the panels off with Dark Antique Patina Lead Came, which was a great match to their Oil-Rubbed Bronze hardware.
67