
Search results for "Horizontal lines" in Home Design Ideas
 skaala architecture, LLC
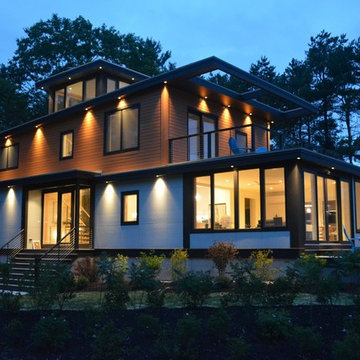
Inspiration for a mid-sized modern multicolored three-story concrete fiberboard house exterior remodel in Portland Maine with a shed roof
 designs by human.
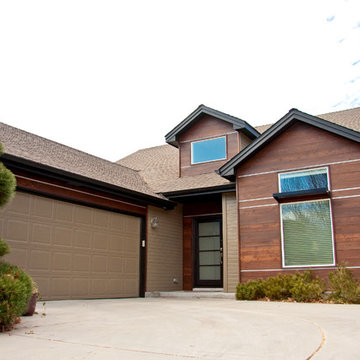
Out in the countryside of Boise lays an up beat family neighborhood where the homes and people are nice and polite, its one of those old fashioned neighborhoods where you see people walking there dogs waving at each other and stopping to talk about the days ups and downs. The pace of life is a bit slower, but the aesthetic is becoming dated and so typical. One homeowner wanted to change their way of living and their surroundings to something more urban and modern but wanted to keep the lifestyle and pace that is present in the neighborhood. We came up with unique ideas that completely sets this home apart from the neighborhood but gives a sense of richness and a breath of fresh air as you drive through.
Materials were carefully chosen to incorporate the softness of nature and the hard modern lines of the city and “modern” design. Cedar that was taken through a long three part process of staining, drying, wiping went up as the main focal point, we wanted to begin accentuating the horizontal lines of this tall home to bring the scale back to a more personal level. Cedar, by itself, would look to bland, even though the stain is beautiful it needed a pop and a bit of contrast. Anodized aluminum reveals were added to continue the horizontal theme and make the cedar pop even more against the new dark paint colors on the home. This reveal begins to highlight more custom work as the powder coated sunshades cantilever off of the homes front providing that last needed detail to bring the whole project together. They not only provide visual interest, but are a functional piece of artwork as well. All of these elements welcome you into the front porch where you stand, gazing at a glowing frosted glass door wanting to know what is inside.
 Hawaii Modern Architecture and Interior Design
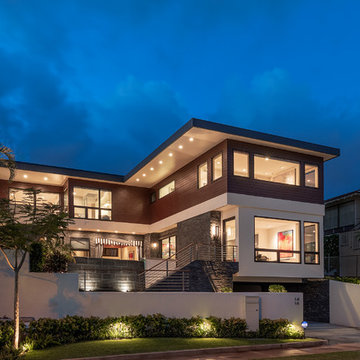
Inspiration for a large modern brown two-story mixed siding exterior home remodel in Hawaii
Find the right local pro for your project
 Wilke Window & Door Inc.
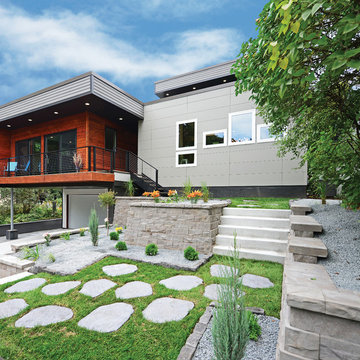
Example of a mid-sized trendy two-story mixed siding exterior home design in St Louis
 Flintridge Design Inc.
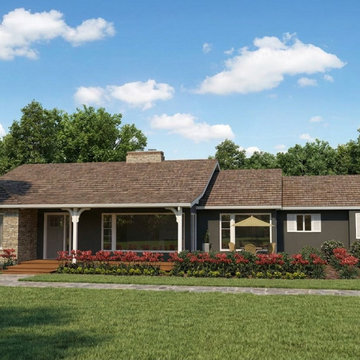
Single-story, low-profile, sprawling layout — classic Ranch style (popular since the 1950s, now revived in modern form).
Mixed materials: Dark gray horizontal siding combined with stacked stone accents (left wing and chimney) — very common in today’s elevated Ranch designs.
Low-pitched, wide overhanging roof with asphalt shingles and exposed rafter tails (subtle Craftsman detail).
Covered front porch with simple white columns and wooden decking.
Large windows (including picture windows and multi-pane) that emphasize horizontal lines and indoor-outdoor connection.
Integrated, asymmetrical massing — the house feels organic and connected rather than formal and symmetrical.
Generous landscaping with colorful flower beds and stone walkway.
This is a modern interpretation of the mid-century American Ranch home, updated with:Craftsman elements (roof overhangs, porch, stonework)
Farmhouse touches (clean lines, functional feel, mixed materials)
Contemporary finishes (dark exterior color, large windows, open feel)
 ALCOVA architecture
Pietro Potesta

Large minimalist white three-story vinyl exterior home photo in Seattle
Large minimalist white three-story vinyl exterior home photo in Seattle

Sponsored
Sunbury, OH

J.Holderby - Renovations
Franklin County's Leading General Contractors - 2X Best of Houzz!
 Kass Wilson
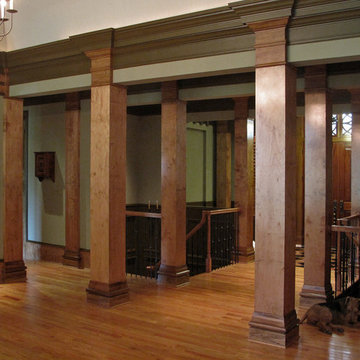
We all know how paint can influence the feeling of a space. Did you know that it can also influence the architecture? This project is a lesson in composition as it refers to paint and interior design. The correct balance of vertical and horizontal lines creates a visual path that will direct the eye to a particular point of interest. Without good composition, the resulting chaos interferes with the way a story is told. Through the use of decorative artistry, we were able to take advantage of the strong architecture in this space to define these visual lines. It is all about identifying where to start and where to stop.

 Lauren Shadid Architecture + Interiors
Island color was custom. Countertops are Princess White Quartzite. Light fixtures over island are from Rejuvenation (exact type has been discontinued)
Photos by Holly Lepere

 PB Kitchen Design
The key to this project was to create a kitchen fitting of a residence with strong Industrial aesthetics. The PB Kitchen Design team managed to preserve the warmth and organic feel of the home’s architecture. The sturdy materials used to enrich the integrity of the design, never take away from the fact that this space is meant for hospitality. Functionally, the kitchen works equally well for quick family meals or large gatherings. But take a closer look at the use of texture and height. The vaulted ceiling and exposed trusses bring an additional element of awe to this already stunning kitchen.
Project specs: Cabinets by Quality Custom Cabinetry. 48" Wolf range. Sub Zero integrated refrigerator in stainless steel.
Project Accolades: First Place honors in the National Kitchen and Bath Association’s 2014 Design Competition

 Verner Architects
Paul Dyer Photography
Inspiration for a timeless gray tile and glass tile mosaic tile floor corner shower remodel in San Francisco with an undermount sink, white cabinets, an undermount tub, gray walls and recessed-panel cabinets
Inspiration for a timeless gray tile and glass tile mosaic tile floor corner shower remodel in San Francisco with an undermount sink, white cabinets, an undermount tub, gray walls and recessed-panel cabinets
 ROTHERS Design/Build
Photo by Matt Berislavich
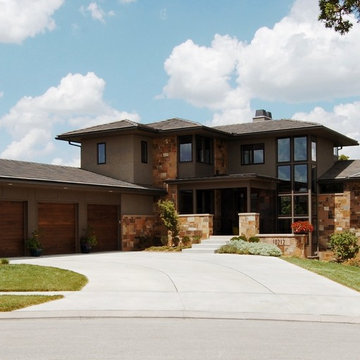
Inspiration for a large contemporary gray two-story mixed siding exterior home remodel in Kansas City
Inspiration for a large contemporary gray two-story mixed siding exterior home remodel in Kansas City

 Black Knight Group
This 1966 contemporary home was completely renovated into a beautiful, functional home with an up-to-date floor plan more fitting for the way families live today. Removing all of the existing kitchen walls created the open concept floor plan. Adding an addition to the back of the house extended the family room. The first floor was also reconfigured to add a mudroom/laundry room and the first floor powder room was transformed into a full bath. A true master suite with spa inspired bath and walk-in closet was made possible by reconfiguring the existing space and adding an addition to the front of the house.

Sponsored
Fredericksburg, OH

High Point Cabinets
Columbus' Experienced Custom Cabinet Builder | 4x Best of Houzz Winner



 Imagine Construction
This guest bathroom was transformed into a whole new configuration. Included was a new soaking tub & shower enclosure. The wall to wall, horizontal, white tile was installed to look like shiplap. This included the painstaking task of two different grout colors to help hide the transitions, and make it look more like true, wood, shiplap.

 Organized Living
Inspiration for a contemporary walk-in closet remodel in Cincinnati with open cabinets and white cabinets

 Marvin
Architect: Blaine Bonadies, Bonadies Architect
Photography By: Jean Allsopp Photography
“Just as described, there is an edgy, irreverent vibe here, but the result has an appropriate stature and seriousness. Love the overscale windows. And the outdoor spaces are so great.”
Situated atop an old Civil War battle site, this new residence was conceived for a couple with southern values and a rock-and-roll attitude. The project consists of a house, a pool with a pool house and a renovated music studio. A marriage of modern and traditional design, this project used a combination of California redwood siding, stone and a slate roof with flat-seam lead overhangs. Intimate and well planned, there is no space wasted in this home. The execution of the detail work, such as handmade railings, metal awnings and custom windows jambs, made this project mesmerizing.
Cues from the client and how they use their space helped inspire and develop the initial floor plan, making it live at a human scale but with dramatic elements. Their varying taste then inspired the theme of traditional with an edge. The lines and rhythm of the house were simplified, and then complemented with some key details that made the house a juxtaposition of styles.
The wood Ultimate Casement windows were all standard sizes. However, there was a desire to make the windows have a “deep pocket” look to create a break in the facade and add a dramatic shadow line. Marvin was able to customize the jambs by extruding them to the exterior. They added a very thin exterior profile, which negated the need for exterior casing. The same detail was in the stone veneers and walls, as well as the horizontal siding walls, with no need for any modification. This resulted in a very sleek look.
MARVIN PRODUCTS USED:
Marvin Ultimate Casement Window

Sponsored
Columbus, OH

Hope Restoration & General Contracting
Columbus Design-Build, Kitchen & Bath Remodeling, Historic Renovations

 Abramson Architects
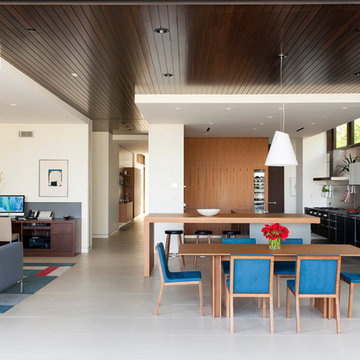
An informal dining area sits adjacent to the kitchen. A small seating area and a built-in desk also accompany the space.
Photo: Roger Davies
Inspiration for a large contemporary porcelain tile and gray floor kitchen/dining room combo remodel in Los Angeles with white walls
Inspiration for a large contemporary porcelain tile and gray floor kitchen/dining room combo remodel in Los Angeles with white walls


69