
Search results for "Horizontal lines" in Home Design Ideas
 User
UserMarisa Vitale

Example of a trendy galley light wood floor and beige floor seated home bar design in Los Angeles with an undermount sink, flat-panel cabinets, medium tone wood cabinets, gray backsplash and gray countertops
Example of a trendy galley light wood floor and beige floor seated home bar design in Los Angeles with an undermount sink, flat-panel cabinets, medium tone wood cabinets, gray backsplash and gray countertops

 Davida's Kitchen & Tiles
Beyond the u-shaped cabinetry is a fun retro inspired dining table and chairs, paired with a sphere light fixture. These furniture pieces look like they came right out of the groovy sixties!
Photo: Bob Narod
 Valdez Architecture - Interiors
Valdez Architects pc
Braden Gunem
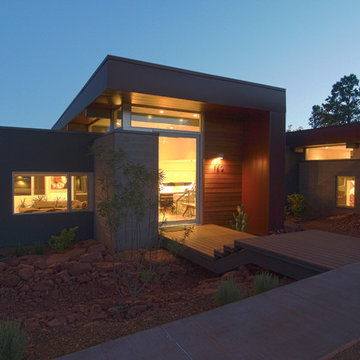
Mid-sized minimalist brown two-story metal exterior home photo
Mid-sized minimalist brown two-story metal exterior home photo
Find the right local pro for your project
 Inspire Design Center

Example of a mid-sized trendy entryway design in Indianapolis with a dark wood front door
 MORPHEUS DESIGN INC


Beach style multicolored two-story mixed siding exterior home photo in Los Angeles
 Glenview Haus – Custom Doors & Wine Cellars
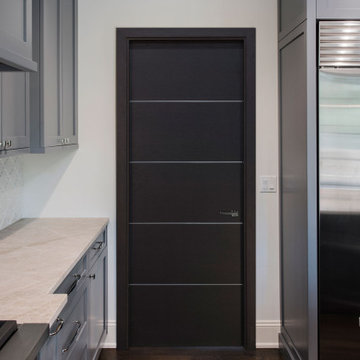
Our collection of modern doors are made in Europe and deliver superior performance due to the latest European technology and highest level of designs and quality for interior doors. The Modern Collection interior doors are ideal for homes with Contemporary architecture and Modern architecture. For those who envision the perfect, contemporary home, Glenview Haus offers a vast collection of Modern Interior Doors. Our modern interior wood doors feature strong, horizontal lines and geometrical designs that work together to create an unmistakable and artistic effect. This collection flaunts trendsetting looks and styles that are sure to create the perfect modern or contemporary atmosphere in your home. Our interior doors are designed so that the doors inside of your home are as beautiful as the front entry door.

Sponsored
Columbus, OH

Hope Restoration & General Contracting
Columbus Design-Build, Kitchen & Bath Remodeling, Historic Renovations

 Tammara Stroud Design
In 1949, one of mid-century modern’s most famous NW architects, Paul Hayden Kirk, built this early “glass house” in Hawthorne Hills. Rather than flattening the rolling hills of the Northwest to accommodate his structures, Kirk sought to make the least impact possible on the building site by making use of it natural landscape. When we started this project, our goal was to pay attention to the original architecture--as well as designing the home around the client’s eclectic art collection and African artifacts. The home was completely gutted, since most of the home is glass, hardly any exterior walls remained. We kept the basic footprint of the home the same—opening the space between the kitchen and living room. The horizontal grain matched walnut cabinets creates a natural continuous movement. The sleek lines of the Fleetwood windows surrounding the home allow for the landscape and interior to seamlessly intertwine. In our effort to preserve as much of the design as possible, the original fireplace remains in the home and we made sure to work with the natural lines originally designed by Kirk.
 Carlson Homes Scottsdale
 In the Phoenix or Scottsdale metro areas? Call or email now for your free consultation: 480-443-9100 gcarlson@carlsonhomesscottsdale.com
Interior design: Cyndi Rosenstein
Photo: Pam Singleton

 Charlie & Co. Design, Ltd
Design: Charlie & Co. Design | Builder: John Kraemer & Sons | Interiors & Photo Styling: Lucy Interior Design | Susan Gilmore Photography
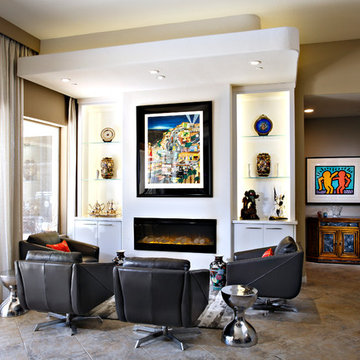
Trendy dark wood floor great room photo in Minneapolis with white walls
Trendy dark wood floor great room photo in Minneapolis with white walls
 Resolution: 4 Architecture
Photographer: © Resolution: 4 Architecture
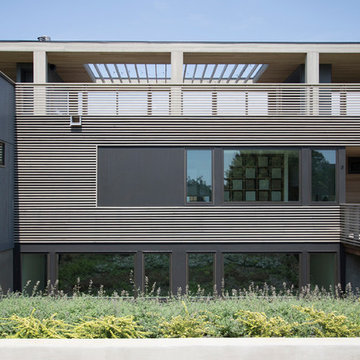
Example of a danish multicolored mixed siding exterior home design in New York
Example of a danish multicolored mixed siding exterior home design in New York
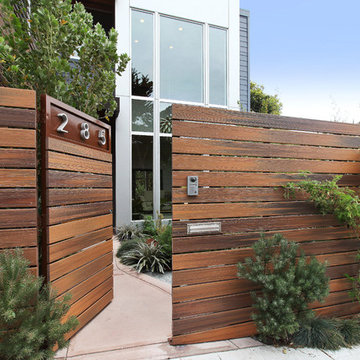
 Fiberon Decking
Fiberon Composite Cladding is used to create a striking entryway for this modern residential property. The board’s varied streaking adds visual interest and creates a more random, natural look. Unlike wood, the long-lasting composite boards are covered on all four sides with a patented PermaTech cap layer that resists staining and fading. A solid wood-composite core prevents splintering, cracking, insect infestation, and decay.


Sponsored
Sunbury, OH

J.Holderby - Renovations
Franklin County's Leading General Contractors - 2X Best of Houzz!
 Candace Nordquist Interiors

Seated home bar - mid-sized rustic galley medium tone wood floor and brown floor seated home bar idea in Seattle with flat-panel cabinets, gray cabinets, solid surface countertops and brick backsplash
 CORE Landscape
Fredrik Brauer
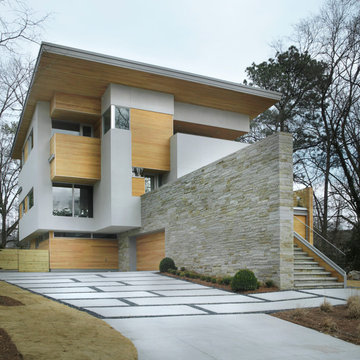
Design ideas for a large modern front yard concrete paver driveway in Atlanta.
Design ideas for a large modern front yard concrete paver driveway in Atlanta.

 Menendez Architects PC

Several layers of planes and materials create a transition zone from the street to the entry.
Mid-sized trendy travertine floor entryway photo in Denver with a glass front door and beige walls
Mid-sized trendy travertine floor entryway photo in Denver with a glass front door and beige walls


 User
UserThe clean horizontal lines of the interior shiplap gives a farmhouse feel to this inviting hallway. Floor and wall tile from Clay Imports bring color and style to this chic powder bathroom.


72