
Search results for "Horizontal lines" in Home Design Ideas
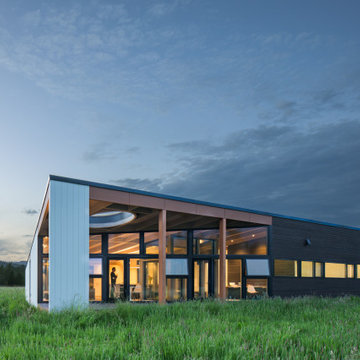


 Carmit Oron Interior Design
Powder room - small cottage marble floor, white floor and wallpaper powder room idea in San Francisco with flat-panel cabinets, brown cabinets, a one-piece toilet, multicolored walls, a drop-in sink, marble countertops, white countertops and a freestanding vanity
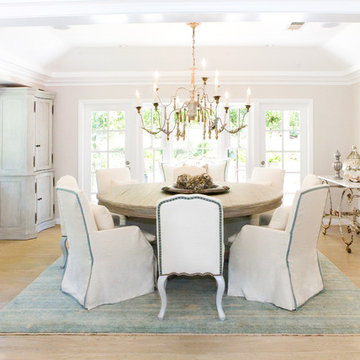
Example of a beach style light wood floor and beige floor enclosed dining room design in Orange County with beige walls
Find the right local pro for your project

 Moriq
MoriqInspiration for a large contemporary stone tile marble floor bathroom remodel in Hyderabad with white cabinets and a vessel sink
 STRUKTR Studios Photography
Photo: Marni Epstein-Mervis © 2018 Houzz

Trendy deck photo in Los Angeles with a fire pit and no cover
Trendy deck photo in Los Angeles with a fire pit and no cover
 Design Kitchens & Countertops
Ian Hennes
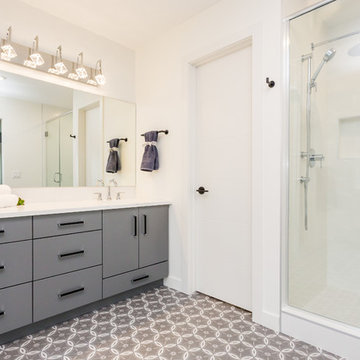
Example of a mid-sized trendy master white tile and ceramic tile ceramic tile and gray floor bathroom design in Calgary with flat-panel cabinets, gray cabinets, a one-piece toilet, white walls, an undermount sink, quartz countertops, a hinged shower door and white countertops
Example of a mid-sized trendy master white tile and ceramic tile ceramic tile and gray floor bathroom design in Calgary with flat-panel cabinets, gray cabinets, a one-piece toilet, white walls, an undermount sink, quartz countertops, a hinged shower door and white countertops
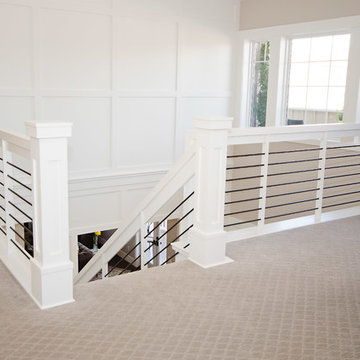



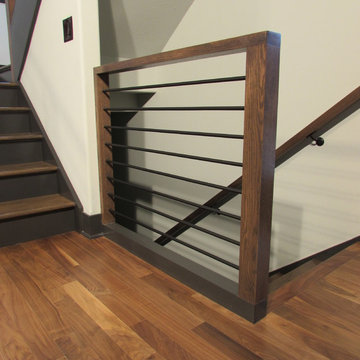
 Designed Stairs
Example of a mid-sized urban wooden u-shaped metal railing staircase design in Milwaukee with wooden risers


 New Hues Painting
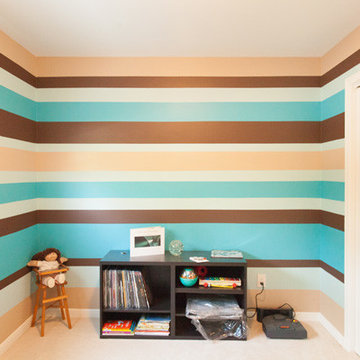
The client wanted to try something different that made the room pop and distinguished itself throughout the house. Our consultation with the client lead us to a horizontal line design and a complementary colour scheme that really makes the room pop and adds a lot of depth to the space.
 Design Kitchens & Countertops
Ian Hennes
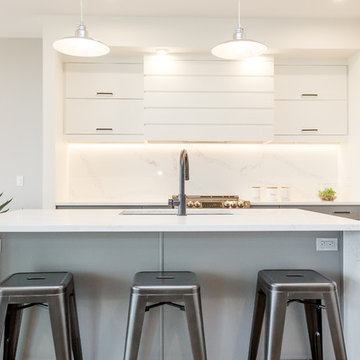
Eat-in kitchen - mid-sized contemporary l-shaped vinyl floor and brown floor eat-in kitchen idea in Calgary with an undermount sink, flat-panel cabinets, gray cabinets, quartz countertops, white backsplash, stone slab backsplash, stainless steel appliances, an island and white countertops
Eat-in kitchen - mid-sized contemporary l-shaped vinyl floor and brown floor eat-in kitchen idea in Calgary with an undermount sink, flat-panel cabinets, gray cabinets, quartz countertops, white backsplash, stone slab backsplash, stainless steel appliances, an island and white countertops
 Hines Homes, LLC
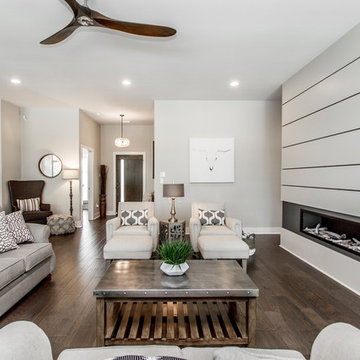
Living room - large contemporary open concept medium tone wood floor and brown floor living room idea in Little Rock with gray walls, a ribbon fireplace, a metal fireplace and a wall-mounted tv

Sponsored
Fredericksburg, OH

High Point Cabinets
Columbus' Experienced Custom Cabinet Builder | 4x Best of Houzz Winner
 Design Kitchens & Countertops
Ian Hennes
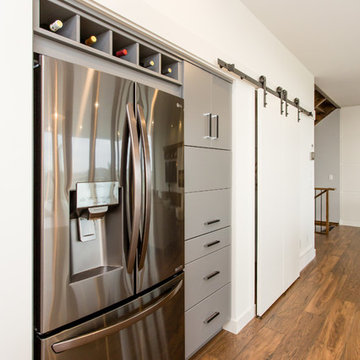
Eat-in kitchen - mid-sized contemporary l-shaped vinyl floor and brown floor eat-in kitchen idea in Calgary with an undermount sink, flat-panel cabinets, gray cabinets, quartz countertops, white backsplash, stone slab backsplash, stainless steel appliances, an island and white countertops
Eat-in kitchen - mid-sized contemporary l-shaped vinyl floor and brown floor eat-in kitchen idea in Calgary with an undermount sink, flat-panel cabinets, gray cabinets, quartz countertops, white backsplash, stone slab backsplash, stainless steel appliances, an island and white countertops
 Design Kitchens & Countertops
Ian Hennes
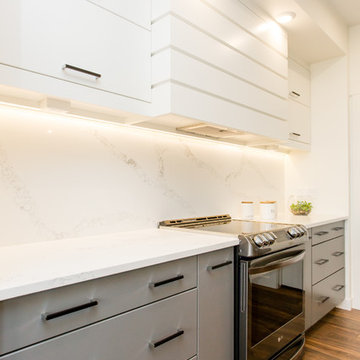
Mid-sized trendy l-shaped vinyl floor and brown floor eat-in kitchen photo in Calgary with an undermount sink, flat-panel cabinets, gray cabinets, quartz countertops, white backsplash, stone slab backsplash, stainless steel appliances, an island and white countertops
Mid-sized trendy l-shaped vinyl floor and brown floor eat-in kitchen photo in Calgary with an undermount sink, flat-panel cabinets, gray cabinets, quartz countertops, white backsplash, stone slab backsplash, stainless steel appliances, an island and white countertops
 Spin Design Limited
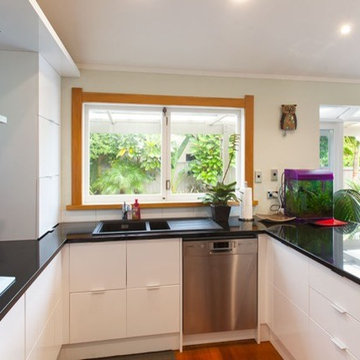
New gloss white ‘lacquer’ cabinets with discrete handles were contrasted with black granite countertops.
A pelmet capped the tall cabinets creating a consistent horizontal line, taking the eye away from the beam and angled ceiling.
 Design Kitchens & Countertops
Ian Hennes

Small trendy single-wall carpeted and beige floor wet bar photo in Calgary with flat-panel cabinets, gray cabinets, quartz countertops, white backsplash and white countertops
Small trendy single-wall carpeted and beige floor wet bar photo in Calgary with flat-panel cabinets, gray cabinets, quartz countertops, white backsplash and white countertops


 GILAND INC.
Costin

Example of a mid-sized tuscan 3/4 beige tile and stone tile travertine floor bathroom design in Orange County with a drop-in sink and a two-piece toilet
Example of a mid-sized tuscan 3/4 beige tile and stone tile travertine floor bathroom design in Orange County with a drop-in sink and a two-piece toilet

Inspiration for a mid-sized timeless u-shaped ceramic tile eat-in kitchen remodel in Oklahoma City with a double-bowl sink, raised-panel cabinets, dark wood cabinets, granite countertops, beige backsplash, ceramic backsplash, black appliances and an island
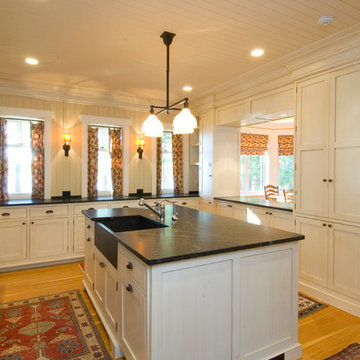
 Misiaszek Turpin pllc
This 4,800 square-foot guesthouse is a three-story residence consisting of a main-level master suite, upper-level guest suite, and a large bunkroom. The exterior finishes were selected for their durability and low-maintenance characteristics, as well as to provide a unique, complementary element to the site. Locally quarried granite and a sleek slate roof have been united with cement fiberboard shingles, board-and-batten siding, and rustic brackets along the eaves.
The public spaces are located on the north side of the site in order to communicate with the public spaces of a future main house. With interior details picking up on the picturesque cottage style of architecture, this space becomes ideal for both large and small gatherings. Through a similar material dialogue, an exceptional boathouse is formed along the water’s edge, extending the outdoor recreational space to encompass the lake.
Photographer: Bob Manely
73