
Search results for "Horizontal slat ideas" in Home Design Ideas

 SCJ Studio Landscape Architecture
In Seattle's Fremont neighborhood SCJ Studio designed a new landscape to surround and set off a contemporary home by Coates Design Architects. The narrow spaces around the tall home needed structure and organization, and a thoughtful approach to layout and space programming. A concrete patio was installed with a Paloform Bento gas fire feature surrounded by lush, northwest planting. A horizontal board cedar fence provides privacy from the street and creates the cozy feeling of an outdoor room among the trees. LED low-voltage lighting by Kichler Lighting adds night-time warmth .
Photography by: Miranda Estes Photography


Find the right local pro for your project
 Wiedemann Architects LLC
© Anice Hoachlander

Mid-sized trendy gray two-story stucco flat roof photo in DC Metro with a mixed material roof
Mid-sized trendy gray two-story stucco flat roof photo in DC Metro with a mixed material roof

 Harold Leidner Landscape Architects
This private residence and backyard retreat in Dallas, Texas features an expansive natural pool and water feature with the addition of a new outdoor pool pavilion for outdoor entertaining. This new pavilion features detailed wood columns, a slate roof, stone fireplace, Big Ass fan, built-in seat benches and an outdoor shower on the backside. Lush landscaping and a personal putting green are also additional amenities provided to this outdoor space.

 Danielle Rios Design Studio
Example of a huge trendy open concept beige floor living room design in Las Vegas with brown walls, a corner fireplace, a stone fireplace and a wall-mounted tv




 California Landscape Construction

This is a great idea to shield out neighbors while still abiding by code regulations.
Example of a small classic backyard concrete patio design in Orange County
Example of a small classic backyard concrete patio design in Orange County

 Ezra Lee Design+Build
Home office - contemporary built-in desk carpeted home office idea in Salt Lake City

 Graham Baba Architects
Benjamin Benschneider
Example of an urban red brick flat roof design in Seattle
Example of an urban red brick flat roof design in Seattle
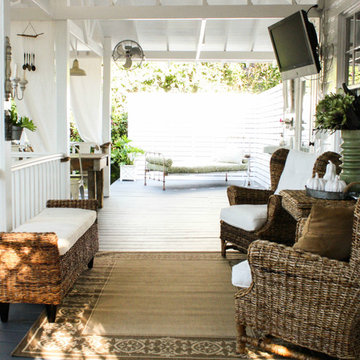


 CG&S Design-Build
Built by Pearson Landscape, photography by Paul Finkel

Example of a mid-sized trendy front door design in Austin
Example of a mid-sized trendy front door design in Austin


Sponsored
Delaware, OH

Buckeye Basements, Inc.
Central Ohio's Basement Finishing ExpertsBest Of Houzz '13-'21

 Fran Loga - Redl Kitchens
Mid-sized danish l-shaped ceramic tile open concept kitchen photo in Edmonton with an undermount sink, flat-panel cabinets, white cabinets, multicolored backsplash, mosaic tile backsplash, stainless steel appliances and an island
 Dan Nelson, Designs Northwest Architects

View from beach.
Beach style gray two-story wood and board and batten gable roof photo in Seattle with a shingle roof and a gray roof
Beach style gray two-story wood and board and batten gable roof photo in Seattle with a shingle roof and a gray roof

 Robeson Design
With the homeowner’s guests in mind, Interior Designer Rebecca Robeson transforms an outdated and cramped Guest Bathroom into a modern, luxury space by replacing a tiny pedestal sink with a custom built vanity providing much needed storage in a small bathroom. Making every inch count, the vanity is complete with deep storage drawers on soft-close hinges. Contemporary drawer pulls provide stylish, easy-open convenience. A petite under-mount sink allows for maximum countertop space in gleaming white marble, tying in the beautiful laser cut, oval shape stone pieces placed horizontally, Rebecca chose grey grout to surround each piece, giving it an embedded look. Carrying the feature wall from the toilet on into the back wall of the shower, this once tiny bathroom (painted red) gets a new lease on life!
Rebecca’s creative solution to the lack of usable surface space was to design a custom ceiling mounted shelving unit above the toilet. Shown here, it's used for well-appointed accessory pieces but when necessary, can also serve the functional needs of guests for makeup bags, shaving kits, perfume and toiletries.
Smoked glass shelves hang on stainless steel cables, suspended from the ceiling. Custom doors by Earthwood Custom Remodeling, complete the modern clean look in this Bathroom.
Earthwood Custom Remodeling, Inc.
Exquisite Kitchen Design
Tech Lighting - Black Whale Lighting
Photos by Ryan Garvin Photography
 Studio CrowleyHall, pllc
Michael K. Wilkinson

Example of a small trendy rooftop rooftop deck container garden design in DC Metro
Example of a small trendy rooftop rooftop deck container garden design in DC Metro

Sponsored
Fredericksburg, OH

High Point Cabinets
Columbus' Experienced Custom Cabinet Builder | 4x Best of Houzz Winner

 BERG DESIGN ARCHITECTURE
Example of a large trendy l-shaped light wood floor and beige floor eat-in kitchen design in New York with an undermount sink, flat-panel cabinets, gray backsplash, stainless steel appliances, an island, quartz countertops, marble backsplash and gray cabinets

 Rooftopia, LLC
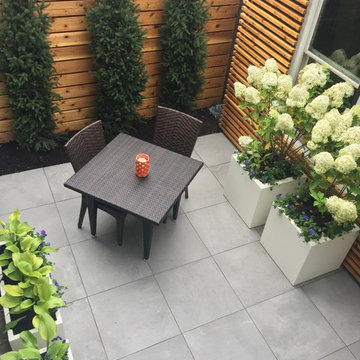
This small backyard landscape sandwiched between home and garage, was transformed from a drab weed patch into a stunning outdoor breakfast nook! Porcelain patio pavers were carefully installed for improved drainage to move water away from the home. A new cedar fence was installed between neighboring lots. A custom cedar trellis was installed over the garage facade, to draw attention away from the garage siding, framing windows and foliage. Pretty white planters, large hydrangea blooms, crisp lime green hostas and purple pansies add color and brightness to this shaded retreat. LED lighting and irrigation systems were also integrated into the landscape.
28