
Search results for "Horizontal trend" in Home Design Ideas
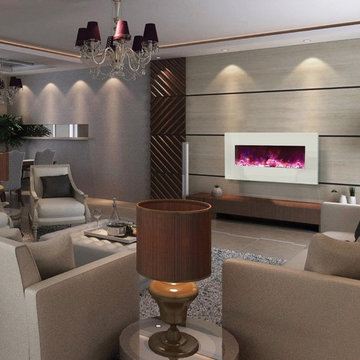
 Modern Blaze
Nowadays, more and more people are cutting off their cable and opt to not own a TV at all. Wether you are a part of this trend or just want your living room to be more classy, wall mounted electric fireplace can be a good TV replacement in your living room. It creates a beautiful focal point and welcoming ambiance.

 Kirk Riley Design
A home remodel allowed for a new hall bathroom including a window. Marble was used throughout on heated floors, shower walls and baseboard detail. Shades of blue unify the space including the strie wallpaper. The pull-out laundry hamper was an ask from the client to help keep dirty items off the bathroom floor

Find the right local pro for your project

 Centre Sky Architecture Ltd
 This unique project has heavy Asian influences due to the owner’s strong connection to Indonesia, along with a Mountain West flare creating a unique and rustic contemporary composition. This mountain contemporary residence is tucked into a mature ponderosa forest in the beautiful high desert of Flagstaff, Arizona. The site was instrumental on the development of our form and structure in early design. The 60 to 100 foot towering ponderosas on the site heavily impacted the location and form of the structure. The Asian influence combined with the vertical forms of the existing ponderosa forest led to the Flagstaff House trending towards a horizontal theme.



 cpopp workshop
Example of a 1960s white two-story house exterior design in Sacramento with a hip roof and a shingle roof

 Design Connection, Inc.
As Arlene Ladegaard of Design Connection, Inc. commenced work in other areas of the client’s house, the homeowner began to see the transitions and grow more aware of design trends, and decided to add his master bathroom to the scope of the project.
In the master shower, 4 “x 18” tiles are used vertically, and a niche was fabricated using marble tile with chrome accents. The entrance to the shower has a zero clearance entry for easy access, while the Euro glass enclosure give the bathroom a high end edge.
Design Connection Inc. provided for this project: space plans, elevations, tile, lighting, material selections, wallpaper, liaison with the contractor, and project management.

Sponsored
Sunbury, OH

J.Holderby - Renovations
Franklin County's Leading General Contractors - 2X Best of Houzz!
 Hillstar Construction Services
adeet madan


Example of a mid-sized trendy gray tile powder room design in Los Angeles with a vessel sink, gray walls, flat-panel cabinets, black cabinets and solid surface countertops
Example of a mid-sized trendy gray tile powder room design in Los Angeles with a vessel sink, gray walls, flat-panel cabinets, black cabinets and solid surface countertops
 Beasley & Henley Interior Design

The Beasley & Henley design team created the Agostino’s interiors to features light colors and driftwood tones, anchored with darker ebony hues and deep blues. Soft patterns and textures, such a tone on tone geometric rugs and light toned wood flooring, bring warmth to this comfortable home. Coffered ceilings and molding details in the main living area create a custom feel. Cool beach colors are punctuated with soft aquas, light tans and restful greys. Rustic elements are used throughout the home to showcase the current trend in this style and to showcase the feeling of coastal living in this development so close to the Gulf of Mexico. Beasley selected a textural wood floor in the main areas, with softer carpeting in the bedrooms. The team’s light cabinetry in the gourmet kitchen is grounded with deeper hued furnishings in ebony and dark grey. Decorative lighting throughout the Agostino is simple and attractive, playing off the rustic features in the home.

 Abby Hetherington Interiors
This project was a collaboration of Abby Hetherington and Kath Costani's creative talent.
Mountain style loft-style carpeted bedroom photo in Other with white walls
Mountain style loft-style carpeted bedroom photo in Other with white walls

 Dane Cronin Photography
www.fuentesdesign.com, www.danecronin.com
Inspiration for a contemporary bathroom remodel in Denver with concrete countertops
Inspiration for a contemporary bathroom remodel in Denver with concrete countertops


 Buckminster Green LLC
Courtney Apple
Eat-in kitchen - mid-sized contemporary l-shaped porcelain tile and multicolored floor eat-in kitchen idea in Philadelphia with a farmhouse sink, gray cabinets, white backsplash, ceramic backsplash, stainless steel appliances, no island, shaker cabinets and gray countertops
Eat-in kitchen - mid-sized contemporary l-shaped porcelain tile and multicolored floor eat-in kitchen idea in Philadelphia with a farmhouse sink, gray cabinets, white backsplash, ceramic backsplash, stainless steel appliances, no island, shaker cabinets and gray countertops

Sponsored
Columbus, OH

Hope Restoration & General Contracting
Columbus Design-Build, Kitchen & Bath Remodeling, Historic Renovations

 Rande Leaman Interior Design
Warm gray tones mix with navy, white and a touch of aqua in this cozy living room. Custom furniture and drapery set a serene mood, with the contemporary artwork taking center stage.
Erika Bierman Photography
 CDN Remodeling LLC
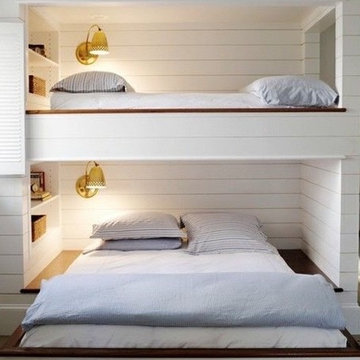
From master bedroom additions to small bedroom redesigns, we bring your bedroom design ideas to life with professionalism and on-trend craftsmanship. Our in-house designer can create a chic bedroom plan for any budget. And we will deliver that luxurious bedroom retreat you’ve been dreaming of — on time and at the best cost.
CONTACT US: Call 802-753-6424
Services
In-House Design Services
Window Treatments
Walk-in Closets
Wood Paneling
Bedroom Lighting Designs
Master Bedrooms
Soothing Paint Colors
Accent Walls
Addition Plans
Built-ins
Sitting Rooms
Bunk Beds
Bedroom Balconies
Bedroom & Bathroom Suites
Small Bedroom Ideas
Aging in Place Plans
 Interior Trends Remodel & Design
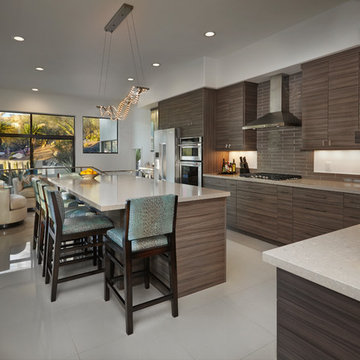
Example of a mid-sized minimalist l-shaped porcelain tile and white floor eat-in kitchen design in Phoenix with an undermount sink, flat-panel cabinets, brown cabinets, quartz countertops, brown backsplash, glass tile backsplash, stainless steel appliances and an island
 Centre Sky Architecture Ltd
 This unique project has heavy Asian influences due to the owner’s strong connection to Indonesia, along with a Mountain West flare creating a unique and rustic contemporary composition. This mountain contemporary residence is tucked into a mature ponderosa forest in the beautiful high desert of Flagstaff, Arizona. The site was instrumental on the development of our form and structure in early design. The 60 to 100 foot towering ponderosas on the site heavily impacted the location and form of the structure. The Asian influence combined with the vertical forms of the existing ponderosa forest led to the Flagstaff House trending towards a horizontal theme.
Sponsored
Sunbury, OH
J.Holderby - Renovations
Franklin County's Leading General Contractors - 2X Best of Houzz!

 Lori Dennis, ASID, LEED AP
Inspiration for a small cottage white tile powder room remodel in Los Angeles with open cabinets, medium tone wood cabinets, white walls, a vessel sink, wood countertops and brown countertops

 Cathie Hong Interiors
This project was a joy to work on, as we married our firm’s modern design aesthetic with the client’s more traditional and rustic taste. We gave new life to all three bathrooms in her home, making better use of the space in the powder bathroom, optimizing the layout for a brother & sister to share a hall bath, and updating the primary bathroom with a large curbless walk-in shower and luxurious clawfoot tub. Though each bathroom has its own personality, we kept the palette cohesive throughout all three.
 Sarah Greenman
Photo: Sarah Greenman © 2014 Houzz
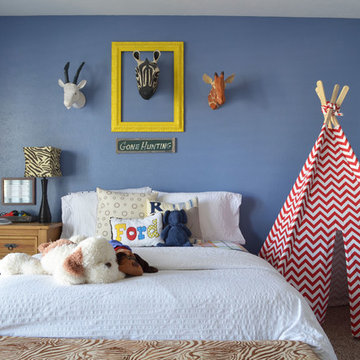
Example of a classic boy carpeted kids' room design in Dallas with blue walls
Example of a classic boy carpeted kids' room design in Dallas with blue walls
3