
Search results for "Horizontal" in Home Design Ideas


 2id Interiors
Kitchen By 2id Interiors
Photo Credits Emilio Collavino
Large trendy single-wall ceramic tile and white floor kitchen pantry photo in Miami with a single-bowl sink, flat-panel cabinets, medium tone wood cabinets, marble countertops, white backsplash, marble backsplash, stainless steel appliances, an island and white countertops
Large trendy single-wall ceramic tile and white floor kitchen pantry photo in Miami with a single-bowl sink, flat-panel cabinets, medium tone wood cabinets, marble countertops, white backsplash, marble backsplash, stainless steel appliances, an island and white countertops
 Up Stairs Rails
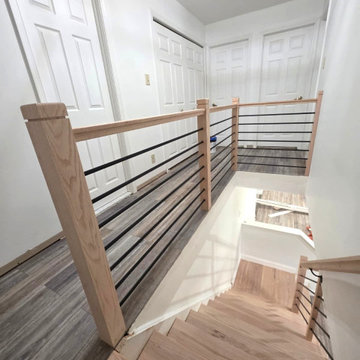
We installed a modern horizontal stair railing with a red oak T-rail, square wood posts, and sleek horizontal black metal bars for a clean, contemporary finish.
Find the right local pro for your project

 DKOR Interiors Inc.- Interior Designers Miami, FL
Miami Interior Designers - Residential Interior Design Project in Aventura, FL. A classic Mediterranean home turns Transitional and Contemporary by DKOR Interiors. Photo: Alexia Fodere Interior Design by Miami and Ft. Lauderdale Interior Designers, DKOR Interiors. www.dkorinteriors.com

 Blueline Architects p.c.
3900 sf (including garage) contemporary mountain home.
Bedroom - large contemporary master concrete floor bedroom idea in Denver with white walls and no fireplace
Bedroom - large contemporary master concrete floor bedroom idea in Denver with white walls and no fireplace

 Doorsmith Inc.
Horizontal V-Groove 1x6
Inspiration for a mid-sized transitional attached one-car garage remodel in Atlanta
Inspiration for a mid-sized transitional attached one-car garage remodel in Atlanta

 Studio IQL
Cozy lake house living room.
Sam Oberter Photography
Mountain style dark wood floor living room library photo in New York with beige walls
Mountain style dark wood floor living room library photo in New York with beige walls

Sponsored
Columbus, OH

Hope Restoration & General Contracting
Columbus Design-Build, Kitchen & Bath Remodeling, Historic Renovations

 Arteriors Designer Finishes
Arteriors created a textured finish using shades of navy, silver and aqua blue in ombre horizontal stripes to reflect the beauty of sea and sky.
Beach style family room photo in Boston
Beach style family room photo in Boston

 Home Designs Northwest
Photo of a mid-sized craftsman full sun side yard brick vegetable garden landscape in Seattle.

 AXIS Productions
the great room was enlarged to the south - past the medium toned wood post and beam is new space. the new addition helps shade the patio below while creating a more usable living space. To the right of the new fireplace was the existing front door. Now there is a graceful seating area to welcome visitors. The wood ceiling was reused from the existing home.
WoodStone Inc, General Contractor
Home Interiors, Cortney McDougal, Interior Design
Draper White Photography

 Pinto Carpentry
Horizontal black metal railing with wood handrail and posts. Sleek, contemporary design that enhances modern home aesthetics.
Example of a mid-sized trendy wooden l-shaped mixed material railing staircase design in New York with wooden risers
Example of a mid-sized trendy wooden l-shaped mixed material railing staircase design in New York with wooden risers
 Pinto Carpentry
Horizontal black metal railing with wood handrail and posts. Sleek, contemporary design that enhances modern home aesthetics.
Inspiration for a mid-sized contemporary wooden l-shaped mixed material railing staircase remodel in New York with wooden risers
Inspiration for a mid-sized contemporary wooden l-shaped mixed material railing staircase remodel in New York with wooden risers

 Wilson Woodscape, Inc.
redwood contemporary fencing with metal posts. Large driveway gate and small matching side gate
Inspiration for a mid-sized contemporary backyard driveway in San Diego.
Inspiration for a mid-sized contemporary backyard driveway in San Diego.

Sponsored
Sunbury, OH

J.Holderby - Renovations
Franklin County's Leading General Contractors - 2X Best of Houzz!

 Tile Trends, Inc.
Subway Tile-Herringbone
Inspiration for a mid-sized rustic l-shaped dark wood floor and brown floor eat-in kitchen remodel with a farmhouse sink, raised-panel cabinets, dark wood cabinets, quartz countertops, white backsplash, subway tile backsplash, stainless steel appliances, an island and beige countertops
Inspiration for a mid-sized rustic l-shaped dark wood floor and brown floor eat-in kitchen remodel with a farmhouse sink, raised-panel cabinets, dark wood cabinets, quartz countertops, white backsplash, subway tile backsplash, stainless steel appliances, an island and beige countertops


 Kitchens and Baths by Cardigan
Large Tile Subway Pattern
Large elegant master brown tile and ceramic tile bathroom photo in Baltimore with orange walls
Large elegant master brown tile and ceramic tile bathroom photo in Baltimore with orange walls

 Blinds For Less
Mid-sized transitional master and enclosed dark wood floor family room photo in Birmingham with gray walls, no fireplace and no tv
Sponsored
Sunbury, OH
J.Holderby - Renovations
Franklin County's Leading General Contractors - 2X Best of Houzz!

 Laminata Outdoor Ltd
Using Mini Cross Laminated Timber (MiniCLT) we have designed innovative and versatile boundary fencing solutions. Our horizontal systems allow for personalised, functional design.

 Phil Kouffman Builder
Example of a trendy backyard deck design in New York with a fire pit and no cover

 Terracotta Studio
Jeff Herr
Example of a transitional white tile and stone slab marble floor alcove shower design in Atlanta with an undermount sink, dark wood cabinets, marble countertops and flat-panel cabinets
Example of a transitional white tile and stone slab marble floor alcove shower design in Atlanta with an undermount sink, dark wood cabinets, marble countertops and flat-panel cabinets
144