
Search results for "Horizontal" in Home Design Ideas

 Banks Design Associates, LTD & Simply Home
Example of a country white two-story exterior home design in Portland Maine with a mixed material roof
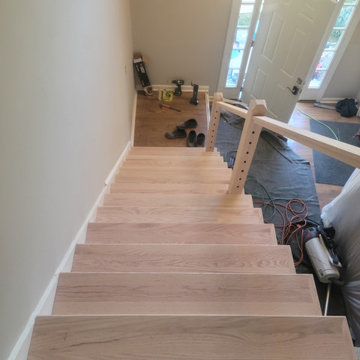


 Lion Builder Construction Inc
Bathroom - contemporary beige floor and double-sink bathroom idea in Orange County with flat-panel cabinets, medium tone wood cabinets, an undermount sink, a hinged shower door, white countertops and a floating vanity
Find the right local pro for your project


 Gonyea Custom Homes
Basement bar with wood backsplash and full sized fridge. Sculptural wine rack and contemporary floating shelves for glassware.
Photography by Spacecrafting

 Wellspring Iron
Large trendy wooden straight metal railing staircase photo in Salt Lake City with wooden risers

 Hungerford Interior Design
Laundry closet in a Shaughnessy townhouse renovation in Vancouver by Hungerford Interior Design, with stacked washer and dryer, dog-print wallpaper and light wood cabinetry.

Sponsored
Columbus, OH

Hope Restoration & General Contracting
Columbus Design-Build, Kitchen & Bath Remodeling, Historic Renovations

 User
This modern farmhouse located outside of Spokane, Washington, creates a prominent focal point among the landscape of rolling plains. The composition of the home is dominated by three steep gable rooflines linked together by a central spine. This unique design evokes a sense of expansion and contraction from one space to the next. Vertical cedar siding, poured concrete, and zinc gray metal elements clad the modern farmhouse, which, combined with a shop that has the aesthetic of a weathered barn, creates a sense of modernity that remains rooted to the surrounding environment.
The Glo double pane A5 Series windows and doors were selected for the project because of their sleek, modern aesthetic and advanced thermal technology over traditional aluminum windows. High performance spacers, low iron glass, larger continuous thermal breaks, and multiple air seals allows the A5 Series to deliver high performance values and cost effective durability while remaining a sophisticated and stylish design choice. Strategically placed operable windows paired with large expanses of fixed picture windows provide natural ventilation and a visual connection to the outdoors.

 Trueblood Design-Build
Custom home in Bucks County designed and built by Trueblood.
[photo: Tom Grimes]
Traditional three-story stone gable roof idea in Philadelphia
Traditional three-story stone gable roof idea in Philadelphia

 Mackenzie Collier Interiors
Open concept kitchen - small contemporary single-wall porcelain tile open concept kitchen idea in Phoenix with flat-panel cabinets, dark wood cabinets, stainless steel appliances, an island, an undermount sink, quartz countertops, white backsplash and glass sheet backsplash


 Capozzoli Stairworks
Contemporary stainless steel railing made by Capozzoli Stairworks. If you have any questions please contact us at 609-635-1265 or visit our website www.thecapo.us
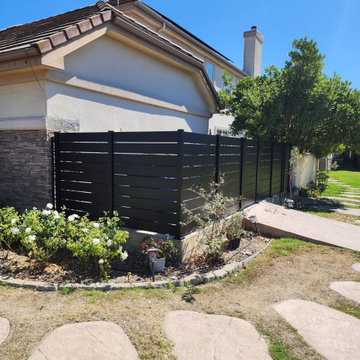
 Westlake Dream Gates
A horizontal black aluminum slat fence along the side of a front yard. Westlake Dream Gates builds custom aluminum fences in Camarillo.
This is an example of a mediterranean landscaping in Los Angeles.
This is an example of a mediterranean landscaping in Los Angeles.

Sponsored
Sunbury, OH

J.Holderby - Renovations
Franklin County's Leading General Contractors - 2X Best of Houzz!
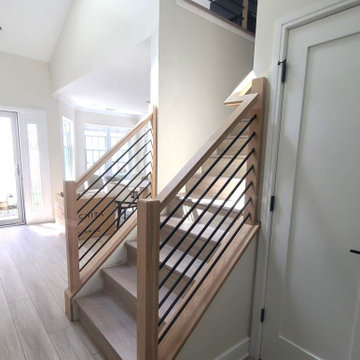
 Up Stairs Rails
This modern horizontal railing features sleek black metal bars, a T-rail profile, and simple square posts, creating a clean and contemporary design.
Inspiration for a mid-sized contemporary wooden straight mixed material railing staircase remodel in New York with wooden risers
Inspiration for a mid-sized contemporary wooden straight mixed material railing staircase remodel in New York with wooden risers
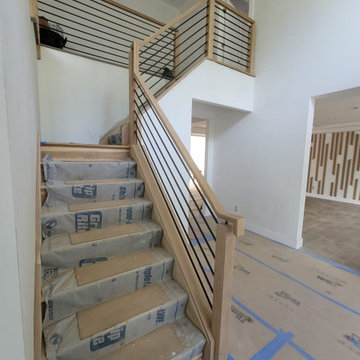
 Pinto Carpentry
Horizontal black metal railing with wood handrail and posts. Sleek, contemporary design that enhances modern home aesthetics.
Example of a mid-sized trendy wooden l-shaped mixed material railing staircase design in New York with wooden risers
Example of a mid-sized trendy wooden l-shaped mixed material railing staircase design in New York with wooden risers
 Pinto Carpentry
Horizontal black metal railing with wood handrail and posts. Sleek, contemporary design that enhances modern home aesthetics.
Staircase - mid-sized contemporary wooden l-shaped mixed material railing staircase idea in New York with wooden risers
Staircase - mid-sized contemporary wooden l-shaped mixed material railing staircase idea in New York with wooden risers
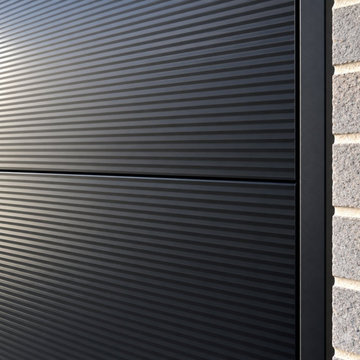
 Direct Overhead Doors
This modern garage exterior features a flat black sectional door covered in fine horizontal lines that catch the natural light. Paired with clean black aluminum capping and textured gray brick, the design creates a sophisticated, tactile aesthetic with a sleek contemporary finish.
Sponsored
Sunbury, OH
J.Holderby - Renovations
Franklin County's Leading General Contractors - 2X Best of Houzz!


 lisa schmitz interior design
mike sinclair photography
Living room - industrial living room idea in Kansas City with a concealed tv
Living room - industrial living room idea in Kansas City with a concealed tv

 Castle Design
Alise O'Brien Photography
Inspiration for a coastal medium tone wood floor kitchen remodel in St Louis with an undermount sink, shaker cabinets, white cabinets, gray backsplash, glass tile backsplash, stainless steel appliances and gray walls
Inspiration for a coastal medium tone wood floor kitchen remodel in St Louis with an undermount sink, shaker cabinets, white cabinets, gray backsplash, glass tile backsplash, stainless steel appliances and gray walls
141