
Search results for "Horizontally spread" in Home Design Ideas

 C2 | Studio Landscape Architecture
A conceptual framework of long, straight lines anchors the landscape design for this proposed contemporary house set in a rural wetland environment. Against this datum, the site’s subtleties reveal themselves for interpretation and appreciation. The iconic element of a strong axial grass ‘runway’ serves both as a horizontal extrusion against which to read the natural topography and also as a platform for viewing the site’s wetlands. A monolithic retaining wall stratifies the entry area into a lower, private parking court and an upper, public one, which is further defined by a series of rough-hewn stone planters containing formal plantings of dogwoods. These planters break the plane of the retaining wall and extend to the ground, alluding to the substantial bedrock deposits that underlie much of the site. Stepped down from this plane is the fire pit terrace, nestled into the rocky structure of the site and offering views towards a vernal pond.
Scott Carman

 Craftsman Design and Renovation
White crisp subway tile accented with a contrasting band of black tile create interest in this basement bathroom.
Photo: Pete Eckert
Example of a transitional white tile and subway tile mosaic tile floor and white floor bathroom design in Portland with flat-panel cabinets, dark wood cabinets, blue walls, an undermount sink and brown countertops
Example of a transitional white tile and subway tile mosaic tile floor and white floor bathroom design in Portland with flat-panel cabinets, dark wood cabinets, blue walls, an undermount sink and brown countertops

 June Scott Design
Designed for a Cliff May "Rancho" home, this project resulted comfortable outdoor spaces for relaxation and entertaining. New walls and fencing, softened with lush planting, create a private atmosphere. And a casual, meadow-style garden filled with California native plants echoes the home's open, airy feeling. Photos by Martin Cox.
Find the right local pro for your project
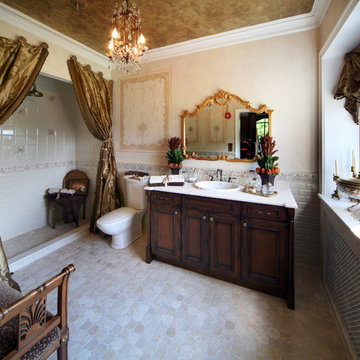
 Karen Arpino Interiors
Inspiration for a mid-sized victorian master beige tile, gray tile and white tile alcove shower remodel in New York with dark wood cabinets, a two-piece toilet, beige walls, a drop-in sink and recessed-panel cabinets


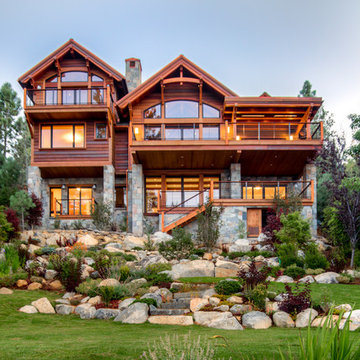
 Plenium Builders
Large mountain style brown three-story mixed siding exterior home photo in Sacramento
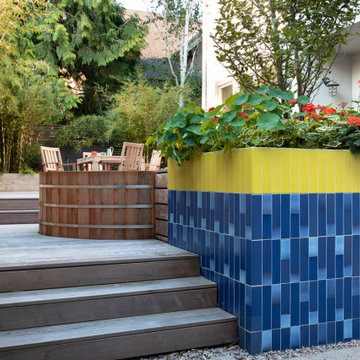
 Howells Architecture + Design
We converted an underused back yard into a modern outdoor living space. A bright tiled planter anchors an otherwise neutral space. The decking is ipe hardwood, the fence is stained cedar, and cast concrete with gravel adds texture at the fire pit. Photos copyright Laurie Black Photography.

Sponsored
Sunbury, OH

J.Holderby - Renovations
Franklin County's Leading General Contractors - 2X Best of Houzz!
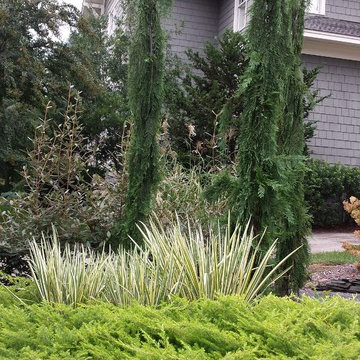
 Jay Sifford
Photo by Jay Sifford.
Design ideas for a mid-sized contemporary partial sun front yard outdoor basketball/tennis/multi-game court in Charlotte.
Design ideas for a mid-sized contemporary partial sun front yard outdoor basketball/tennis/multi-game court in Charlotte.

 Studio Robert Jamieson
Sam Oberter Photography
1950s gray tile and slate tile alcove shower photo in Philadelphia with a vessel sink, flat-panel cabinets and dark wood cabinets
1950s gray tile and slate tile alcove shower photo in Philadelphia with a vessel sink, flat-panel cabinets and dark wood cabinets
 Bauhaus Custom Homes
Costa Christ Media
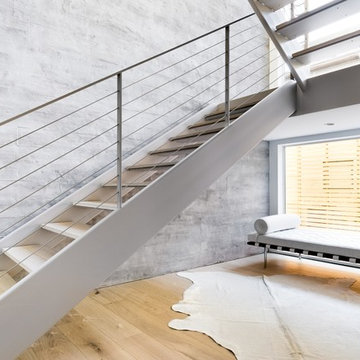
Trendy wooden u-shaped open and metal railing staircase photo in Dallas
Trendy wooden u-shaped open and metal railing staircase photo in Dallas
 Dwelling Design Studio
Scott Colby

Transitional master light wood floor and multicolored floor bedroom photo in Denver with gray walls
Transitional master light wood floor and multicolored floor bedroom photo in Denver with gray walls
 Springtime Builders
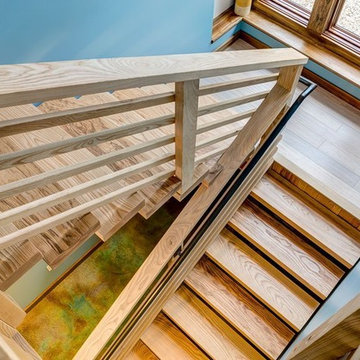
Ash is one of the strongest and most desirable woods for floors, stairs and countertops. It faces probable extinction as the ash borer infestation spreads.

Sponsored
Sunbury, OH
J.Holderby - Renovations
Franklin County's Leading General Contractors - 2X Best of Houzz!

 Outside Space NYC Landscape Design
Irene Kalina-Jones
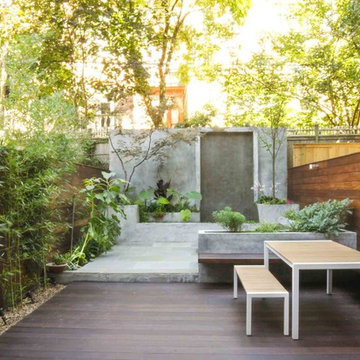
Example of a mid-sized minimalist backyard stone patio container garden design in New York with no cover
Example of a mid-sized minimalist backyard stone patio container garden design in New York with no cover

 Tamara Rene Designs
Inspiration for a coastal master brown floor bathroom remodel in Orange County with flat-panel cabinets, blue cabinets, gray walls, an undermount sink and white countertops

Sponsored
Columbus, OH

Hope Restoration & General Contracting
Columbus Design-Build, Kitchen & Bath Remodeling, Historic Renovations

 kimberly peck architect
custom built in floating desk and shelves. oak cabinetry. yellow walls
Mid-sized eclectic built-in desk light wood floor and beige floor home office library photo in New York with yellow walls
Mid-sized eclectic built-in desk light wood floor and beige floor home office library photo in New York with yellow walls
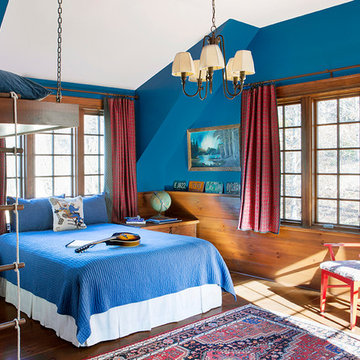
 Elizabeth Swartz Interiors
Photography by Eric Roth
Kids' bedroom - mid-sized traditional boy medium tone wood floor kids' bedroom idea in Boston with blue walls
Kids' bedroom - mid-sized traditional boy medium tone wood floor kids' bedroom idea in Boston with blue walls

2