
Search results for "Horning" in Home Design Ideas
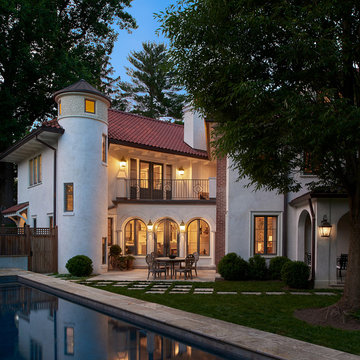
 Horn & Co. (Previously JHLA)
A long narrow pool is lifted 14" to better obscure views of its winter cover from the kitchen.
Mediterranean white backyard and two-story tile exterior home idea in DC Metro with a hip roof
Mediterranean white backyard and two-story tile exterior home idea in DC Metro with a hip roof
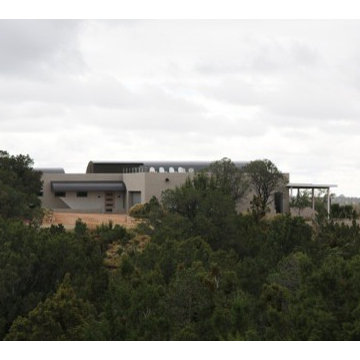
 Spears Horn Architects
Contemporary building with roof deck and barrel vault roof sited for 360 degree views of surrounding landscape and mountains.
Photo Credit Spears Horn Architects

 AquaTerra Outdoors
This late 70's ranch style home was recently renovated with a clean, modern twist on the ranch style architecture of the existing residence. We were hired to create the entire outdoor environemnt including the new pool and spa. Similar to the renovated home, this aquatic environment was designed to take a traditional pool and gives it a clean, modern twist. The site proved to be perfect for a long, sweeping curved water feature that can be seen from all of the outdoor gathering spaces as well as many rooms inside the residence. This design draws people outside and allows them to explore all of the features of the pool and outdoor spaces. Features of this resort like outdoor environment include play pool with two lounge areas with LED lit bubblers, Pebble Tec Pebble Sheen Luminous series pool finish, Lightstreams glass tile, spa with six custom copper Bobe water spillway scuppers, water feature wall with three custom copper Bobe water scuppers, Fully automated with Pentair Equipment, LED lighting throughout the pool and spa, gathering space with automated fire pit, lounge deck area, synthetic turf between step pads and deck and a fully loaded Gourmet outdoor kitchen to meet all the entertaining needs.
This outdoor environment cohesively brings the clean & modern finishes of the renovated home seamlessly to the outdoors to a pool and spa for play, exercise and relaxation.
Photography: Daniel Driensky
Find the right local pro for your project
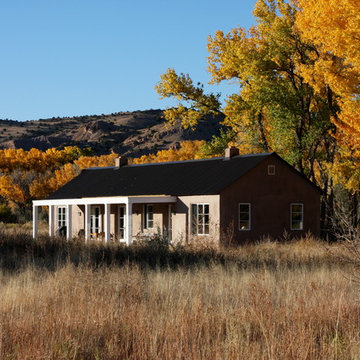 Spears Horn Architects
Back porch in fall.
Spears Horn Architects
Inspiration for a mid-sized contemporary beige one-story stucco gable roof remodel in Albuquerque
Inspiration for a mid-sized contemporary beige one-story stucco gable roof remodel in Albuquerque

 Patti Ryan Interior Design
Curated style! Traditional Tudor architecture gets a makeover with a brush of white paint on the walls and purple hued paint on the ceiling. The black horned sconces draws your eye in to a space exuding beauty and pleasure; where one can relax and enjoy the coherent decor.
Gordon Gregory Photography
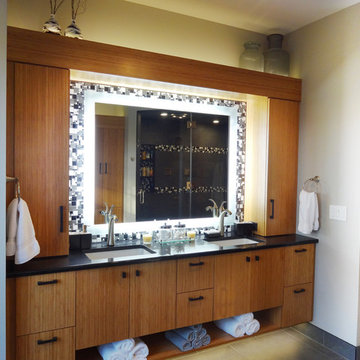
 Jerilyn Horn Kitchen & Bath Design Co.
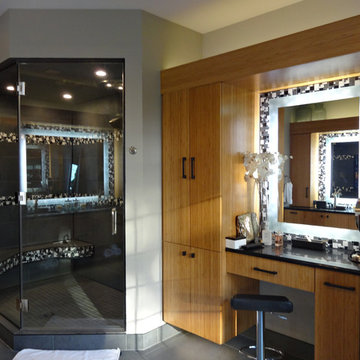
This masculine master suite design consists of: modern slab bamboo cabinets from Dura Supreme Alectra Cabinetry, Caesarstone Motivo Crocodile, Caesarstone Absolute Noir, Daltile M314 Uptown Blend accent tile border, Daltile CN91 Concrete Connection 20x20 porcelain floor tile and Amerock BP55276BBR pulls and BP55273BBR knobs.


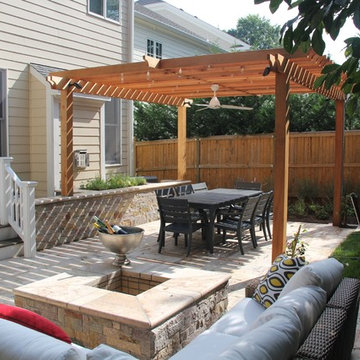 Horn & Co. (Previously JHLA)
Great for sunny sights that are in need of a little shade! This particular pergola is 10'-6" x 12"-6" in size and 8'-6" tall. This design could be constructed in several different materials.
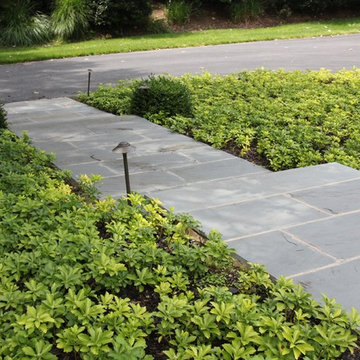 Horn & Co. (Previously JHLA)
The existing front entry featured bluestone and brick paving that dated the home. The new bluestone steps in a random rectangular pattern allow for easy access to the front door - even for those less abled. Boxwoods punctuate the corners and native pachysandra covers the hill side.
 Jerilyn Horn Kitchen & Bath Design Co.
This masculine master suite design consists of: modern slab bamboo cabinets from Dura Supreme Alectra Cabinetry, Caesarstone Motivo Crocodile, Caesarstone Absolute Noir, Daltile M314 Uptown Blend accent tile border, Daltile CN91 Concrete Connection 20x20 porcelain floor tile and Amerock BP55276BBR pulls and BP55273BBR knobs.
 GABBY
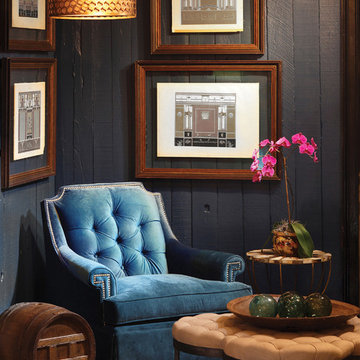
GABBYGABBY Atlanta Showroom 15-E-24 featuring:
- antique style custom upholstery,
- quatrefoil custom upholstered ottoman,
- faux horn and brass accent table,
- drum pendant chandelier.
 Spears Horn Architects
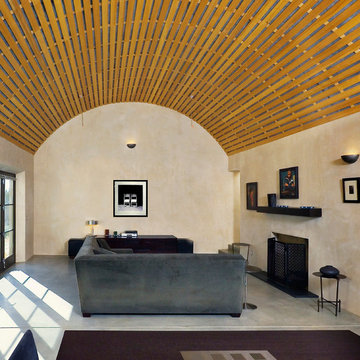
Living room with barrel vault ceiling and lots of natural light.
Spears Horn Architects
Photo by Alan Stoker
Example of a trendy concrete floor living room design in Albuquerque with beige walls and a standard fireplace
Example of a trendy concrete floor living room design in Albuquerque with beige walls and a standard fireplace


 Spears Horn Architects
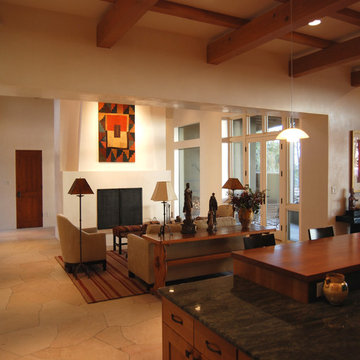
Main living space off entrance hall. Living room with fireplace and connection through double doors to back patio / views. Kitchen and dining room open to living room.
Spears Horn Architects

 Brown Design Group
Matt Wier
Bedroom - 1950s master light wood floor bedroom idea in Los Angeles with white walls
Bedroom - 1950s master light wood floor bedroom idea in Los Angeles with white walls
 Horn & Co. (Previously JHLA)
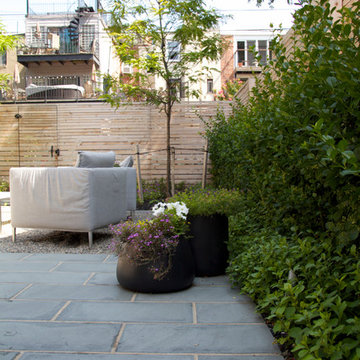
A new bluestone patio allows for a seamless transition between the indoor kitchen and the outdoor spaces. The new cedar fence and espaliered Euonymus allow this urban garden space to remain spacious and flexible for both entertaining guests and encouraging play.
 Spears Horn Architects

Upstairs bedroom with built-in storage and desk.
Spears Horn Architects
Photo by Brad Bealmear
Kids' bedroom - bedroom and mid-sized contemporary gender-neutral concrete floor kids' bedroom idea in Albuquerque with white walls
Kids' bedroom - bedroom and mid-sized contemporary gender-neutral concrete floor kids' bedroom idea in Albuquerque with white walls
 Spears Horn Architects
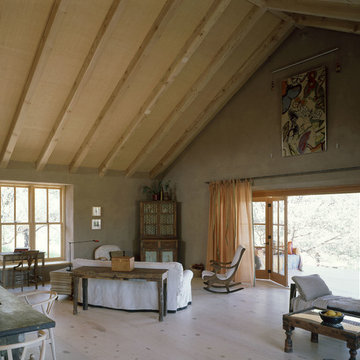
Living room open to kitchen and front porch.
Spears Horn Architects
Published in Sunset Magazine
http://www.spearshorn.com/images/Publications/sunset%202005.pdf
 Horn & Co. (Previously JHLA)
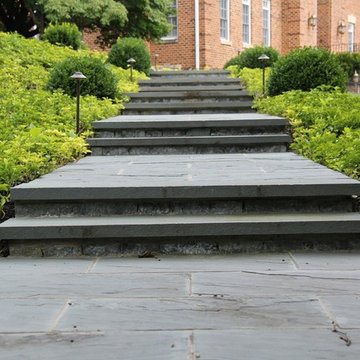
The existing front entry featured bluestone and brick paving that dated the home. The new bluestone steps in a random rectangular pattern allow for easy access to the front door - even for those less abled. Boxwoods punctuate the corners and native pachysandra covers the hill side.
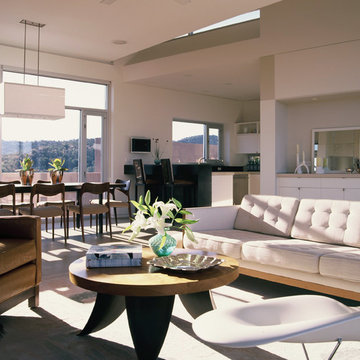 Spears Horn Architects
Open living room, dining room and kitchen connected to outdoor patios.
Design by Spears Horn Architects
Photo by Matthew Millman Photography
Published in Western Interiors and Design:
http://www.spearshorn.com/images/uploads/08WesternInteriorsX.pdf
42