
Search results for "Horning" in Home Design Ideas
 Jerilyn Horn Kitchen & Bath Design Co.
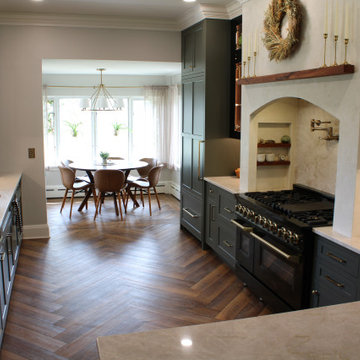
This kitchen was done in Dura Supreme Cabinetry showcasing their Black and Cast Iron painted cabinets. Taj Mahal quartzite countertops and Transcend honey bronze hardware by Top Knobs. The flooring is by Karndean Design and is a luxury vinyl plank with strips applied in between each plank. The backsplash is Montauk Gin by TileBar. The hood is a custom Venetian plaster hood with natural cherry wood accents.
 Jerilyn Horn Kitchen & Bath Design Co.
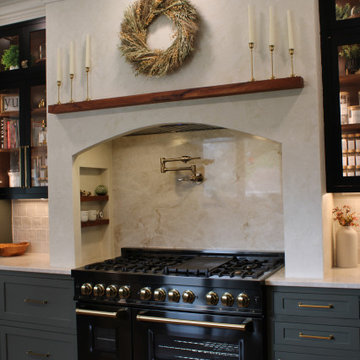
This kitchen was done in Dura Supreme Cabinetry showcasing their Black and Cast Iron painted cabinets. Taj Mahal quartzite countertops and Transcend honey bronze hardware by Top Knobs. The flooring is by Karndean Design and is a luxury vinyl plank with strips applied in between each plank. The backsplash is Montauk Gin by TileBar. The hood is a custom Venetian plaster hood with natural cherry wood accents.
 Jerilyn Horn Kitchen & Bath Design Co.
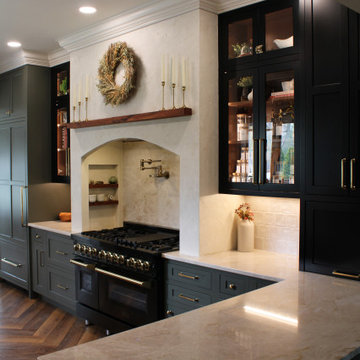
This kitchen was done in Dura Supreme Cabinetry showcasing their Black and Cast Iron painted cabinets. Taj Mahal quartzite countertops and Transcend honey bronze hardware by Top Knobs. The flooring is by Karndean Design and is a luxury vinyl plank with strips applied in between each plank. The backsplash is Montauk Gin by TileBar. The hood is a custom Venetian plaster hood with natural cherry wood accents.
Find the right local pro for your project
 Jerilyn Horn Kitchen & Bath Design Co.
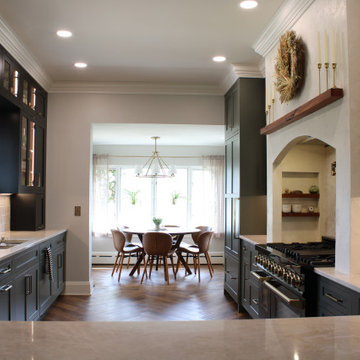
This kitchen was done in Dura Supreme Cabinetry showcasing their Black and Cast Iron painted cabinets. Taj Mahal quartzite countertops and Transcend honey bronze hardware by Top Knobs. The flooring is by Karndean Design and is a luxury vinyl plank with strips applied in between each plank. The backsplash is Montauk Gin by TileBar. The hood is a custom Venetian plaster hood with natural cherry wood accents.
 Horn & Co. (Previously JHLA)
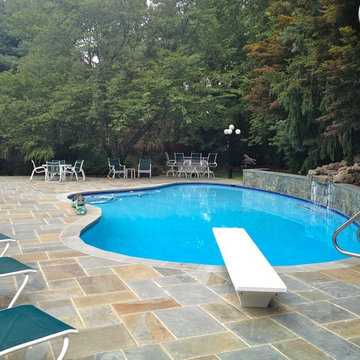
The existing concrete aggregate terrace suffered from disrepair and access was limited from the rear of the Bethesda home. We were tasked with replacing all paving, coping, and stairs. An improved water feature behind the original kidney-shaped pool provided white noise to distract visitors from the nearby highway noise.
 Horn & Co. (Previously JHLA)
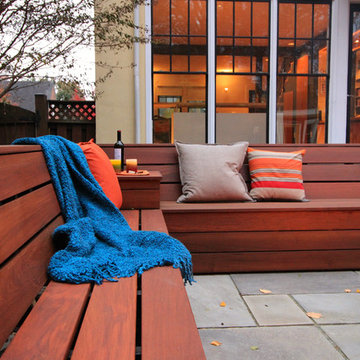
Following an architectural renovation of this Arlington home by McInturff Architects, the owner hired us to design a seating area and terrace in the back yard. The lounge seating is integrated directly into the rear deck and a new bluestone terrace creates an opportunity to lounge around a Corten steel fire pit.
 Ownby Design
Mark Boisclair Photography

Example of a trendy dining room design in Phoenix with white walls and no fireplace
Example of a trendy dining room design in Phoenix with white walls and no fireplace
 Horn & Co. (Previously JHLA)
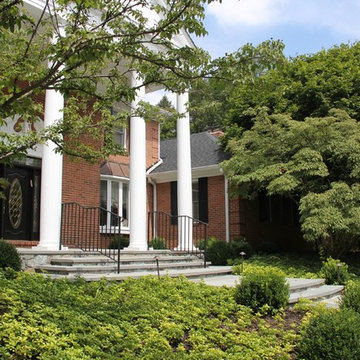
The existing front entry featured bluestone and brick paving that dated the home. The new bluestone steps in a random rectangular pattern allow for easy access to the front door - even for those less abled. Boxwoods punctuate the corners and native pachysandra covers the hill side.
 Horn & Co. (Previously JHLA)
Design ideas for a small asian backyard stone formal garden in DC Metro.
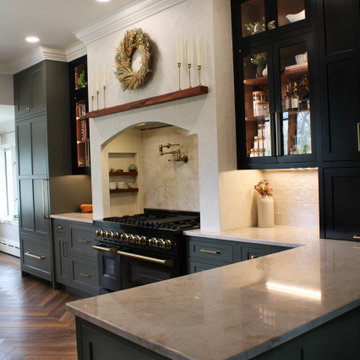 Jerilyn Horn Kitchen & Bath Design Co.
This kitchen was done in Dura Supreme Cabinetry showcasing their Black and Cast Iron painted cabinets. Taj Mahal quartzite countertops and Transcend honey bronze hardware by Top Knobs. The flooring is by Karndean Design and is a luxury vinyl plank with strips applied in between each plank. The backsplash is Montauk Gin by TileBar. The hood is a custom Venetian plaster hood with natural cherry wood accents.
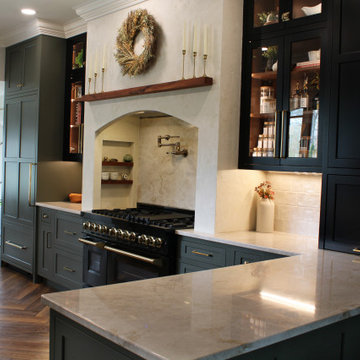 Jerilyn Horn Kitchen & Bath Design Co.
This kitchen was done in Dura Supreme Cabinetry showcasing their Black and Cast Iron painted cabinets. Taj Mahal quartzite countertops and Transcend honey bronze hardware by Top Knobs. The flooring is by Karndean Design and is a luxury vinyl plank with strips applied in between each plank. The backsplash is Montauk Gin by TileBar. The hood is a custom Venetian plaster hood with natural cherry wood accents.
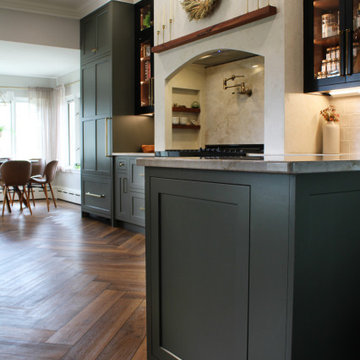 Jerilyn Horn Kitchen & Bath Design Co.
This kitchen was done in Dura Supreme Cabinetry showcasing their Black and Cast Iron painted cabinets. Taj Mahal quartzite countertops and Transcend honey bronze hardware by Top Knobs. The flooring is by Karndean Design and is a luxury vinyl plank with strips applied in between each plank. The backsplash is Montauk Gin by TileBar. The hood is a custom Venetian plaster hood with natural cherry wood accents.
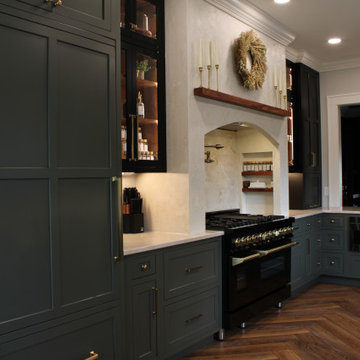 Jerilyn Horn Kitchen & Bath Design Co.
This kitchen was done in Dura Supreme Cabinetry showcasing their Black and Cast Iron painted cabinets. Taj Mahal quartzite countertops and Transcend honey bronze hardware by Top Knobs. The flooring is by Karndean Design and is a luxury vinyl plank with strips applied in between each plank. The backsplash is Montauk Gin by TileBar. The hood is a custom Venetian plaster hood with natural cherry wood accents.

 AquaTerra Outdoors
This late 70's ranch style home was recently renovated with a clean, modern twist on the ranch style architecture of the existing residence. We were hired to create the entire outdoor environemnt including the new pool and spa. Similar to the renovated home, this aquatic environment was designed to take a traditional pool and gives it a clean, modern twist. The site proved to be perfect for a long, sweeping curved water feature that can be seen from all of the outdoor gathering spaces as well as many rooms inside the residence. This design draws people outside and allows them to explore all of the features of the pool and outdoor spaces. Features of this resort like outdoor environment include play pool with two lounge areas with LED lit bubblers, Pebble Tec Pebble Sheen Luminous series pool finish, Lightstreams glass tile, spa with six custom copper Bobe water spillway scuppers, water feature wall with three custom copper Bobe water scuppers, Fully automated with Pentair Equipment, LED lighting throughout the pool and spa, gathering space with automated fire pit, lounge deck area, synthetic turf between step pads and deck and a fully loaded Gourmet outdoor kitchen to meet all the entertaining needs.
This outdoor environment cohesively brings the clean & modern finishes of the renovated home seamlessly to the outdoors to a pool and spa for play, exercise and relaxation.
Photography: Daniel Driensky
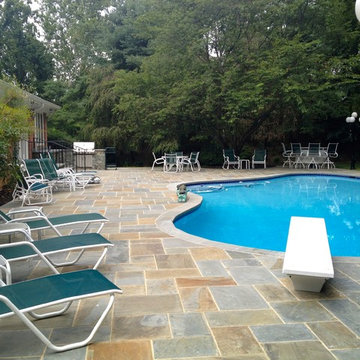 Horn & Co. (Previously JHLA)
The existing concrete aggregate terrace suffered from disrepair and access was limited from the rear of the Bethesda home. We were tasked with replacing all paving, coping, and stairs. New masonry stairs provides a seamless connection with the house and leads the residents to the new outdoor kitchen.
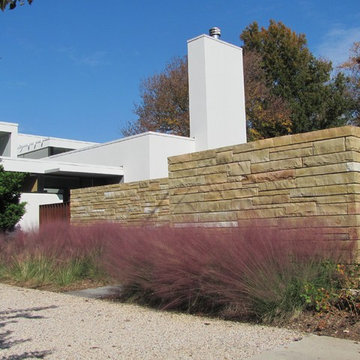 Horn & Co. (Previously JHLA)
We were invited to address landscape improvements when ColePrévost Architects were enlisted to renovate this David Jameson house with gardens inside and out.
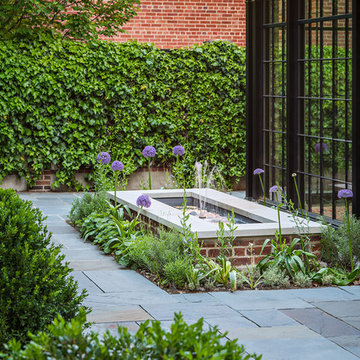 Horn & Co. (Previously JHLA)
Design ideas for a traditional partial sun backyard stone water fountain landscape in DC Metro.
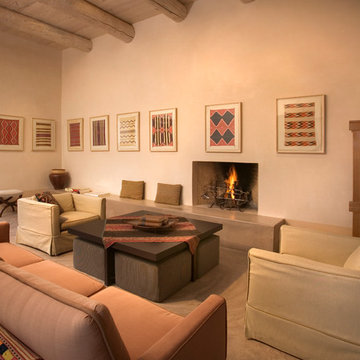
 Spears Horn Architects
Living room blending traditional southwest style and contemporary design.
Spears Horn Architects
Photo by Robert Reck
Published in Su Casa Magazine:
http://www.spearshorn.com/images/Publications/sucasa.pdf
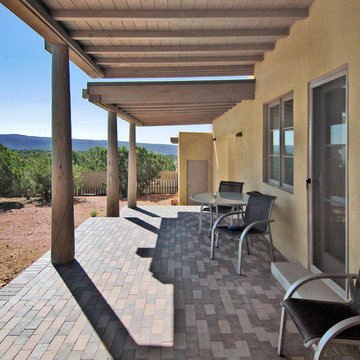 Spears Horn Architects
Entrance portal and sitting area.
Spears Horn Architects
Photo by Alan Stoker
Inspiration for a mid-sized contemporary brick front porch remodel in Albuquerque with a roof extension
Inspiration for a mid-sized contemporary brick front porch remodel in Albuquerque with a roof extension
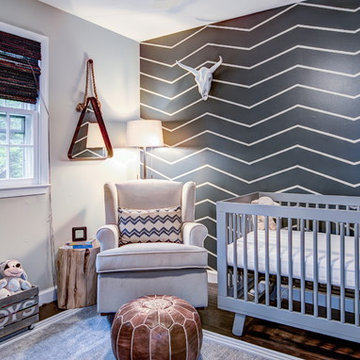
 Kristin McCue
Sean Dooley Photography
Example of a transitional boy dark wood floor nursery design in Philadelphia with gray walls
Example of a transitional boy dark wood floor nursery design in Philadelphia with gray walls
44