
Search results for "Horrible" in Home Design Ideas
 P2 Design
Photos by Adam Latham,
Interior Design by Jill Wolff Interior Design
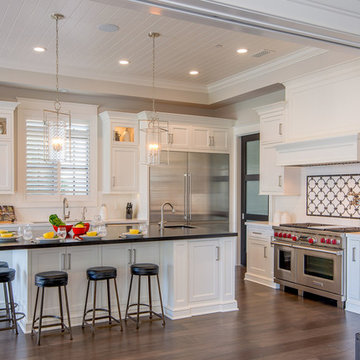
Example of a classic l-shaped dark wood floor enclosed kitchen design in Los Angeles with shaker cabinets, white cabinets, white backsplash, stainless steel appliances and an island
Example of a classic l-shaped dark wood floor enclosed kitchen design in Los Angeles with shaker cabinets, white cabinets, white backsplash, stainless steel appliances and an island
 studiovert environmental + interior design
Emily Minton Redfield

Example of a large cottage master carpeted and brown floor bedroom design in Denver with white walls and no fireplace
Example of a large cottage master carpeted and brown floor bedroom design in Denver with white walls and no fireplace
 Pacific Coast Builders, Inc.

Eat-in kitchen - large contemporary u-shaped dark wood floor eat-in kitchen idea in Orange County with a double-bowl sink, flat-panel cabinets, light wood cabinets, multicolored backsplash, stainless steel appliances, an island, granite countertops and ceramic backsplash
Find the right local pro for your project
 User


UserBathroom - contemporary gray floor bathroom idea in Austin with flat-panel cabinets, gray cabinets, multicolored walls, an undermount sink and white countertops
 Beth Kooby Design
Emily Jenkins Followill photography
This bath was one of Atlanta Homes and Lifestyles Bath of the Year winners for 2014!!
Mid-sized minimalist master white tile and glass tile marble floor bathroom photo in Atlanta with an undermount sink, flat-panel cabinets, medium tone wood cabinets and beige walls
Mid-sized minimalist master white tile and glass tile marble floor bathroom photo in Atlanta with an undermount sink, flat-panel cabinets, medium tone wood cabinets and beige walls
 Dogwood Interiors
Wayde Carroll

Example of a mid-sized arts and crafts enclosed medium tone wood floor and brown floor living room design in Sacramento with a standard fireplace, a brick fireplace, white walls and no tv
Example of a mid-sized arts and crafts enclosed medium tone wood floor and brown floor living room design in Sacramento with a standard fireplace, a brick fireplace, white walls and no tv
 Pacific Design Co.

Connected to the laundry room is a powder room and small desk for dropping off and organizing the mail and other paperwork. A large storage cabinet to the left of the desk provides storage for cleaning supplies. The laundry room also serves as a place for the family's dogs, incorporating large kennels in the cabinet's corner spaces and a dog wash station surrounded with bright white penny tile. Gray subway tile takes a unique approach with a watercolor finish.

 Flavin Architects
Mid-Century Remodel on Tabor Hill
This sensitively sited house was designed by Robert Coolidge, a renowned architect and grandson of President Calvin Coolidge. The house features a symmetrical gable roof and beautiful floor to ceiling glass facing due south, smartly oriented for passive solar heating. Situated on a steep lot, the house is primarily a single story that steps down to a family room. This lower level opens to a New England exterior. Our goals for this project were to maintain the integrity of the original design while creating more modern spaces. Our design team worked to envision what Coolidge himself might have designed if he'd had access to modern materials and fixtures.
With the aim of creating a signature space that ties together the living, dining, and kitchen areas, we designed a variation on the 1950's "floating kitchen." In this inviting assembly, the kitchen is located away from exterior walls, which allows views from the floor-to-ceiling glass to remain uninterrupted by cabinetry.
We updated rooms throughout the house; installing modern features that pay homage to the fine, sleek lines of the original design. Finally, we opened the family room to a terrace featuring a fire pit. Since a hallmark of our design is the diminishment of the hard line between interior and exterior, we were especially pleased for the opportunity to update this classic work.
 Andrew Sherman Photography
Andrew Sherman www.AndrewSherman.co

Inspiration for a country dark wood floor kitchen remodel in Charleston with a drop-in sink, shaker cabinets, medium tone wood cabinets, wood countertops and an island
Inspiration for a country dark wood floor kitchen remodel in Charleston with a drop-in sink, shaker cabinets, medium tone wood cabinets, wood countertops and an island

 Stone Creek Builders
Interior design by Kati Curtis Design
http://www.katicurtisdesign.com/
Photography by Marco Ricca
http://www.marcoriccastudio.com

 Thompson Custom Homes
Photographer: Steve Chenn, Interior Designer: Miles Redd
Mid-sized eclectic enclosed and formal carpeted and beige floor living room photo in Houston with a brick fireplace, a standard fireplace, multicolored walls and no tv
Mid-sized eclectic enclosed and formal carpeted and beige floor living room photo in Houston with a brick fireplace, a standard fireplace, multicolored walls and no tv


 Abraxis Art Glass & Doors, Inc
Example of a large minimalist travertine floor front door design in Denver with a glass front door and beige walls
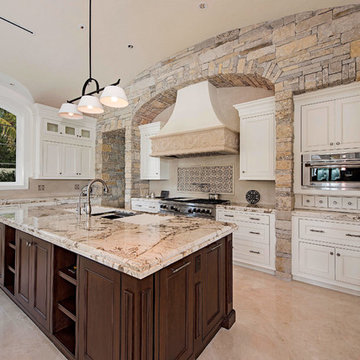
 Timeless Design by Jeff Sandifer
Open concept kitchen - huge mediterranean u-shaped travertine floor and beige floor open concept kitchen idea in Miami with beaded inset cabinets, granite countertops, an undermount sink, white cabinets, beige backsplash, stainless steel appliances and an island

 Sheila Rich Interiors, LLC
The open kitchen and family room coordinate in colors and performance fabrics; the vertical striped chair backs are echoed in sofa throw pillows. The antique brass chandelier adds warmth and history. The island has a double custom edge countertop providing a unique feature to the island, adding to its importance. The breakfast nook with custom banquette has coordinated performance fabrics.
Photography: Lauren Hagerstrom
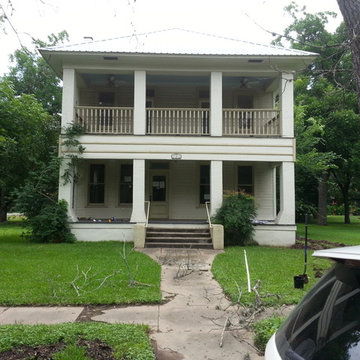


 Kayla Pearson
Photo: Kayla Pearson © 2015 Houzz
Inspiration for an industrial dining room remodel in Chicago
Inspiration for an industrial dining room remodel in Chicago

 Decorative Concrete Resurfacing
"Award Winning" Stamped Concrete Overlay installed on a Driveway in St. Louis, MO -This is a stamped concrete overlay that we install right on top of existing concrete. No need to tear out and re-pour a whole new concrete slab.
Decorative Concrete Resurfacing
715 Debula Dr,
Ballwin, MO 63021
636-256-6733 http://www.DecorativeConcreteResurfacing.com
 Shades by Design
wood blinds installation in NYC. Construction project done by http://www.wellbuiltco.com/
14