
Search results for "Horrible" in Home Design Ideas

 Haus Interior Design
This gorgeous home was featured in Northern Virginia Magazine. Even though it was horribly dated when we started, we saw tremendous potential! We started with Craftsman-like molding, and envisioned warm white walls and rich dark wood floors. Lots of texture through wallcoverings, window treatments and rich wool rugs transformed this grand home into a stunning project.
 Curtis Homes

Example of a mid-sized classic ceramic tile single front door design in Portland with beige walls
 NORTHERNERS co.

Inspiration for a large rustic limestone floor and gray floor freestanding bathtub remodel in New York with brown walls and a hinged shower door
Find the right local pro for your project
 WINN Design+Build
Stacy Zarin-Goldberg

Example of a mid-sized classic yellow two-story concrete fiberboard gable roof design in DC Metro with a shingle roof
Example of a mid-sized classic yellow two-story concrete fiberboard gable roof design in DC Metro with a shingle roof

 Kitchen Kraft
John Evans
Inspiration for a huge timeless u-shaped dark wood floor kitchen remodel in Columbus with a farmhouse sink, beaded inset cabinets, white cabinets, granite countertops, white backsplash, stone tile backsplash, paneled appliances and an island
Inspiration for a huge timeless u-shaped dark wood floor kitchen remodel in Columbus with a farmhouse sink, beaded inset cabinets, white cabinets, granite countertops, white backsplash, stone tile backsplash, paneled appliances and an island

 Coats Homes
Example of a trendy gray two-story mixed siding gable roof design in Dallas with a metal roof

 James McNeal Architecture and Design
Example of a mid-sized classic master black and white tile marble floor and white floor drop-in bathtub design in Minneapolis with beige cabinets, yellow walls, an undermount sink, marble countertops and recessed-panel cabinets

 Ketron Custom Builders
Mid-sized transitional l-shaped medium tone wood floor eat-in kitchen photo in Columbus with an undermount sink, recessed-panel cabinets, white cabinets, wood countertops, multicolored backsplash, glass tile backsplash, stainless steel appliances and an island

 DDMLighting
Mid-sized minimalist master white tile porcelain tile freestanding bathtub photo in Toronto with flat-panel cabinets, dark wood cabinets, a two-piece toilet, white walls, glass countertops and a vessel sink
 Demetriou Architects
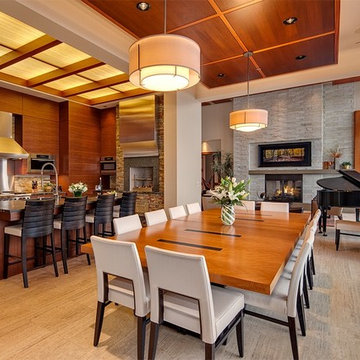
Example of a trendy great room design in Seattle with a standard fireplace and a stone fireplace
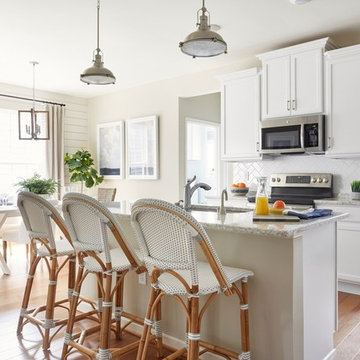
Example of a beach style light wood floor eat-in kitchen design with an undermount sink, recessed-panel cabinets, white cabinets, white backsplash, stainless steel appliances, an island and gray countertops
 Hopkins & Porter

Example of a classic 3/4 black and white tile and subway tile mosaic tile floor and multicolored floor alcove bathtub design in DC Metro with blue walls and a pedestal sink


 Allen's Fine Woodworking, Inc.
This kitchen is a prime example of beautifully designed functionality. From the spacious maple butcher block island & eating bar to the roll-up pass through window for outdoor entertaining, the space can handle whatever situation the owners throw at it. The Espresso stain on these Medallion cabinets of Cherry wood really anchors the whimsy of the yellow bar stools and the ginger-tone checkerboard Marmoleum floor. Cabinets designed and installed by Allen's Fine Woodworking Cabinetry and Design, Hood River, OR.
Photos by Zach Luellen Photography LLC
 Haus Interior Design
This gorgeous home was featured in Northern Virginia Magazine. Even though it was horribly dated when we started, we saw tremendous potential! We started with Craftsman-like molding, and envisioned warm white walls and rich dark wood floors. Lots of texture through wallcoverings, window treatments and rich wool rugs transformed this grand home into a stunning project.

 Austin Burke Photography
Inspiration for a small tropical freestanding desk carpeted home office remodel in Orlando with green walls

 Colorado Timberframe
Example of a mountain style dark wood floor great room design in Denver with beige walls

 SEK Architects
Large elegant u-shaped beige floor enclosed kitchen photo in Orange County with an undermount sink, raised-panel cabinets, dark wood cabinets, an island, white backsplash, stone tile backsplash and paneled appliances
 Besch Architecture

Small hall loft area acts as a reading area for the kids outside their bedrooms. Comfy chairs for lounging in and a book shelf for kids books.
Peter Nilson
 P2 Design
Photos by Adam Latham,
Interior Design by Jill Wolff Interior Design
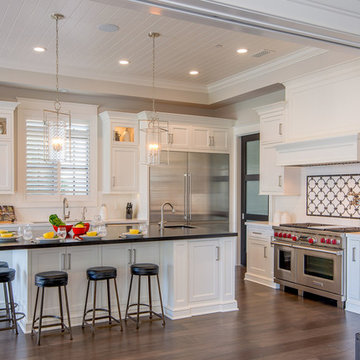
Example of a classic l-shaped dark wood floor enclosed kitchen design in Los Angeles with shaker cabinets, white cabinets, white backsplash, stainless steel appliances and an island
Example of a classic l-shaped dark wood floor enclosed kitchen design in Los Angeles with shaker cabinets, white cabinets, white backsplash, stainless steel appliances and an island
13