
Search results for "Horrible" in Home Design Ideas

 Brush Arbor Home Construction
Example of a huge minimalist l-shaped light wood floor kitchen design in DC Metro with a farmhouse sink, raised-panel cabinets, gray cabinets, marble countertops, white backsplash, subway tile backsplash, stainless steel appliances and an island

 Wise Investment Builders Enterprises, Ltd.

Transitional black two-story stone and board and batten gable roof photo in Chicago with a shingle roof and a gray roof
Find the right local pro for your project

 Studio Hus
Large trendy open concept carpeted and white floor living room photo in Miami with white walls, no fireplace and a tv stand
 Haus Interior Design
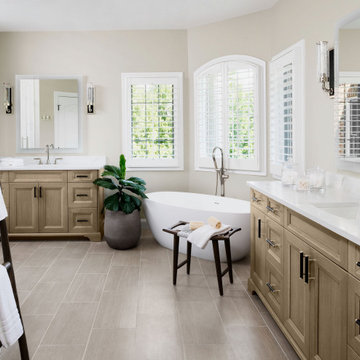
This gorgeous home was featured in Northern Virginia Magazine. Even though it was horribly dated when we started, we saw tremendous potential! We started with Craftsman-like molding, and envisioned warm white walls and rich dark wood floors. Lots of texture through wallcoverings, window treatments and rich wool rugs transformed this grand home into a stunning project.

 User
UserThis clean, contemporary home focuses on a lovely view of Lake Michigan, while featuring plenty of storage. Cabinets were done in a hickory wood, painted with white dove paint.

 Rocky Mountain Homes/Rocky Mountain Log Homes
 Kibo Group of Missoula provided architectural services. Shannon Callaghan Interior Design of Missoula provided extensive consultative services during the project. The Log and timber accents turns an ordinary space into a warm rustic retreat. Hamilton, MT


 Kountry Kraft
Bay Head, New Jersey Transitional Kitchen designed by Stonington Cabinetry & Designs
https://www.kountrykraft.com/photo-gallery/hale-navy-kitchen-cabinets-bay-head-nj-j103256/
Photography by Chris Veith
#KountryKraft #CustomCabinetry
Cabinetry Style: Inset/No Bead
Door Design: TW10 Hyrbid
Custom Color: Custom Paint Match to Benjamin Moore Hale Navy
Job Number: J103256

 Scott Landon – Modern Antique Store
Living room - mid-sized transitional open concept dark wood floor living room idea in Vancouver with gray walls, a ribbon fireplace, a concrete fireplace and a wall-mounted tv

 Bearded Builders
Small transitional galley medium tone wood floor and brown floor seated home bar photo in Omaha with an undermount sink, shaker cabinets, green cabinets, marble countertops, white backsplash, subway tile backsplash and white countertops


 Kay Green Design
Inspiration for a timeless master dark wood floor and brown floor bedroom remodel in Orlando with gray walls and a ribbon fireplace

 TATCOR DESIGN BUILD
This contemporary bathroom features a unique split shower bath. There is open access from the white drop-in bathtub and the semi closed-in shower on the other side. A glass panel is all that separates the two. The top half of the walls have a traditional sea-green porcelain tiles and the bottom half features a more contemporary beige matted tiles. The flooring of the semi closed-in shower is made up of smooth stones, which is great for comfort. Helpful built-in shelving is on the shower side to hold all necessary items while a smooth ledge was added to the bathtub for the same purpose.
 Haus Interior Design
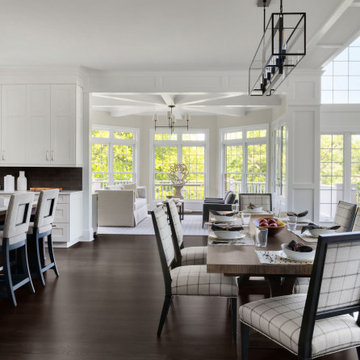
This gorgeous home was featured in Northern Virginia Magazine. Even though it was horribly dated when we started, we saw tremendous potential! We started with Craftsman-like molding, and envisioned warm white walls and rich dark wood floors. Lots of texture through wallcoverings, window treatments and rich wool rugs transformed this grand home into a stunning project.


 Wade Weissmann Architecture
An expansive arched window floods the kitchen with light while the dark wood french doors bring the outdoors in.
Inspiration for a large timeless l-shaped dark wood floor eat-in kitchen remodel in Milwaukee with beige backsplash, brick backsplash, recessed-panel cabinets, dark wood cabinets, black appliances and an island
Inspiration for a large timeless l-shaped dark wood floor eat-in kitchen remodel in Milwaukee with beige backsplash, brick backsplash, recessed-panel cabinets, dark wood cabinets, black appliances and an island

 Manhattan Home Design
Small trendy painted wood floor and white floor kitchen/dining room combo photo in New York with beige walls
 Haus Interior Design
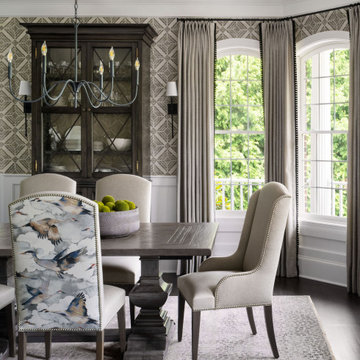
This gorgeous home was featured in Northern Virginia Magazine. Even though it was horribly dated when we started, we saw tremendous potential! We started with Craftsman-like molding, and envisioned warm white walls and rich dark wood floors. Lots of texture through wallcoverings, window treatments and rich wool rugs transformed this grand home into a stunning project.

 Suzanne Childress Design
Mid-sized trendy u-shaped dark wood floor and black floor enclosed kitchen photo in San Francisco with an undermount sink, flat-panel cabinets, dark wood cabinets, stone slab backsplash, black appliances, no island, white countertops, marble countertops and white backsplash
20