
Search results for "Horrible" in Home Design Ideas
 Get Decorated

Inspiration for a small transitional single-wall medium tone wood floor and brown floor open concept kitchen remodel in New York with an undermount sink, shaker cabinets, white cabinets, marble countertops, white backsplash, stainless steel appliances and an island
 Premier EuroCase
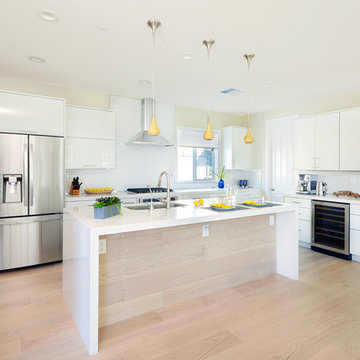
Large trendy open concept kitchen photo in San Francisco with a drop-in sink, flat-panel cabinets, white cabinets, white backsplash, stainless steel appliances and an island
 Kitchen & Bath Concepts of Pittsburgh
Craig Thompson Photography
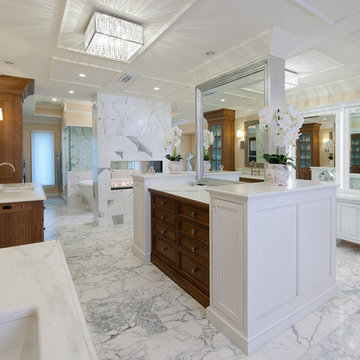
Example of a huge trendy master stone tile marble floor freestanding bathtub design with white cabinets, beige walls, an undermount sink, marble countertops and recessed-panel cabinets
Example of a huge trendy master stone tile marble floor freestanding bathtub design with white cabinets, beige walls, an undermount sink, marble countertops and recessed-panel cabinets
Find the right local pro for your project
 Gabellini Sheppard Associates


Trendy formal and open concept light wood floor living room photo in New York with beige walls and a ribbon fireplace
 BUILD
BUILD@Amber Frederiksen Photography
Large trendy open concept carpeted family room photo in Miami with white walls
Large trendy open concept carpeted family room photo in Miami with white walls
 Granite State Cabinetry
Photos: Jackie Friberg
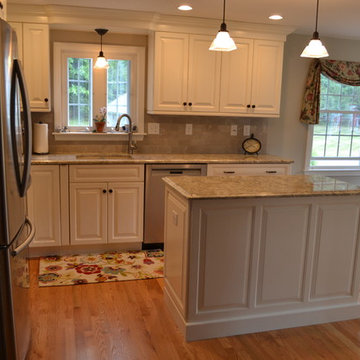
Mid-sized elegant l-shaped light wood floor eat-in kitchen photo in Boston with an undermount sink, raised-panel cabinets, white cabinets, granite countertops, beige backsplash, ceramic backsplash, stainless steel appliances, white walls and an island
Mid-sized elegant l-shaped light wood floor eat-in kitchen photo in Boston with an undermount sink, raised-panel cabinets, white cabinets, granite countertops, beige backsplash, ceramic backsplash, stainless steel appliances, white walls and an island
 Ramos Builders, Inc.
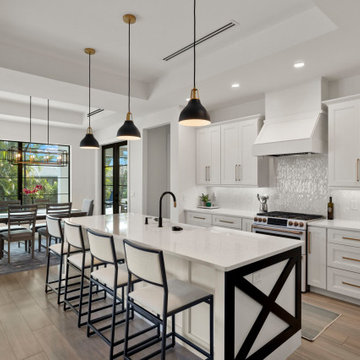
Example of a mid-sized transitional single-wall porcelain tile, beige floor and coffered ceiling eat-in kitchen design in Miami with a farmhouse sink, shaker cabinets, white cabinets, quartz countertops, white backsplash, ceramic backsplash, white appliances, an island and white countertops
 Haus Interior Design

This gorgeous home was featured in Northern Virginia Magazine. Even though it was horribly dated when we started, we saw tremendous potential! We started with Craftsman-like molding, and envisioned warm white walls and rich dark wood floors. Lots of texture through wallcoverings, window treatments and rich wool rugs transformed this grand home into a stunning project.
 BDS Design Build Remodel
Studio West Photography

Large elegant look-out vinyl floor basement photo in Chicago with beige walls
Large elegant look-out vinyl floor basement photo in Chicago with beige walls
 Sustainable Nine Design + Build
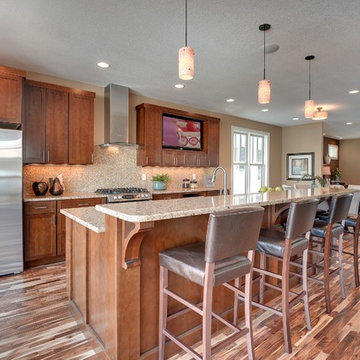
Inspiration for a transitional kitchen remodel in Minneapolis with shaker cabinets, medium tone wood cabinets and stainless steel appliances
 Authentic Custom Homes
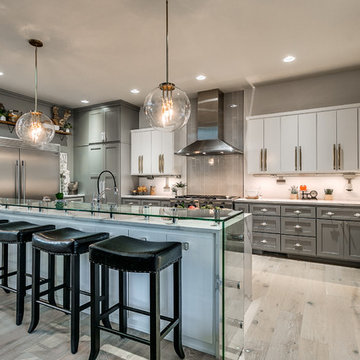
Mid-sized transitional galley light wood floor and beige floor open concept kitchen photo in Oklahoma City with a farmhouse sink, shaker cabinets, gray cabinets, marble countertops, gray backsplash, stone tile backsplash, stainless steel appliances and an island
 User

UserInspiration for a large rustic l-shaped medium tone wood floor and brown floor open concept kitchen remodel in Boise with a farmhouse sink, raised-panel cabinets, dark wood cabinets, brown backsplash, wood backsplash, stainless steel appliances, an island and brown countertops
 Cat Valand
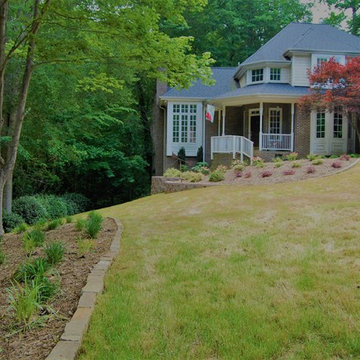
This home went from being hidden behind huge shrubs and horrible run off to stone edging, walls, and plantings that invite you in!
This is an example of a transitional landscaping in Raleigh.
This is an example of a transitional landscaping in Raleigh.


 Gage-Martin Interiors
Design by Dee Marksberry
Photos by Joe Traina
Open concept kitchen - large mediterranean dark wood floor open concept kitchen idea in Tampa with raised-panel cabinets, white cabinets, multicolored backsplash, stainless steel appliances, an island, an undermount sink, marble countertops and subway tile backsplash
Open concept kitchen - large mediterranean dark wood floor open concept kitchen idea in Tampa with raised-panel cabinets, white cabinets, multicolored backsplash, stainless steel appliances, an island, an undermount sink, marble countertops and subway tile backsplash
 Jennifer Ott Design
Whit Preston, Photographer
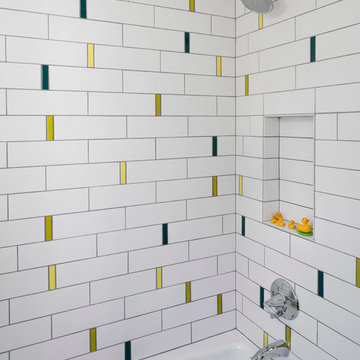
Example of a trendy multicolored tile bathroom design in Austin
Example of a trendy multicolored tile bathroom design in Austin
 Precision Remodeling, Inc.
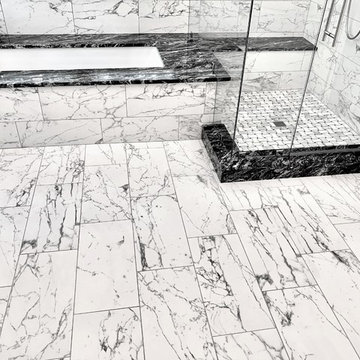
Example of a large minimalist master marble floor and white floor doorless shower design in Baltimore with recessed-panel cabinets, white cabinets, an undermount tub, gray walls, an undermount sink, marble countertops, a hinged shower door and black countertops
 Worthington Design & Remodeling

Cabinetry in a Mink finish was used for the bar cabinets and media built-ins. Ledge stone was used for the bar backsplash, bar wall and fireplace surround to create consistency throughout the basement.
Photo Credit: Chris Whonsetler
 Amy Lou Smith

Example of a beach style u-shaped beige floor eat-in kitchen design in Tampa with an undermount sink, shaker cabinets, blue cabinets, blue backsplash, subway tile backsplash, stainless steel appliances, a peninsula and white countertops
22