
Search results for "Horrible" in Home Design Ideas

 Claudia Clark
Example of a mid-sized arts and crafts u-shaped bamboo floor enclosed kitchen design in San Francisco with shaker cabinets, medium tone wood cabinets, quartz countertops, multicolored backsplash, glass tile backsplash, black appliances and no island

 Anne Grice Interiors
Custom designs in this guest master suite include a wall-to-wall headboard made of leather panels and a hair on hide rug Anne customized from Kyle Bunting. The art work over the bed is JoDenCA.

 Guy Peterson Office for Architecture
Steven Brooke Studios | Twitchell and Rudolph
Inspiration for a 1960s three-story wood flat roof remodel in Tampa
Inspiration for a 1960s three-story wood flat roof remodel in Tampa
Find the right local pro for your project

 United Architects, Inc.
This is the "before" photo of the front of the house. As you can see it was very dilapidated and abandoned. It was in horrible shape!
Inspiration for a mid-sized contemporary home design remodel in Miami
Inspiration for a mid-sized contemporary home design remodel in Miami

 The Cabinet Store + Culina Design
Over the course of six weeks we took their home from slightly outdated to stylishly modern. We began our work in the kitchen. Their existing space included oak raised panel cabinets and laminate countertops. We identified two problems right off the bat. First, the kitchen was home to an unfortunately placed island that broke up the room and made for horrible traffic flow. Second, the family was “oaked out,” with obviously dated oak cabinets abounding. The homeowners also requested that their countertops be replaced with a durable and low-maintenance material.
To begin, we replaced the island and created a peninsula to open up the kitchen. We upgraded the cabinets with Showplace Wood cherry cabinets in a truffle finish that matched the home’s entertainment center in the adjacent living room. Next, we replaced the family’s door with a Showplace Wood Concord style for a more modern feel. Finally, we swapped the existing laminate counters with Cambria natural quartz countertops in the Canterbury finish for a beautiful, maintenance free work surface.
Moving into the laundry room, we installed matching cabinets in this space as well. Last but not least, we installed new Wilsonart HD countertops and a Swanstone sink. With the remodel complete, we checked in with our homeowners and are happy to report pleased customers all around!

 Challenger Designs
Stephen Long Photography
Elegant backyard patio kitchen photo in Nashville with decking and no cover
Elegant backyard patio kitchen photo in Nashville with decking and no cover
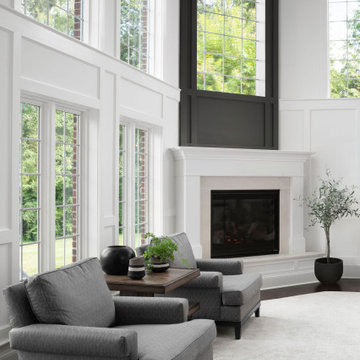
 Haus Interior Design
This gorgeous home was featured in Northern Virginia Magazine. Even though it was horribly dated when we started, we saw tremendous potential! We started with Craftsman-like molding, and envisioned warm white walls and rich dark wood floors. Lots of texture through wallcoverings, window treatments and rich wool rugs transformed this grand home into a stunning project.

 Vallone Design
Dino Tonn
Example of a classic subway tile and black and white tile bathroom design in Phoenix with an undermount sink, black cabinets, white walls, gray countertops and beaded inset cabinets
Example of a classic subway tile and black and white tile bathroom design in Phoenix with an undermount sink, black cabinets, white walls, gray countertops and beaded inset cabinets

 Wendy Glaister Interiors
The book matched marble slab walls of this bathroom take center stage and are complimented by the use of mixed materials. Metal storage towers, a custom, painted vanity, brushed gold fixtures and cabinet hardware, and porcelain tile floors work in concert to create a truly one of a kind master bathroom.

 Interior Archaeology
A Living Room in perpetual summer mode with a Moroccan vibe is achieved with modern and organic elements.
Inspiration for a mid-sized mediterranean formal and enclosed brown floor and medium tone wood floor living room remodel in Los Angeles with a standard fireplace, white walls, a tile fireplace and no tv
Inspiration for a mid-sized mediterranean formal and enclosed brown floor and medium tone wood floor living room remodel in Los Angeles with a standard fireplace, white walls, a tile fireplace and no tv

 Fireplace Re-Fitter
me
Living room - mid-sized traditional formal and open concept carpeted and gray floor living room idea with gray walls, a standard fireplace, a tile fireplace and no tv
Living room - mid-sized traditional formal and open concept carpeted and gray floor living room idea with gray walls, a standard fireplace, a tile fireplace and no tv

 Texture Living Inc
Mid-sized tuscan white two-story stucco gable roof photo in Los Angeles with a tile roof

Example of a large classic master dark wood floor and brown floor bedroom design in Dallas with blue walls, a standard fireplace and a stone fireplace

 Funtime Cabinet Factory
Example of a huge minimalist u-shaped marble floor eat-in kitchen design in Los Angeles with an undermount sink, flat-panel cabinets, beige cabinets, solid surface countertops, stainless steel appliances and two islands

 Quality By Design Home Renovations
Inspiration for a contemporary white tile and yellow tile multicolored floor bathroom remodel in Los Angeles

 Kitchen & Bathroom Remodel by Cutting Edge
The horrible old built-in from yesteryear was cleared out to open up this much nicer space.
Inspiration for a large transitional open concept ceramic tile and beige floor family room remodel in Miami with blue walls and a wall-mounted tv
Inspiration for a large transitional open concept ceramic tile and beige floor family room remodel in Miami with blue walls and a wall-mounted tv

 RN Interior Design
Kitchen - transitional kitchen idea in Dallas with a single-bowl sink, shaker cabinets, white cabinets, white backsplash and stainless steel appliances

 Marble Builder Direct
Kitchen - mid-sized transitional u-shaped dark wood floor and brown floor kitchen idea in Cleveland with an undermount sink, shaker cabinets, white cabinets, granite countertops, gray backsplash, glass tile backsplash, stainless steel appliances and no island
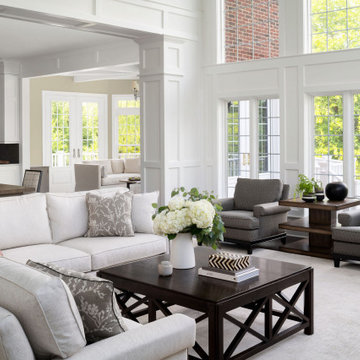 Haus Interior Design
This gorgeous home was featured in Northern Virginia Magazine. Even though it was horribly dated when we started, we saw tremendous potential! We started with Craftsman-like molding, and envisioned warm white walls and rich dark wood floors. Lots of texture through wallcoverings, window treatments and rich wool rugs transformed this grand home into a stunning project.

 Godwin Construction LLC
Custom Walk-in shower with white subway tile and carrara marble bench and niche. Brian Doherty Photography.
Mid-sized elegant master white tile and subway tile marble floor alcove shower photo in Boston with an undermount sink, shaker cabinets, white cabinets, marble countertops and gray walls
Mid-sized elegant master white tile and subway tile marble floor alcove shower photo in Boston with an undermount sink, shaker cabinets, white cabinets, marble countertops and gray walls
19