
Search results for "Horrible" in Home Design Ideas

 Shaw Building & Design
Example of a large transitional formal and open concept light wood floor and beige floor living room design with white walls, a standard fireplace and a stone fireplace

 Tailored Living of Madison
Inspiration for a mid-sized timeless l-shaped ceramic tile kitchen pantry remodel with flat-panel cabinets and no island

Small elegant 3/4 white tile and subway tile marble floor and gray floor corner shower photo in Minneapolis with flat-panel cabinets, medium tone wood cabinets, a two-piece toilet, gray walls, an undermount sink and quartz countertops
Find the right local pro for your project

 Lilian H. Weinreich, Architects
© Francis Dzikowski/2016
Small trendy gray tile and stone slab bamboo floor alcove shower photo in New York with flat-panel cabinets, light wood cabinets, gray walls, an undermount sink and marble countertops
Small trendy gray tile and stone slab bamboo floor alcove shower photo in New York with flat-panel cabinets, light wood cabinets, gray walls, an undermount sink and marble countertops

 Bluewater Home Builders
Eileen Sawyer Photography, interiors by hogueID
Inspiration for a coastal l-shaped dark wood floor kitchen remodel in New York with shaker cabinets, gray cabinets, stainless steel appliances and an island
Inspiration for a coastal l-shaped dark wood floor kitchen remodel in New York with shaker cabinets, gray cabinets, stainless steel appliances and an island
 Haus Interior Design
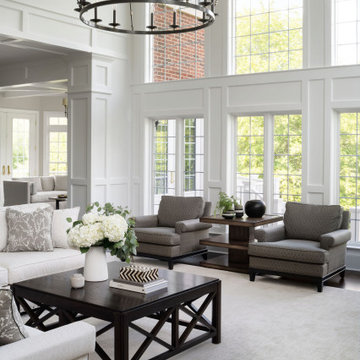
This gorgeous home was featured in Northern Virginia Magazine. Even though it was horribly dated when we started, we saw tremendous potential! We started with Craftsman-like molding, and envisioned warm white walls and rich dark wood floors. Lots of texture through wallcoverings, window treatments and rich wool rugs transformed this grand home into a stunning project.

 G Design
Inspiration for a large transitional master porcelain tile and beige floor alcove bathtub remodel in Los Angeles with shaker cabinets, beige cabinets, white walls, an undermount sink, marble countertops and a hinged shower door

 Wright Design & Remodeling
Example of a mid-sized classic look-out carpeted basement design in Detroit with gray walls and no fireplace

 User
UserShea Halliburton Wright
Inspiration for a large cottage l-shaped porcelain tile eat-in kitchen remodel in Nashville with a farmhouse sink, recessed-panel cabinets, white cabinets, wood countertops, multicolored backsplash, mosaic tile backsplash, stainless steel appliances and an island
Inspiration for a large cottage l-shaped porcelain tile eat-in kitchen remodel in Nashville with a farmhouse sink, recessed-panel cabinets, white cabinets, wood countertops, multicolored backsplash, mosaic tile backsplash, stainless steel appliances and an island


 Galilee Lighting
WHITE CANDLES CHANDELIER.
A beautiful Custom long pendants chandelier by Galilee lighting. Contemporary multi level chandelier for high ceiling, contemporary two level entry chandelier.
This beautiful chandelier is designed with our "White candles" pendants in a two levels story space, and definitely make a statement in the entrance.
The chandelier can be designed in any size, color, and number of pendants, for any space, commercial or residential.
To receive our catalog by email, contact Sales@GalileeLighting.com
We deliver worldwide.
We invite you to visit our custom unique modern lighting Miami showroom in the heart of the Miami Design District.

 Divine Flooring
Malbec Homes
Mid-sized transitional galley dark wood floor and brown floor open concept kitchen photo in Calgary with a farmhouse sink, recessed-panel cabinets, dark wood cabinets, quartz countertops, white backsplash, subway tile backsplash, stainless steel appliances, an island and white countertops
Mid-sized transitional galley dark wood floor and brown floor open concept kitchen photo in Calgary with a farmhouse sink, recessed-panel cabinets, dark wood cabinets, quartz countertops, white backsplash, subway tile backsplash, stainless steel appliances, an island and white countertops


 Alexander F. Marshall
Study room - small traditional freestanding desk medium tone wood floor study room idea in San Francisco with white walls and no fireplace


 Dennisbilt Fine Cabinetry & Design
Bright and white hand brush painted built-in bookcase wall and mantle surrounding the fireplace in this North Kansas City living room. Simple and clean inset doors on the cabinet storage sit below arched bookcases.
Photos by Brynn Burns Photography


 LET Group, LLC
Inspiration for a mid-sized rustic master brown tile and porcelain tile limestone floor, beige floor and double-sink corner shower remodel in Austin with shaker cabinets, white cabinets, a two-piece toilet, white walls, a vessel sink, quartzite countertops, gray countertops and a built-in vanity

 Lake Custom Builders
Inspiration for a mid-sized coastal l-shaped light wood floor eat-in kitchen remodel with an undermount sink, shaker cabinets, white cabinets, marble countertops, white backsplash, stone tile backsplash, stainless steel appliances and an island
33