
Search results for "Horse barn" in Home Design Ideas
 Metro Reconstruction Services, Inc.
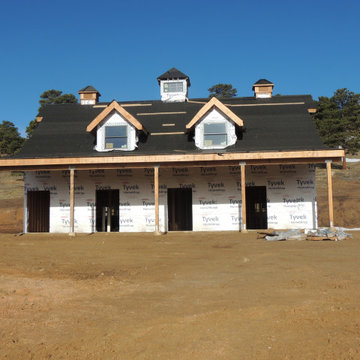
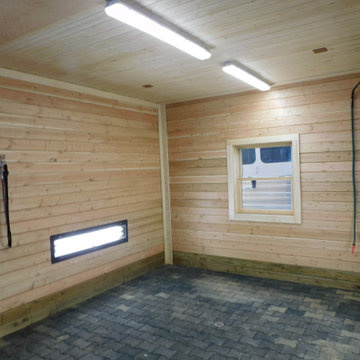
Interior – Complete new build. Small bathroom and mudroom with additional wash basin. 4 horse stalls, wash stall, tac room, and storage room. Customized Nelson 700 GeoThermal Horse Waters in each stall, Rubber Paver system complete with custom floor trough drain, tongue and groove siding throughout (both levels), Heater systems, additional lighting and windows installed to meet new energy requirements, Custom Wood Stair Case with alder handrails. 2nd Floor, complete with hay drop chute for easy horse feeding, mechanical room, and storage area. tile in entry and bathroom. Lighting in Coupola.
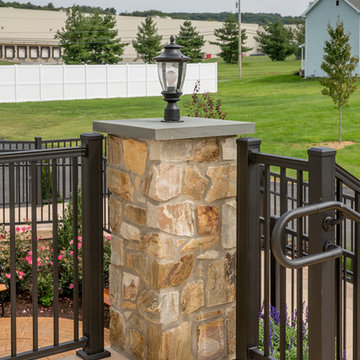
Exterior – fire rated wood siding, class A roofing system, sliding barn doors, rubber paver system on entry, horse runs with steel fencing. Exterior custom lighting package and Tongue and groove wood siding, gutters and gutter guards.
Find the right local pro for your project

 Barn Pros
This covered riding arena in Shingle Springs, California houses a full horse arena, horse stalls and living quarters. The arena measures 60’ x 120’ (18 m x 36 m) and uses fully engineered clear-span steel trusses too support the roof. The ‘club’ addition measures 24’ x 120’ (7.3 m x 36 m) and provides viewing areas, horse stalls, wash bay(s) and additional storage. The owners of this structure also worked with their builder to incorporate living space into the building; a full kitchen, bathroom, bedroom and common living area are located within the club portion.

 Laura Bendik Interiors
Maxine Schnitzer Photography
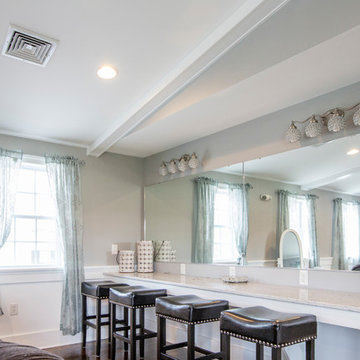
Cottage freestanding desk home office photo in DC Metro with multicolored walls
Cottage freestanding desk home office photo in DC Metro with multicolored walls


 Metro Reconstruction Services, Inc.
Interior – Complete new build. Small bathroom and mudroom with additional wash basin. 4 horse stalls, wash stall, tac room, and storage room. Customized Nelson 700 GeoThermal Horse Waters in each stall, Rubber Paver system complete with custom floor trough drain, tongue and groove siding throughout (both levels), Heater systems, additional lighting and windows installed to meet new energy requirements, Custom Wood Stair Case with alder handrails. 2nd Floor, complete with hay drop chute for easy horse feeding, mechanical room, and storage area. tile in entry and bathroom. Lighting in Coupola.
Exterior – fire rated wood siding, class A roofing system, sliding barn doors, rubber paver system on entry, horse runs with steel fencing. Exterior custom lighting package and Tongue and groove wood siding, gutters and gutter guards.

 King Construction Company LLC
Mid-sized farmhouse front door photo in Philadelphia with a medium wood front door
 White Horse Construction, Inc.
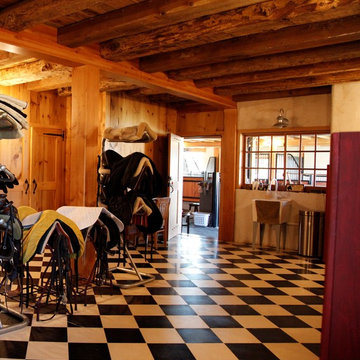
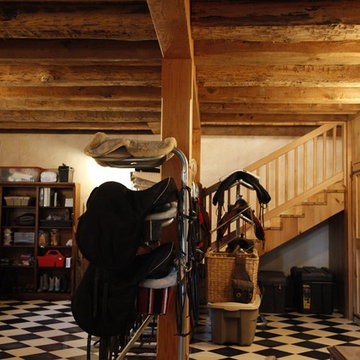
A rustic style tackroom in a restored old bank barn featuring a black and white marble tile floor, and reclaimed timber beams.

 Shaw Architecture LLC.
david marlow
Example of a large farmhouse beige one-story wood and clapboard exterior home design in Albuquerque with a hip roof, a shingle roof and a black roof
Example of a large farmhouse beige one-story wood and clapboard exterior home design in Albuquerque with a hip roof, a shingle roof and a black roof

 In-Site Design Group LLC
Large trendy beige one-story concrete house exterior photo in Miami with a hip roof and a metal roof

Sponsored
Sunbury, OH

J.Holderby - Renovations
Franklin County's Leading General Contractors - 2X Best of Houzz!
 In-Site Design Group LLC
Example of a large trendy beige one-story concrete house exterior design in Miami with a hip roof and a metal roof
 White Horse Construction, Inc.
A rustic style tackroom in a restored old bank barn featuring a black and white marble tile floor, and reclaimed timber beams.
Home design - rustic home design idea in Philadelphia
Home design - rustic home design idea in Philadelphia

 Sylvan Stoltzfus Builders
Example of a large classic two-story wood gable roof design with a shingle roof
 In-Site Design Group LLC
Large trendy beige one-story concrete house exterior photo in Miami with a hip roof and a metal roof



40