
Search results for "Horse barn" in Home Design Ideas

 Equine Facility Design
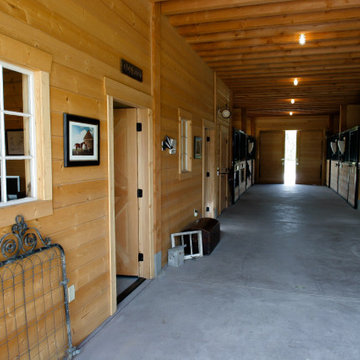
This existing five stall barn with living quarters was remodeled, brought up to code, and updated with new roof structure, new interiors for both horses and people, and additional site development of drive access, paddocks, and pastures. - See more at: http://equinefacilitydesign.com/project-item/whiskey-hill-farm#sthash.TeSK8DHb.dpuf

 Gail Lilley Zawacki - Coldwell Banker
Inspiration for a country freestanding desk home studio remodel in New York with white walls

 Haver & Skolnick LLC Architects
A heavy wool plaid drape, reminiscent of horse blanket, separates the video arcade from the theater.
Robert Benson Photography
Large cottage medium tone wood floor home theater photo in New York with white walls and a projector screen
Large cottage medium tone wood floor home theater photo in New York with white walls and a projector screen
Find the right local pro for your project

 Sand Creek Post & Beam
 Traditional Wood Barns and Barn Homes
Learn more & request a free catalog: www.sandcreekpostandbeam.com

 Wright Design
Surrounded by pastures, this horse barn is set on a sprawling estate reminiscent of the English countryside.

 Equine Facility Design
On this 20 acre property, the owner wanted to construct two equestrian barns, the first a boarding barn with 24 stalls, tack room, wash stall, five to six grooming stalls, and support spaces. The second barn has six 12’ x 12’ stalls. Additional buildings included a full court dressage indoor arena, with attached viewing room, and storage barn for hay, shavings, and feed. The site was also developed with an outdoor dressage full court arena with viewing terrace as well as parking and circulation space. - See more at: http://equinefacilitydesign.com/project-item/red-wagon-farm#sthash.vu4xn9Eu.dpuf

Sponsored
Columbus, OH

Hope Restoration & General Contracting
Columbus Design-Build, Kitchen & Bath Remodeling, Historic Renovations
 Hendolhurst Homes Inc.
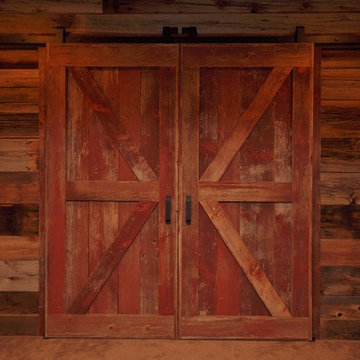
Barn siding style sliding door
Ryan E Swierczynski
Inspiration for a large rustic walk-out medium tone wood floor home design remodel with yellow walls, a standard fireplace and a stone fireplace
Inspiration for a large rustic walk-out medium tone wood floor home design remodel with yellow walls, a standard fireplace and a stone fireplace

 Equine Facility Design
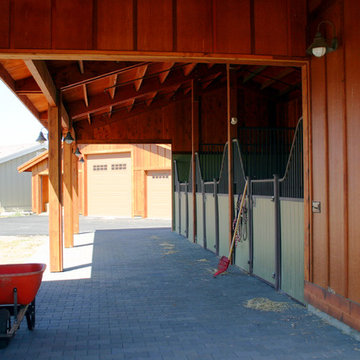
On this nine acre property Equine Facility Design designed the site layout which includes a three stall breezeway barn; storage building; pasture layout; parking and driveways; an 80′ x 160′ covered arena; landscaping for the new residence; entry walls and gates; landscape features; pool; terraces and fountain; planting beds; and landscape lighting design.

 Reader & Swartz Architects, P.C.
Photography by Ron Blunt Photography, Hedgesville, West Virginia
Example of a mid-sized farmhouse white two-story wood exterior home design in DC Metro
Example of a mid-sized farmhouse white two-story wood exterior home design in DC Metro

 Haver & Skolnick LLC Architects
Vintage pinball machines have replaced horses in these original stalls.
Robert Benson Photography
Example of a large country playroom design in New York
Example of a large country playroom design in New York



 KGA Studio Architects, PC
New horse barn with room for 5 to 6 horses and ranch hand loft apartment.
Inspiration for a mid-sized timeless beige two-story mixed siding exterior home remodel in Denver with a metal roof
Inspiration for a mid-sized timeless beige two-story mixed siding exterior home remodel in Denver with a metal roof

 Damian Farrell Design Group
The clients had several horses that needed accommodation. This new stable was designed with the original 200 year old barn in mind.
Interior Design: Megan at M Design and Interiors
 Equine Facility Design
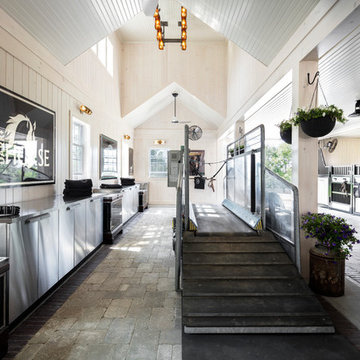
This project is a full renovation of an existing 24 stall private Arabian horse breeding facility on 11 acres that Equine Facility Design designed and completed in 1997, under the name Ahbi Acres. The 76′ x 232′ steel frame building internal layout was reworked, new finishes applied, and products installed to meet the new owner’s needs and her Icelandic horses. Design work also included additional site planning for stall runs, paddocks, pastures, an oval racetrack, and straight track; new roads and parking; and a compost facility. Completed 2013. - See more at: http://equinefacilitydesign.com/project-item/schwalbenhof#sthash.Ga9b5mpT.dpuf


Sponsored
Delaware, OH

Buckeye Basements, Inc.
Central Ohio's Basement Finishing ExpertsBest Of Houzz '13-'21


 Transitions Interior Design for Comfortable Living
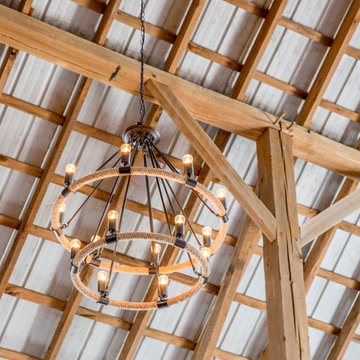
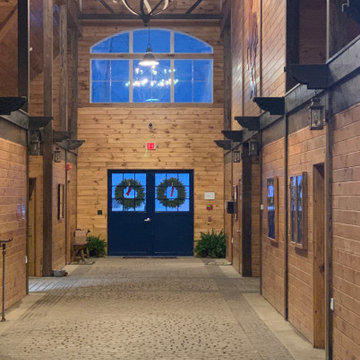
Lighting reflects the time and feel of a barn from yesteryear.
Photo by Lift Your Eyes Photography
Alcove shower - mid-sized rustic multicolored tile and pebble tile brick floor and multicolored floor alcove shower idea with shaker cabinets, beige cabinets, beige walls, a vessel sink and concrete countertops
Alcove shower - mid-sized rustic multicolored tile and pebble tile brick floor and multicolored floor alcove shower idea with shaker cabinets, beige cabinets, beige walls, a vessel sink and concrete countertops
87