
Search results for "Horse barn" in Home Design Ideas


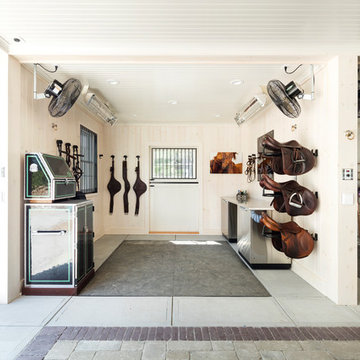

 Equine Facility Design
This existing five stall barn with living quarters was remodeled, brought up to code, and updated with new roof structure, new interiors for both horses and people, and additional site development of drive access, paddocks, and pastures. - See more at: http://equinefacilitydesign.com/project-item/whiskey-hill-farm#sthash.TeSK8DHb.dpuf
Find the right local pro for your project
 Equine Facility Design
For a dedicated equestrian client, Equine Facility Design created a carefully designed a private facility on five acres of a private residential development. The project consists of a three stall stable with office, tack, feed room, wash/groom stall, hay storage, bedding storage, equipment storage, and indoor O2 Compost system, as well as an attached 82’ x 156’ indoor riding arena. Ample room for trailer loading and storage is provided near the stable entrance. The stable and arena were designed to complement the existing residence on the property, and conform with the development homeowner’s association. This project also included site layout and landscape design featuring pastures, roads, pathways, a 70’ diameter round pen, and runs off each of the stalls. - See more at: http://equinefacilitydesign.com/project-item/boyd-stable#sthash.HvNFGU5W.dpuf

 King Construction Company LLC
Inspiration for a huge country beige two-story stone gable roof remodel in New York


 Equine Facility Design
On this 80 acre site, the owner is developing a private dressage facility which will include their personal residence, a caretaker's residence, a seven stall horse barn with office and support services, an outdoor full court dressage riding arena design which may be covered in the future, as well as pastures, paddocks, and parking. Equine Facility Design has done the site planning and layout and our equestrian team has created the building design for the barn and caretaker's residence, and landscaping design.


 Equine Facility Design
On this project, Equine Facility Design used the conceptual drawings created by Owen Homes to complete this 8,000 square foot 12 stall horse barn design. The project includes a 150' x 300' outdoor riding horse arena design, mechanical exerciser, and layout of paddocks on this 11 acre site.

 FineLines Design Studio
Michael Hunter
This is an example of a small eclectic full sun side yard concrete paver garden path in Dallas for fall.
This is an example of a small eclectic full sun side yard concrete paver garden path in Dallas for fall.


 Sequoia Contracting Company, LTD
Tim Lenz Photography
Large farmhouse white two-story wood gable roof photo in New York with a shingle roof
Large farmhouse white two-story wood gable roof photo in New York with a shingle roof

 StudioTrimble
We designed this barn door entry to the Master Bedroom. This is directly off the Great Room so the detailing was important. The walls were clad with board and batten barnwood painted. The door is a knotty alder wood stained.
Lucas Imaging

Sponsored
Delaware, OH

Buckeye Basements, Inc.
Central Ohio's Basement Finishing ExpertsBest Of Houzz '13-'21


 peter c quinn architect
Lauren Rubenstein Photography
Inspiration for a mid-sized cottage brick floor and red floor front door remodel in Atlanta with white walls and a glass front door
Inspiration for a mid-sized cottage brick floor and red floor front door remodel in Atlanta with white walls and a glass front door


 Haver & Skolnick LLC Architects
The stable has been repurposed as a pub, featuring the original iron & wood horse stalls.
Robert Benson Photography
Example of a large country home bar design in New York
Example of a large country home bar design in New York

Sponsored
Sunbury, OH

J.Holderby - Renovations
Franklin County's Leading General Contractors - 2X Best of Houzz!
 Sequoia Contracting Company, LTD
Tim Lenz Photography
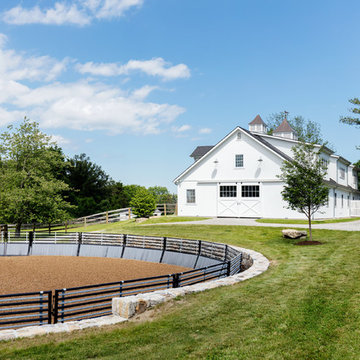
Example of a country home design design in New York
Example of a country home design design in New York

 Ignacio Salas-Humara Architect LLC
View of children's bedrooms. The rolling barn doors protect during severe storms and add an agricultural design element to the overall composition. The 7-year-old uses his to keep monsters out at night.
PHOTO: Ignacio Salas-Humara

 Morning Star Builders LTD
Kolanowski Studio
Mid-sized minimalist gray one-story mixed siding gable roof photo in Houston with a metal roof
Mid-sized minimalist gray one-story mixed siding gable roof photo in Houston with a metal roof
85