
Search results for "Horse barn" in Home Design Ideas

 Sand Creek Post & Beam
 Traditional Wood Barns and Barn Homes
Learn more & request a free catalog: www.sandcreekpostandbeam.com
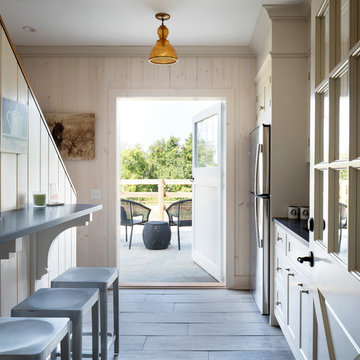


 Appalachian Log and Timber Homes
Exterior of our Edgewood II hybrid. Photo by Roger Wade
Example of a mountain style exterior home design in Nashville
Example of a mountain style exterior home design in Nashville
Find the right local pro for your project


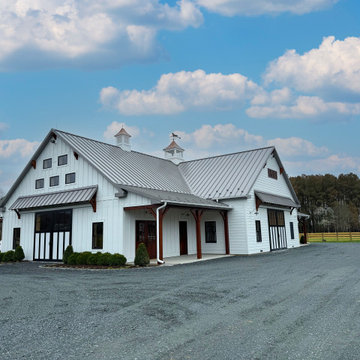


 RealCraft
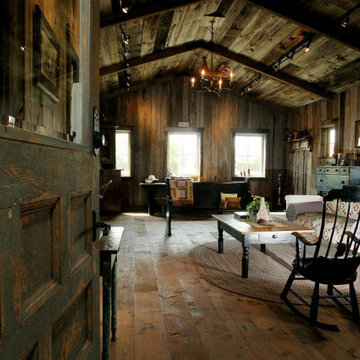
This 100 year old barn recently received a complete makeover. The upper level, which is separated by sliding barn doors, has a home theater area, bar, and a center game room complete with a Camaro pool table.
Photo by Daniel Contelmo.

Sponsored
Sunbury, OH

J.Holderby - Renovations
Franklin County's Leading General Contractors - 2X Best of Houzz!

 Equine Facility Design
This existing five stall barn with living quarters was remodeled, brought up to code, and updated with new roof structure, new interiors for both horses and people, and additional site development of drive access, paddocks, and pastures. - See more at: http://equinefacilitydesign.com/project-item/whiskey-hill-farm#sthash.TeSK8DHb.dpuf


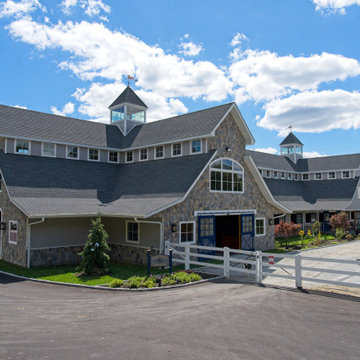


 Teakwood Builders, Inc.
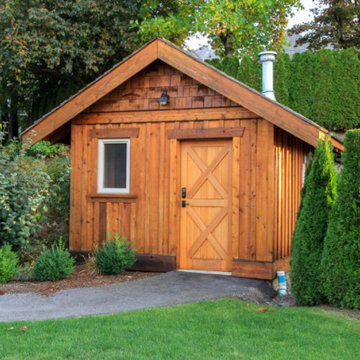
Matching the style of the main home, this fully functional barn features five stalls, a tack room, and hay loft, so all the essentials are close by. It also has a shed roof extending from the far side, which creates a bit of extra shelter from the elements when the horses are in the back pasture.





Sponsored
Columbus, OH

Hope Restoration & General Contracting
Columbus Design-Build, Kitchen & Bath Remodeling, Historic Renovations

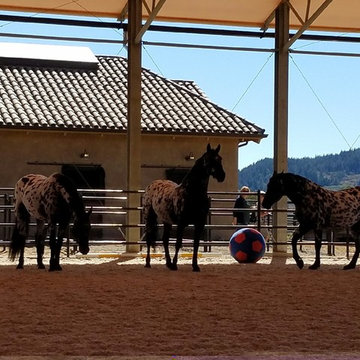
 KGA Studio Architects, PC
Horse barn with stone and stucco exterior in Greenwood Village, Colorado.
Large traditional beige two-story mixed siding exterior home idea in Denver with a metal roof
Large traditional beige two-story mixed siding exterior home idea in Denver with a metal roof
91