
Search results for "Horse stable" in Home Design Ideas

 Barn Pros
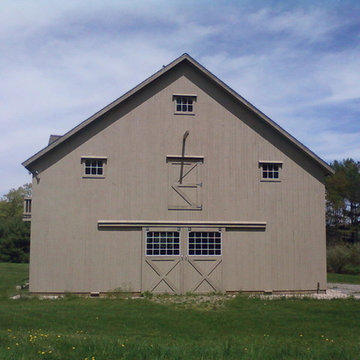
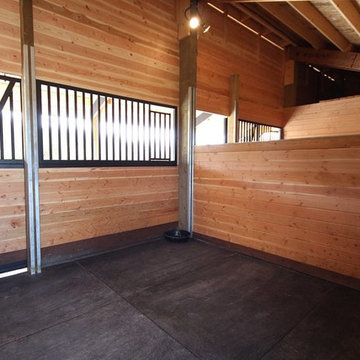
This open breezeway, or shedrow, style barn sits in North Saanich of British Columbia, Canada. The barn is 48 ft. wide and 24 ft. deep with three 12 ft. x 12 ft. horse stalls and one 12 ft. x 12 ft. enclosed tack room. The stalls are made from heavy-duty galvanized steel and then powder-coated for a clean finish. Each of the horse stalls has a turnout accessed by a traditional Dutch door at the rear of the stall. The exterior or the barn was finished in the same style as the home with cedar shingles, matching trim and stain. Barn Pros provides the building kit for this barn, the pre-build Dutch doors, handmade cedar cupola, horse stall fronts, doors, divider walls, mats, chew protection and stall channel.

 Sand Creek Post & Beam
 Barn Home
Learn more & request a free catalog: www.sandcreekpostandbeam.com
Find the right local pro for your project


 Cowart Group Architects
The Maddaluna home was built to very high energy efficiency standards. You can see the Solar panels on the rear elevation. This house's energy bill is less then $100 a month.


 Leedy Interiors
Lara Swimmer Photography
Example of a southwest entryway design in Houston with a pergola
Example of a southwest entryway design in Houston with a pergola

Sponsored
Columbus, OH

Wannemacher Interiors
Customized Award-Winning Interior Design Solutions in Franklin Cnty OH


 Gleman and Sons Custom Woodworking
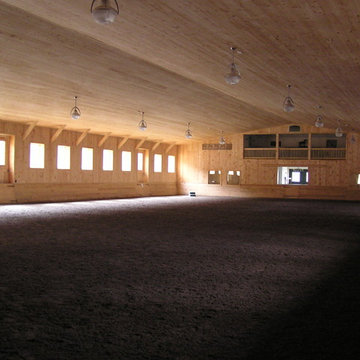
Poplar Wood Accent Wall & Ceiling Cladding
Example of a mountain style living room design in Orlando
Example of a mountain style living room design in Orlando








 Farbica
The transparent silver shimmer transforms the yellowish OSB-structure in cool and glamorous rooms.


 Sand Creek Post & Beam
 Traditional Wood Barns and Barn Homes Learn more & request a free catalog: www.sandcreekpostandbeam.com
100