
Search results for "Horse stable" in Home Design Ideas


 Trotter Overhead Door Garage + Home
Trotter Overhead Door Garage and Home of Edmond and the Oklahoma City area is a full service garage door company locally owned and operated by Jesse and Tina Trotter. We offer Garage Doors, Glass Garage Doors & Garage Door Repairs.


Find the right local pro for your project

 Horvath Landscapes
Interlock driveway, patio and walkways. woodworking, front sitting area, Oaks and Unilock Pavers.
Photo of a mid-sized contemporary partial sun front yard stone driveway in Toronto for summer.
Photo of a mid-sized contemporary partial sun front yard stone driveway in Toronto for summer.




Sponsored
Columbus, OH

Wannemacher Interiors
Customized Award-Winning Interior Design Solutions in Franklin Cnty OH

 Fox Construction, Inc.
The stair hall at Mountain Majestic by Fox Construction in Steamboat Springs features a custom log staircase with branch-style railings, natural wood posts, and open wood treads. A vaulted wood ceiling, tall wood-trimmed windows, textured plaster walls, and an ornate wrought-iron chandelier add vertical drama to the rustic lodge interior.

 Barn Pros
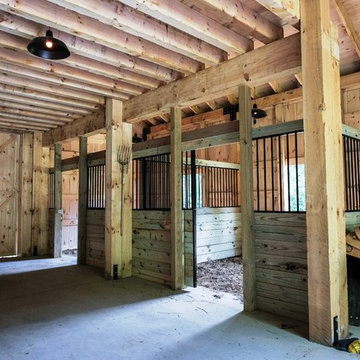
Located in Sultan, Washington this barn home houses miniature therapy horses below and a 1,296 square foot home above. The structure includes a full-length shed roof on one side that's been partially enclosed for additional storage space and access via a roll-up door. The barn level contains three 12'x12' horse stalls, a tack room and wash/groom bay. The paddocks are located off the side of the building with turnouts under a second shed roof. The rear of the building features a 12'x36' deck with 12'x12' timber framed cover. (Photos courtesy of Amsberry's Painting)
Amsberry's Painting stained and painted the structure using WoodScapes Solid Acrylic Stain by Sherwin Williams in order to give the barn home a finish that would last 8-10 years, per the client's request. The doors were painted with Pro Industrial High-Performance Acrylic, also by Sherwin Williams, and the cedar soffits and tresses were clear coated and stained with Helmsmen Waterbased Satin and Preserva Timber Oil
Photo courtesy of Amsberry's Painting

 Blue Dog Construction and Renovation
These are custom made closet doors by Blue Dog Construction out of reclaimed wood.
Closet - rustic closet idea in San Francisco
Closet - rustic closet idea in San Francisco
 Montana Timber Products
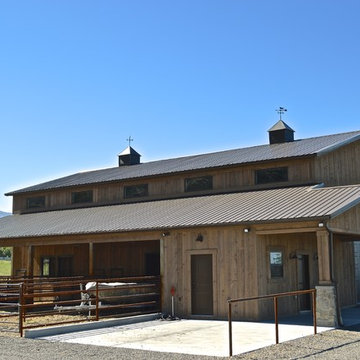
Siding and Timbers: Product - ranchwood™. Profile - random width shiplap. Color - Yellowstone. Texture - Circle saw.
Inspiration for a rustic home design remodel in Salt Lake City
Inspiration for a rustic home design remodel in Salt Lake City

 Birdseye Design
Inspiration for a mid-sized gray one-story wood gable roof remodel in Burlington with a metal roof


 Ballack Design + Architecture, LLC
A rustic cabin set on a 5.9 acre wooded property on Little Boy Lake in Longville, MN, the design takes advantage of its secluded setting and stunning lake views. Covered porches on the forest-side and lake-side offer protection from the elements while allowing one to enjoy the fresh open air and unobstructed views. Once inside, one is greeted by a series of custom closet and bench built-ins hidden behind a pair of sliding wood barn doors. Ahead is a dramatic open great room with vaulted ceilings exposing the wood trusses and large circular chandeliers. Anchoring the space is a natural river-rock stone fireplace with windows on all sides capturing views of the forest and lake. A spacious kitchen with custom hickory cabinetry and cobalt blue appliances opens up the the great room creating a warm and inviting setting. The unassuming exterior is adorned in circle sawn cedar siding with red windows. The inside surfaces are clad in circle sawn wood boards adding to the rustic feel of the cabin.
 Barn Pros
Learn more about our pre-engineered barn, barndominium, garage and arena packages on our website: www.barnpros.com
Inspiration for a farmhouse detached barn remodel in Denver
Inspiration for a farmhouse detached barn remodel in Denver


 Barn Pros
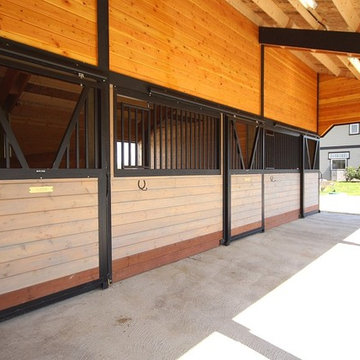
This open breezeway, or shedrow, style barn sits in North Saanich of British Columbia, Canada. The barn is 48 ft. wide and 24 ft. deep with three 12 ft. x 12 ft. horse stalls and one 12 ft. x 12 ft. enclosed tack room. The stalls are made from heavy-duty galvanized steel and then powder-coated for a clean finish. Each of the horse stalls has a turnout accessed by a traditional Dutch door at the rear of the stall. The exterior or the barn was finished in the same style as the home with cedar shingles, matching trim and stain. Barn Pros provides the building kit for this barn, the pre-build Dutch doors, handmade cedar cupola, horse stall fronts, doors, divider walls, mats, chew protection and stall channel.
99