
Search results for "Horse stable" in Home Design Ideas


Find the right local pro for your project

 Ridgecrest Designs
Modernized farmhouse-style kitchen with white shaker cabinets, subway tile, glass teardrop pendants, shiplap with floating shelves and a completely custom reclaimed wood island. We transformed this space by removing the wall between the kitchen and dining room to create a much more open and inviting kitchen. The island is made of redwood from an old barn in Livermore, CA, with custom steel trim work and barn door hardware made by Ridgecrest.

 Studio Gray
Oak entry doors in the 17th century Parisian style
Large elegant front door photo in San Francisco with a light wood front door
Large elegant front door photo in San Francisco with a light wood front door

 Clemens & Associates Inc.
Inspiration for a southwestern backyard brick patio remodel in Albuquerque with a pergola

 Barn Pros
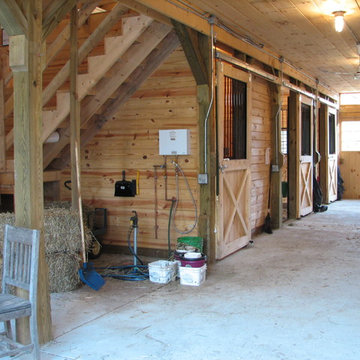
View from inside the barn looking at a Barn Pros drop-down style horse stall. These stall fronts and packages are available in several styles, including several European designs. Stall walls are filled with our hand-selected 2'x6" Douglas Fir tongue and groove lumber - which has the proper flex for use in horse stalls.
Learn more on our website: www.barnpros.com/store

Sponsored
Columbus, OH

Wannemacher Interiors
Customized Award-Winning Interior Design Solutions in Franklin Cnty OH

 Carolina Coops
Custom made red cedar chicken coop, 40 foot run, with board and batten reclaimed barnwood siding, an extended cupola, vintage metal roofing, and polycarbonate windows that are operated by a pulley system.
 Dwight M. Herdrich - Architecture + Design
Contractor: Houses & Barns by John Libby
Photographer: Dwight M. Herdrich
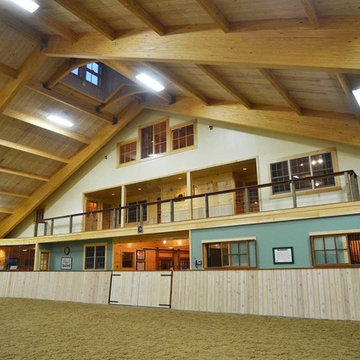
Elegant home design photo in Portland Maine
Elegant home design photo in Portland Maine

 Builder Boy
Santa Barbara stucco is a low-maintenance, weather-resistant finish that features a completely smooth surface similar to early California adobe.
Example of a trendy shed design in Los Angeles
Example of a trendy shed design in Los Angeles


 Princeton Design Build
Example of a huge farmhouse brick floor hallway design in DC Metro with brown walls


 Woodhaven Log & Lumber
You can create unique Adirondack walls by mixing and matching Adirondack siding. This one was created with band-sawn siding on the bottom and rough-sawn siding on the top.

 Fratantoni Interior Designers
Luxury homes with custom garages by Fratantoni Interior Designers.
Follow us on Pinterest, Twitter, Facebook and Instagram for more inspirational photos!


 Teakwood Builders, Inc.
7 Gables Farms longest resident, Tanner, was loving the attention he received during this photo shoot and really posed for the camera! Shown here are the five horse stalls. Two full sized for Tanner and the newest addition, a Polo horse. The three open stalls are for the miniature horses that the owners wife just adores.
Scott Bergmann Photography


 Cachet Wine Cellars
This operable louvered grill conceals the wine cellar cooling CA unit, so as to maintain wine cellar aesthetics.
We used a split wine cellar refrigeration system from Arctic Metalworks Inc. The condenser, which is the noisier component, was placed outside the wine cellar.
Follow us on Twitter: https://twitter.com/#!/WineCellarsByC
Wine Cellars by Coastal
8 Waltham Rd., Ladera Ranch, CA 92694
(949) 200-8134
contactus@coastalcustomwinecellars.com
Request a wine cellar design for FREE: https://www.winecellarsbycoastal.com/free-3d-drawing.aspx

98