
Search results for "Horse stable" in Home Design Ideas



Find the right local pro for your project

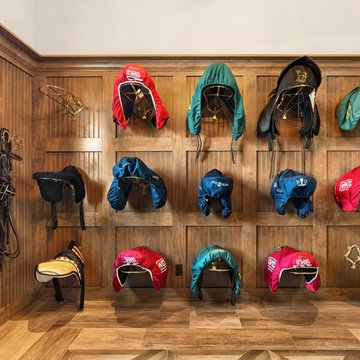
 Equine Facility Design
On this nine acre property Equine Facility Design designed the site layout which includes a three stall breezeway barn; storage building; pasture layout; parking and driveways; an 80′ x 160′ covered arena; landscaping for the new residence; entry walls and gates; landscape features; pool; terraces and fountain; planting beds; and landscape lighting design.
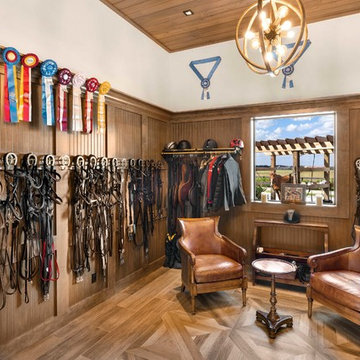

 King Construction Company LLC
timber frame hammer truss detail
Huge elegant detached barn photo in Philadelphia
Huge elegant detached barn photo in Philadelphia



Sponsored
Columbus, OH

Wannemacher Interiors
Customized Award-Winning Interior Design Solutions in Franklin Cnty OH


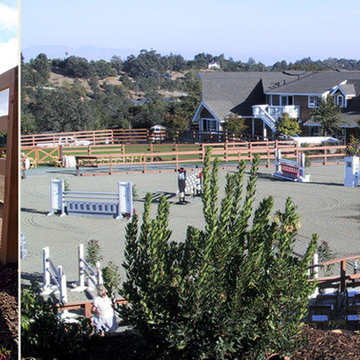 Equine Facility Design
On this project, Equine Facility Design used the conceptual drawings created by Owen Homes to complete this 8,000 square foot 12 stall horse barn design. The project includes a 150' x 300' outdoor riding horse arena design, mechanical exerciser, and layout of paddocks on this 11 acre site.
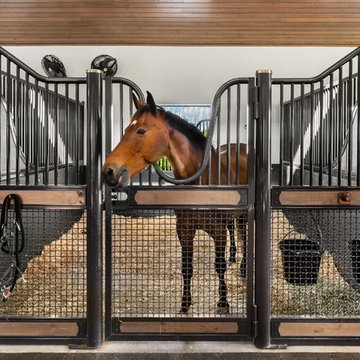
 MCCOMSEY BUILDERS INC
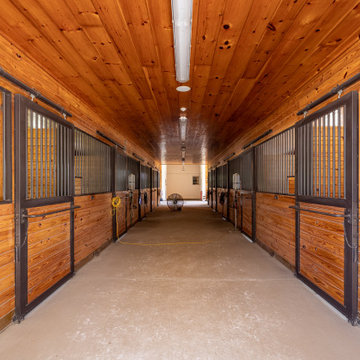
Horse stables on the property.
Example of a cottage home design design in Philadelphia
Example of a cottage home design design in Philadelphia

 User
Back elevation as seen from the horse corral. Photo © Mitch Darby.
Mid-sized mediterranean yellow two-story stone gable roof idea
Mid-sized mediterranean yellow two-story stone gable roof idea



27