
Search results for "Horse stable" in Home Design Ideas

 Equine Facility Design
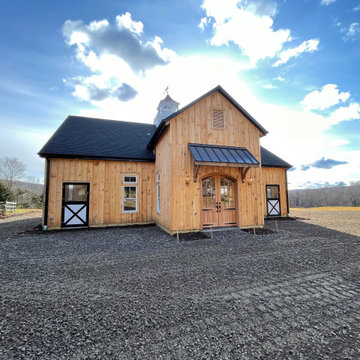
This existing five stall barn with living quarters was remodeled, brought up to code, and updated with new roof structure, new interiors for both horses and people, and additional site development of drive access, paddocks, and pastures. - See more at: http://equinefacilitydesign.com/project-item/whiskey-hill-farm#sthash.TeSK8DHb.dpuf


 User
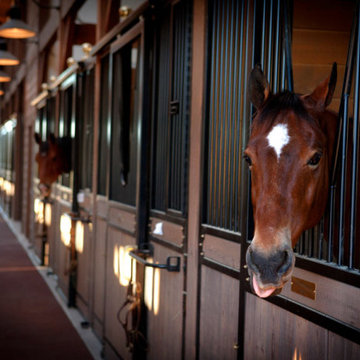
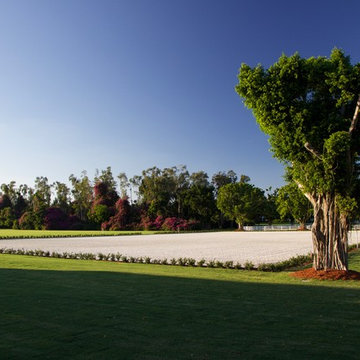
A new horse barn for a client in Eagle, Idaho. 3 stalls, a wash bay, tack room, and exterior corral. The owner also put in a nearby riding arena with geo-textile for her dressage work with her horses.
Find the right local pro for your project
 DANKE
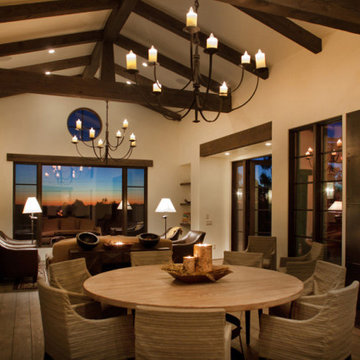
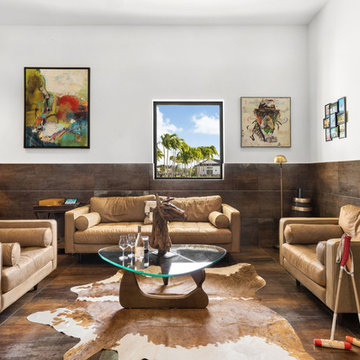
Mid-sized southwest open concept dark wood floor and exposed beam family room photo in DC Metro with white walls, a standard fireplace and a tile fireplace


Sponsored
Columbus, OH

Wannemacher Interiors
Customized Award-Winning Interior Design Solutions in Franklin Cnty OH
 DANKE
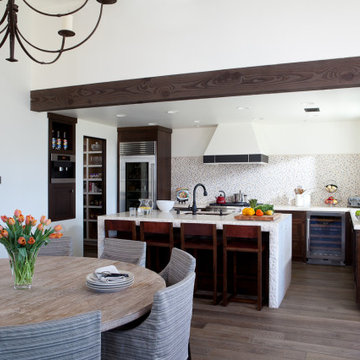
Inspiration for a mid-sized southwestern l-shaped dark wood floor open concept kitchen remodel in DC Metro with an undermount sink, dark wood cabinets, marble countertops, multicolored backsplash, mosaic tile backsplash, stainless steel appliances, an island and beige countertops


 Bryant Phillips Construction Inc.
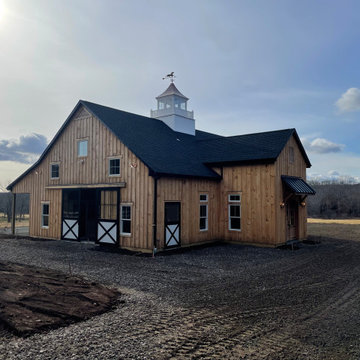
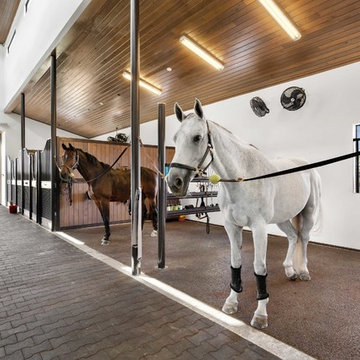
Restoration of half milking shed and half farm equipment barn into horse stable. Bill Eckland
Huge elegant two-story stone gable roof photo in Philadelphia
Huge elegant two-story stone gable roof photo in Philadelphia

 ARCSPACE STUDIO
Bird & Kamback Architects
Farmhouse white two-story concrete fiberboard exterior home photo with a hip roof
Farmhouse white two-story concrete fiberboard exterior home photo with a hip roof




 Equine Facility Design
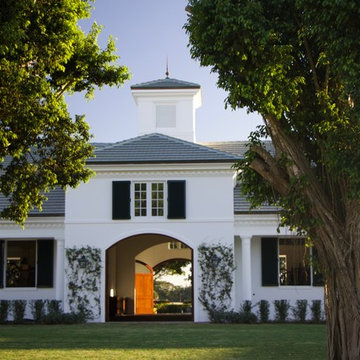
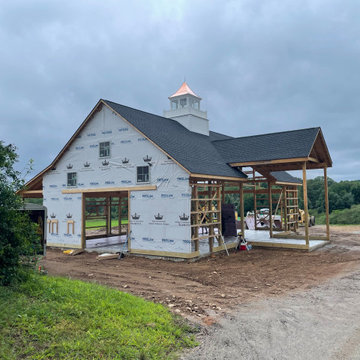
On this 80 acre site, the owner is developing a private dressage facility which will include their personal residence, a caretaker's residence, a seven stall horse barn with office and support services, an outdoor full court dressage riding arena design which may be covered in the future, as well as pastures, paddocks, and parking. Equine Facility Design has done the site planning and layout and our equestrian team has created the building design for the barn and caretaker's residence, and landscaping design.
28