
Search results for "Horse stable" in Home Design Ideas


 Equine Facility Design
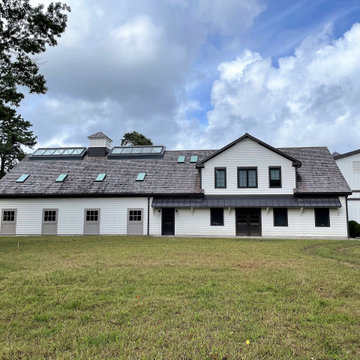
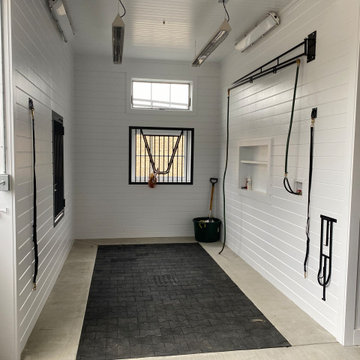
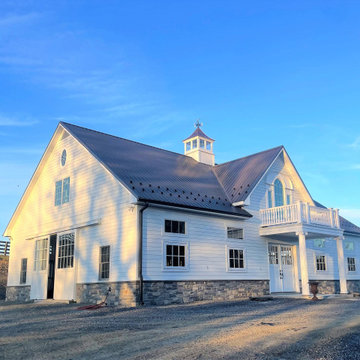
This existing five stall barn with living quarters was remodeled, brought up to code, and updated with new roof structure, new interiors for both horses and people, and additional site development of drive access, paddocks, and pastures. - See more at: http://equinefacilitydesign.com/project-item/whiskey-hill-farm#sthash.TeSK8DHb.dpuf
Find the right local pro for your project
 Equine Facility Design
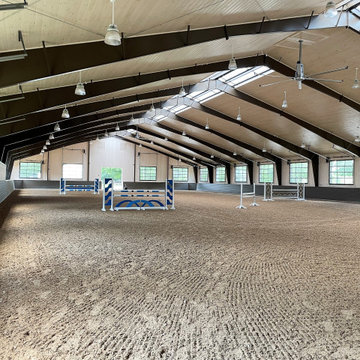
On this nine acre property Equine Facility Design designed the site layout which includes a three stall breezeway barn; storage building; pasture layout; parking and driveways; an 80′ x 160′ covered arena; landscaping for the new residence; entry walls and gates; landscape features; pool; terraces and fountain; planting beds; and landscape lighting design.


 Equine Facility Design
On this nine acre property Equine Facility Design designed the site layout which includes a three stall breezeway barn; storage building; pasture layout; parking and driveways; an 80′ x 160′ covered arena; landscaping for the new residence; entry walls and gates; landscape features; pool; terraces and fountain; planting beds; and landscape lighting design.

Sponsored
Columbus, OH

Wannemacher Interiors
Customized Award-Winning Interior Design Solutions in Franklin Cnty OH
 DANKE
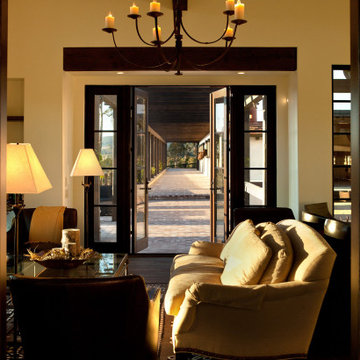
The great room provides a direct connection with the exterior terrace
Inspiration for a mid-sized southwestern open concept dark wood floor and exposed beam family room remodel in DC Metro with white walls, a standard fireplace and a tile fireplace
Inspiration for a mid-sized southwestern open concept dark wood floor and exposed beam family room remodel in DC Metro with white walls, a standard fireplace and a tile fireplace


 Preferred General Contracting, Inc.
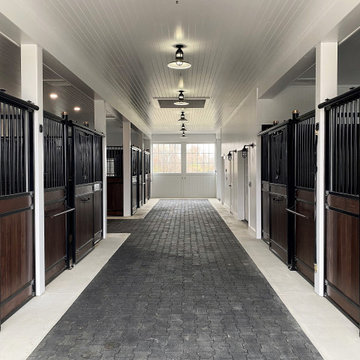
Amazing finished stable area and tack room. Knotty Pine paneling. Home sweet home for the horses and the owners.
This is an example of a large rustic landscaping in DC Metro.
This is an example of a large rustic landscaping in DC Metro.

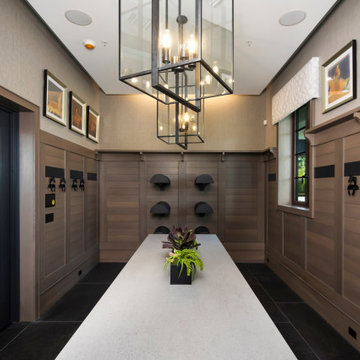
 In-Site Design Group LLC
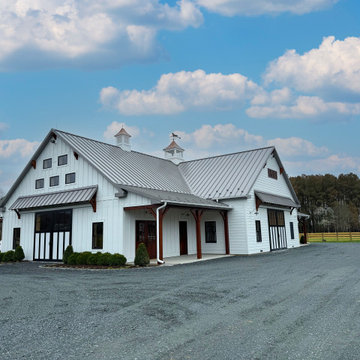
Equestrian style home with horse stables coastal style
Home design - large coastal home design idea in Miami
Home design - large coastal home design idea in Miami
 Equine Facility Design
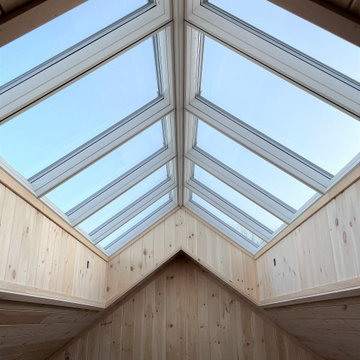
On a challenging sloped 10 acre property, Equine Facility Design provided building and site design for a private stable. The stable consists of four stalls with runs, wash/groom stall, office/feed room, and attached two bay garage. A raised center aisle and double sided glazed clerestory provide natural light and ventilation to the building. Located just steps away from the existing residence, views of the horses looking out their stalls and in their runs can be seen from many of family’s rooms.


33