
Search results for "Horse stable" in Home Design Ideas

 Allard Jansen Architects, Inc.
Nothing like the beautiful climate of Rancho Santa Fe to keep the horses happy! This was the ultimate equestrian project – a 16-stall custom barn with luxury clubhouse and living quarters. It was designed as a residence, but comes complete with 7 paddocks, riding arena, turnouts, hot walker and pond – nothing was left out in our collaboration with Blackburn Architects of Washington DC. This 15-acre compound also provides the owners a sunset-view party site, featuring a custom kitchen, outdoor pizza oven, and plenty of relaxation room for guests and ponies.

 Hobbs' Ink, LLC
great room to wall of windows
Example of a large eclectic open concept medium tone wood floor and brown floor great room design in Austin with white walls, no tv, a two-sided fireplace and a stone fireplace
Example of a large eclectic open concept medium tone wood floor and brown floor great room design in Austin with white walls, no tv, a two-sided fireplace and a stone fireplace
 Hobbs' Ink, LLC
garage back side
Inspiration for a large eclectic detached two-car barn remodel in Austin
Inspiration for a large eclectic detached two-car barn remodel in Austin
Find the right local pro for your project

 Classic Door Company
Example of a large classic white one-story mixed siding exterior home design in New York

 Mitch Williams Construction, Inc.
Mid-sized rustic beige one-story brick gable roof idea in Santa Barbara with a tile roof

 Tim Jackson Custom Homes
Erin Matlock | Professional Architectural Photographer
Farmhouse barn photo in Dallas
Farmhouse barn photo in Dallas
 Barns Across Texas
A beautiful Raised Center Aisle (RCA) barn. White exterior board and bat siding with a black standing seam roof. Gorgeous barn inside and out.
Inspiration for a mid-sized farmhouse detached four-car garage workshop remodel in Austin
Inspiration for a mid-sized farmhouse detached four-car garage workshop remodel in Austin

Sponsored
Columbus, OH

Wannemacher Interiors
Customized Award-Winning Interior Design Solutions in Franklin Cnty OH
 Barns Across Texas
A beautiful Raised Center Aisle (RCA) barn. White exterior board and bat siding with a black standing seam roof. Gorgeous barn inside and out.
Example of a mid-sized cottage detached four-car garage workshop design in Austin
Example of a mid-sized cottage detached four-car garage workshop design in Austin

 Hobbs' Ink, LLC
Gourmet kitchen
Mid-sized eclectic single-wall medium tone wood floor and brown floor eat-in kitchen photo in Austin with an island, an undermount sink, recessed-panel cabinets, medium tone wood cabinets, marble countertops, beige backsplash, stone slab backsplash, stainless steel appliances and gray countertops
Mid-sized eclectic single-wall medium tone wood floor and brown floor eat-in kitchen photo in Austin with an island, an undermount sink, recessed-panel cabinets, medium tone wood cabinets, marble countertops, beige backsplash, stone slab backsplash, stainless steel appliances and gray countertops

 Haver & Skolnick LLC Architects
The largest stall now houses a bar with custom racks for wine glasses.
Robert Benson Photography
Example of a large farmhouse home bar design in New York
Example of a large farmhouse home bar design in New York

 Rocky Mountain Homes/Rocky Mountain Log Homes
Mid-sized mountain style detached three-car garage photo



 Allard Jansen Architects, Inc.
Nothing like the beautiful climate of Rancho Santa Fe to keep the horses happy! This was the ultimate equestrian project – a 16-stall custom barn with luxury clubhouse and living quarters. It was designed as a residence, but comes complete with 7 paddocks, riding arena, turnouts, hot walker and pond – nothing was left out in our collaboration with Blackburn Architects of Washington DC. This 15-acre compound also provides the owners a sunset-view party site, featuring a custom kitchen, outdoor pizza oven, and plenty of relaxation room for guests and ponies.

 Banyan Architects
The "guest house" was limited by zoning code to 1000 square feet and therefore the plan had to be extremely efficient. The exterior composition utilizes river rock from the site and hand-peeled fir posts as an exposed structural system, a copper standing-seam roof and shingle siding in a randomly placed pattern. The stables cannot be seen in this photo but the owner's love of horses is displayed in the galloping copper weather vane.


 Field Architecture
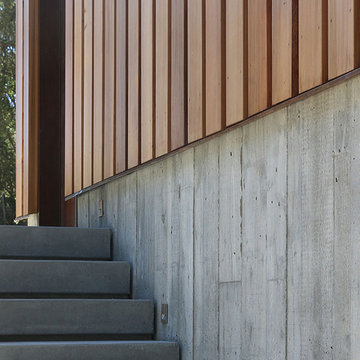
Portola Valley has a heritage of horse ranching among pristine native woodland / grassland habitats. This situation gave rise to an architectural expression that perpetuates this culture, while fostering a responsible cohabitation of the land.
With enough time on site, we were able to trace the game paths that traversed the site from East to West. These daily and seasonal routes connected the site to the bigger landscape of Canyon and its eventual merge with the Portola Valley. We situated all the habitable structures on one horizontal contour that threaded through four Northern California mature oak species on the steeply sloping site. This enabled the stables and pasture to inhabit the grassland meadow below protecting the slope, and restoring the grasslands to their native splendor.
 Barns Across Texas
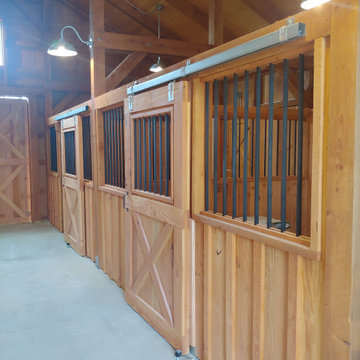
This barn showcases the absolute beauty of a natural wood barn. When you invest in our structures you are erecting a permanent heirloom that will leave your family and property standing proud for decades to come.
 Allard Jansen Architects, Inc.
Nothing like the beautiful climate of Rancho Santa Fe to keep the horses happy! This was the ultimate equestrian project – a 16-stall custom barn with luxury clubhouse and living quarters. It was designed as a residence, but comes complete with 7 paddocks, riding arena, turnouts, hot walker and pond – nothing was left out in our collaboration with Blackburn Architects of Washington DC. This 15-acre compound also provides the owners a sunset-view party site, featuring a custom kitchen, outdoor pizza oven, and plenty of relaxation room for guests and ponies.
81