
Search results for "Horse stable" in Home Design Ideas
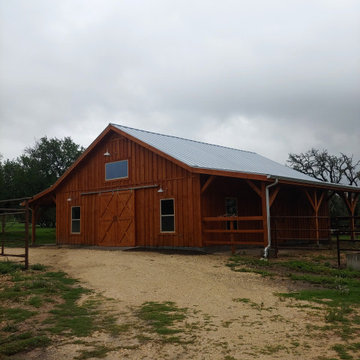
 Barns Across Texas
This barn showcases the absolute beauty of a natural wood barn. When you invest in our structures you are erecting a permanent heirloom that will leave your family and property standing proud for decades to come.


 Ignacio Salas-Humara Architect LLC
View of children's bedrooms. The rolling barn doors protect during severe storms and add an agricultural design element to the overall composition. The 7-year-old uses his to keep monsters out at night.
PHOTO: Ignacio Salas-Humara
Find the right local pro for your project
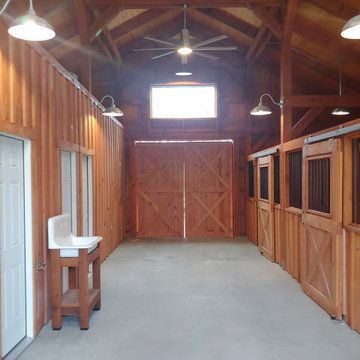 Barns Across Texas
This barn showcases the absolute beauty of a natural wood barn. When you invest in our structures you are erecting a permanent heirloom that will leave your family and property standing proud for decades to come.


 Hackenberg Realty Group /Homes By Ann
extra garage this will make it a 4 car WOW!
Inspiration for an industrial shed remodel in Cleveland
Inspiration for an industrial shed remodel in Cleveland


Sponsored
Columbus, OH

Wannemacher Interiors
Customized Award-Winning Interior Design Solutions in Franklin Cnty OH

 BonTerra Design & Consulting
The Barn at BonTerra Farm was designed and constructed to reflect the historical nature of the property on which it sits. On the National Register of Historic Places, this property possesses an intact beehive pottery kiln (Roark - Griffith kiln) built and producing pottery from 1864 to 1904. The client wanted the barn to reflect the rural construction style of the late 1800s as well as the modern creature comfort of a working studio above the horse stalls. The construction consists mostly of found and reclaimed timber and local quarried stone.

 Jackson Design & Remodeling
Jackson Design and Remodeling
Dutch front door - farmhouse dark wood floor dutch front door idea in San Diego with gray walls and a red front door
Dutch front door - farmhouse dark wood floor dutch front door idea in San Diego with gray walls and a red front door

 Christopher Shields & Company
A lovely bedroom with large windows and full draperies create relaxation with soft textures and views to the horse stables. Custom chair by J.F. Fitzgerald of San Francisco, custom bed by Ironies. Room includes a fully built-in wall wardrobe. Comfort and thoughtful details throughout make this client's guests feel right at home. Photography by Chris M. Shields.


 King Construction Company LLC
Balcony - mid-sized country metal railing balcony idea in DC Metro with a roof extension

 TLC Cabinetry
Located directly across the street from Union Station, the Streetcar Stables Lofts boasts gorgeous historic architectural features iconic of Lower Downtown Denver, Colorado.
Living here allows you to own a piece of history. Originally built in 1882 and used as storage for streetcars and horses, the 136,000 square foot
building is registered as a historic designation nationally and throughout the state. This new kitchen features new Dura Supreme cabinetry in "Storm Gray" and "Silver Mist" painted finish. Kitchen Design by: Todd Lahr, TLC Cabinetry


 Anderson Architecture, PLLC
Built as a V-shaped open stall barn, one wing was converted into a residence in the 1950s. Every part of the house and barn was extensively remodeled in 2010. Adding a kitchen, great room, laundry, garage and master suite more than doubled the size of the house. Care was taken to compliment the layout and scale of the original structure.
A new carriage stable wing is connected by a drive-thru gateway pavilion. The manor feels private and the owner cares for her ponies completely sheltered from the weather

 Significant Homes LLC
James Schettino Architects
Example of a cottage exterior home design in New York
Example of a cottage exterior home design in New York

 Warm Timber Saunas & Wine Cellars
This previously unused attic space is now a sauna/yoga room. The left sauna wall follows the attic rafters down diagonally to allow a wider space for leg room on the twin sauna benches.


 OZ Planning & Design
design by: Rick Oswald
construction by: Perrone Construction
Large tuscan white three-story stone house exterior photo in Tampa with a hip roof and a tile roof
Large tuscan white three-story stone house exterior photo in Tampa with a hip roof and a tile roof

 L Marie Interior Design
This once U-Shaped and Confined kitchen is now open, bright and flexible. This space allows for entertaining, cooking, and just hanging out. Adding another window over the sink allows for fresh air and more visual of the yard. The large back windows allows for a view of the backyard, pool and horse stables. (The largest single window I have had the pleasure to design around.
85