
Search results for "Horse stable" in Home Design Ideas


 Dream Garage USA
7 Custom Wood Carriage style Garage Doors
Inspiration for a huge mediterranean four-car garage remodel in New York
Inspiration for a huge mediterranean four-car garage remodel in New York
Find the right local pro for your project

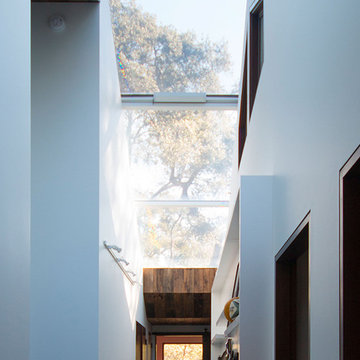
 Field Architecture
Portola Valley has a heritage of horse ranching among pristine native woodland / grassland habitats. This situation gave rise to an architectural expression that perpetuates this culture, while fostering a responsible cohabitation of the land.
With enough time on site, we were able to trace the game paths that traversed the site from East to West. These daily and seasonal routes connected the site to the bigger landscape of Canyon and its eventual merge with the Portola Valley. We situated all the habitable structures on one horizontal contour that threaded through four Northern California mature oak species on the steeply sloping site. This enabled the stables and pasture to inhabit the grassland meadow below protecting the slope, and restoring the grasslands to their native splendor.

 Hobbs' Ink, LLC
great room to wall of windows
Large eclectic open concept dark wood floor and brown floor family room photo in Austin with white walls, a two-sided fireplace, a stone fireplace and a wall-mounted tv
Large eclectic open concept dark wood floor and brown floor family room photo in Austin with white walls, a two-sided fireplace, a stone fireplace and a wall-mounted tv
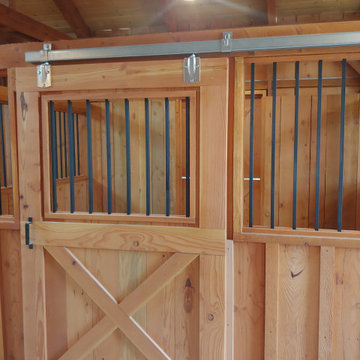
 Barns Across Texas
This barn showcases the absolute beauty of a natural wood barn. When you invest in our structures you are erecting a permanent heirloom that will leave your family and property standing proud for decades to come.

Sponsored
Columbus, OH

Wannemacher Interiors
Customized Award-Winning Interior Design Solutions in Franklin Cnty OH

 Hobbs' Ink, LLC
Guest area above garage
Example of a mid-sized eclectic enclosed carpeted and brown floor family room design in Austin with beige walls, no fireplace and a wall-mounted tv
Example of a mid-sized eclectic enclosed carpeted and brown floor family room design in Austin with beige walls, no fireplace and a wall-mounted tv


 David Estreich Architects
This view shows the service court with the new additions The white clapboard additions contain the new kitchen family room to the right, with a mudroom in the link to the new brick clad garage and entertainment wing. This new wing was inspired by horse stables elevated to a Palladian scale.


82