
Search results for "Hospital tech" in Home Design Ideas

 Evolution Industries
epoxy and flake system for an exteriuor mail room requested by The bungalows at sky vists
Example of a small classic vinyl floor and beige floor foyer design
Example of a small classic vinyl floor and beige floor foyer design


 Meredith Hayward Richard
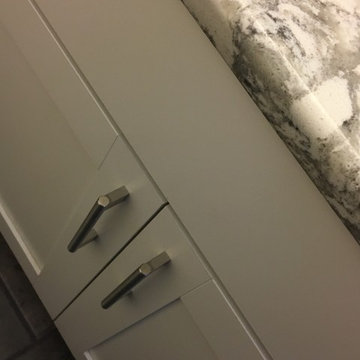
This eclectic bathroom design is just what the client ordered! Our client was in love with the Diamond True color in white with a shaker door style. We paired the cabinetry with Allen and Roth’s Frosted Billow quartz countertop. When stepping into the new tile shower surround, you will notice the dark tones peeping through! We tiled the shower with a 12x24 stone rustic look and paired it with the American Olean pebble stone for the shower floor. To add more of a contrast, we added a dark glass mosaic tile accent throughout the shower walls. Everything was finished off with brush nickel contemporary fixtures. All fixtures including the accessories were from Delta Faucets. The white porcelain sink was courtesy of Kohler.
Find the right local pro for your project


 Jacoby Company, Inc.
Example of a mid-sized transitional open concept family room design in Los Angeles


 Wine Cellar Specialists
 always makes sure that all the component of the cellar they build complement the existing decor of the owner's home.
In this photo, you can see the modern style with straight handle and lock. It was framed in Aluminum.
Learn more about this project: http://www.winecellarspec.com/custom/modern/contemporary-display-under-staircase-dallas/
Wine Cellar Specialists
+1 (866 ) 646-7089
info@winecellarspec.com
Follow us on Twitter: https://twitter.com/winecellarspec

 Specialized Stair and Rail
Ryan Patrick Kelly Photographs
Inspiration for an industrial metal curved open staircase remodel in Edmonton
Inspiration for an industrial metal curved open staircase remodel in Edmonton

 Custom Surface Solutions
 (www.css-tile.com) - Owner Craig Thompson (512) 966-8296. This project shows a Ann Sacks Savoy 2" x 8" Rice Paper tile installed on a dual sink vanity wall and adjacent arched window wall. Also includes installation of LED lighted mirrors.




 komandor
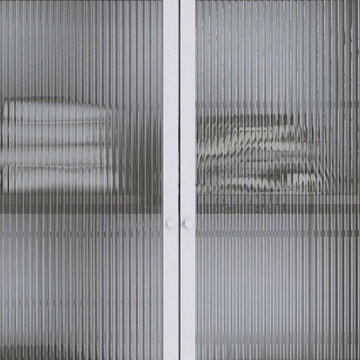
Cabinetry & Pivot Aluminum Door System by Komandor. Love this update on kid’s bedroom storage & desk with fresh ideas! Sleek black storage with reeded glass makes this cabinet light, interesting and functional. The side lower cabinet with recessed handles on wheels is also a versatile and stylish addition to the room! All custom by Komandor!




 Reddy Watt Electrical
Rewired and painted some old light fixtures to give them that "Art Deco" look. Wire is braided cloth but modern and safer than trying to use the original conductors.


 Contempo Studio
Inspiration for a mid-sized transitional u-shaped medium tone wood floor and brown floor eat-in kitchen remodel in Toronto with an undermount sink, flat-panel cabinets, white cabinets, tile countertops, white backsplash, porcelain backsplash, paneled appliances, an island and white countertops

 Mauk Cabinets by Design
Cabinetry Designer: Aaron Mauk
Photographer Roots Photography
Walk-in shower - mid-sized transitional master gray tile and ceramic tile ceramic tile walk-in shower idea with an undermount sink, raised-panel cabinets, white cabinets, granite countertops, a two-piece toilet and gray walls
Walk-in shower - mid-sized transitional master gray tile and ceramic tile ceramic tile walk-in shower idea with an undermount sink, raised-panel cabinets, white cabinets, granite countertops, a two-piece toilet and gray walls
25