
Search results for "Hospital tech" in Home Design Ideas


 South Side Lumber
Up close shot of the beautiful Laneshaw!
Example of a transitional kitchen design in Chicago
Example of a transitional kitchen design in Chicago

Find the right local pro for your project



 User
Photos by Sue Ellison
Enclosed kitchen - small traditional u-shaped light wood floor enclosed kitchen idea with a double-bowl sink, shaker cabinets, white cabinets, marble countertops, multicolored backsplash, ceramic backsplash, stainless steel appliances, no island and white countertops
Enclosed kitchen - small traditional u-shaped light wood floor enclosed kitchen idea with a double-bowl sink, shaker cabinets, white cabinets, marble countertops, multicolored backsplash, ceramic backsplash, stainless steel appliances, no island and white countertops





 Strokes of Genius, LLC
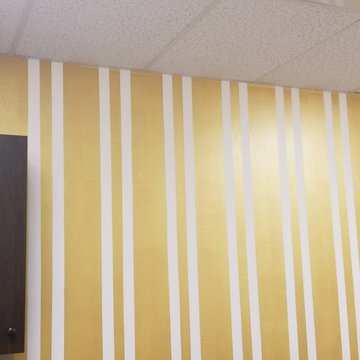
This is the showroom for Salons by JC Towson. They wanted a really nice look to give potential clients an idea of how they could personalize their suites.



 Schumacher Interiors, LLC
Jackie wanted a fresh new look for her living room, and she REALLY wanted cream leather furniture. We found her this great set at an affordable price, kept the existing wall color and carpet, and let new fabrics and wall art bring in the color. The room now looks fresh and modern, as well as much bigger!
ps - the rocker cushions are still being recovered. Stay tuned for updated photos!
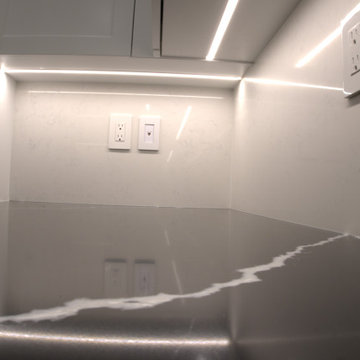
 Vancouver General Contractors
A detailed look at the kitchen stone and task lighting by Vancouver General Contractors. This close-up from our Balsam Street penthouse features a polished black quartz countertop with bold white veining meeting a seamless white quartz slab backsplash, completely illuminated by recessed under-cabinet LED strip lighting.






57