
Search results for "Hospitals" in Home Design Ideas

 Stephen Alexander Homes & Neighborhoods
Jonathan Edwards Media
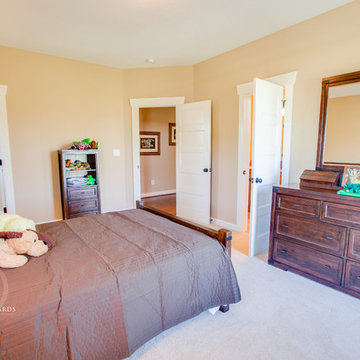
Example of a large cottage carpeted bedroom design with green walls
Example of a large cottage carpeted bedroom design with green walls
 PAINT POWER
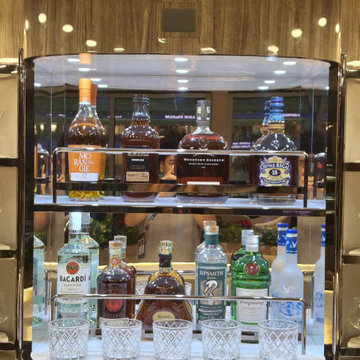
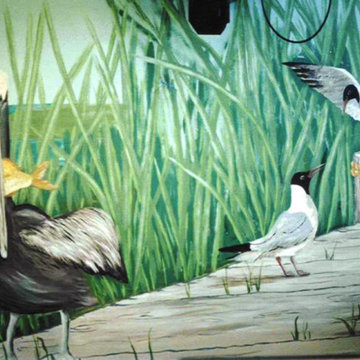
A look at the setting behind one of our recent projects.
Our team had the opportunity to work at the USTA Billie Jean King National Tennis Center in New York as part of the US Open 2026 preparations.
Being part of a project at a venue of this scale was a great experience for our team. From the work behind the scenes to the final hospitality spaces, every stage required teamwork, attention to detail, and a lot of hard work.
We’re proud to have contributed to this project and to see the final result come together for the US Open.
Find the right local pro for your project
 PAINT POWER
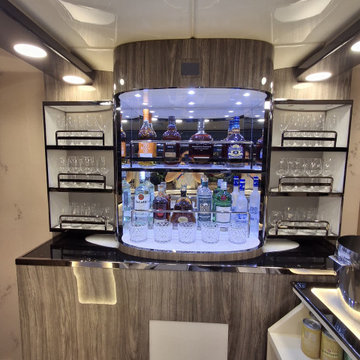
A look at the setting behind one of our recent projects.
Our team had the opportunity to work at the USTA Billie Jean King National Tennis Center in New York as part of the US Open 2026 preparations.
Being part of a project at a venue of this scale was a great experience for our team. From the work behind the scenes to the final hospitality spaces, every stage required teamwork, attention to detail, and a lot of hard work.
We’re proud to have contributed to this project and to see the final result come together for the US Open.

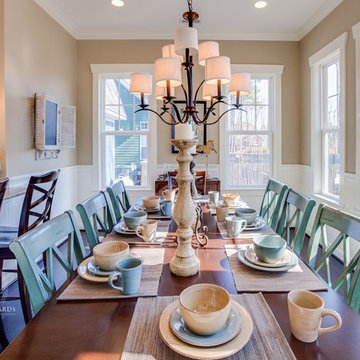 Stephen Alexander Homes & Neighborhoods
Jonathan Edwards Media
Inspiration for a large coastal dark wood floor kitchen/dining room combo remodel with beige walls and no fireplace
Inspiration for a large coastal dark wood floor kitchen/dining room combo remodel with beige walls and no fireplace
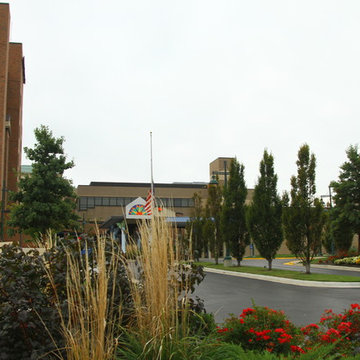
 Second Nature Outdoor Living & Landscaping
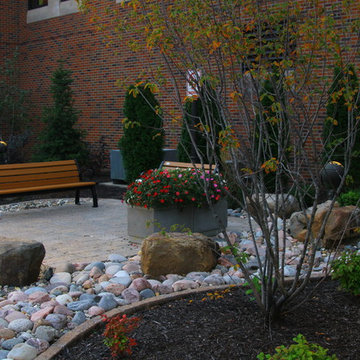
Second Nature Outdoor Living transformed the outdoor space for one of Kansas City's best children's hospitals. We created a beautiful outdoor space for patients and visitors to enjoy.
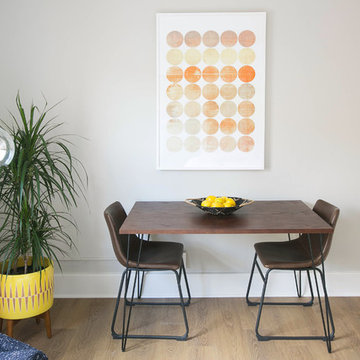

 Stephen Alexander Homes & Neighborhoods
Jonathan Edwards Media
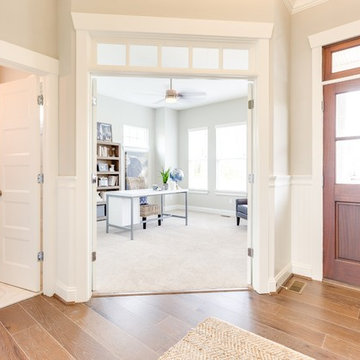
Mid-sized beach style medium tone wood floor foyer photo with gray walls and a dark wood front door
Mid-sized beach style medium tone wood floor foyer photo with gray walls and a dark wood front door
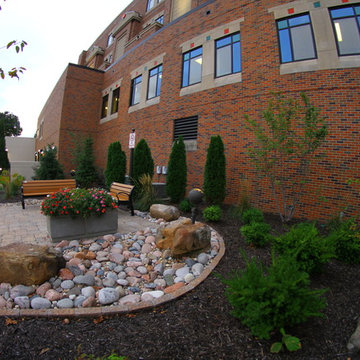 Second Nature Outdoor Living & Landscaping
Second Nature Outdoor Living transformed the outdoor space for one of Kansas City's best children's hospitals. We created a beautiful outdoor space for patients and visitors to enjoy.

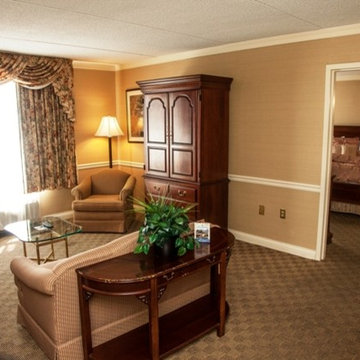
 Accessories, Etc.
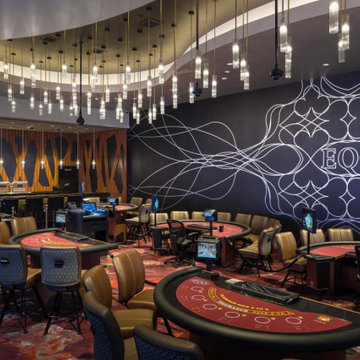
Room away from home. Hospitality, The comforts of home away from home. Suite Living Room Area, Bar, Kitchen , Bedroom, Bath, Computer Station, TV, Custom Drapery, Carpeting, Art and Accessories, Lighting
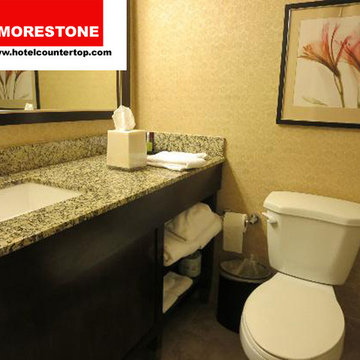
 Stone plus Cabinet
Hospitality Granite Countertop Wood Vanity Ceramic Bowl and Faucet
75" x 24" x 3/4" polished square undermount sink cutout
75" x 4" x 3/4" backsplash
24" x 4" x 3/4" left and right side splash
Square edge finish
Wood Vanity Base
Square white undermount ceramic bowl
Brass bathroom faucet
Deliveryt to hotel jobsite
 Second Nature Outdoor Living & Landscaping
Second Nature Outdoor Living transformed the outdoor space for one of Kansas City's best children's hospitals. We created a beautiful outdoor space for patients and visitors to enjoy.
 A+V Design Group ATL
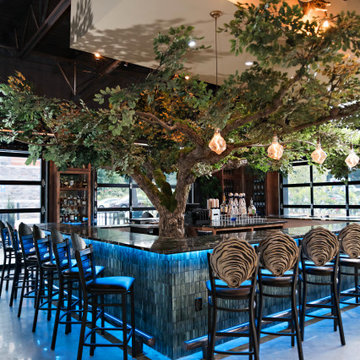
Custom-designed hospitality environment featuring a large-scale sculptural tree installation, integrated architectural detailing, ambient lighting, and bespoke fabrication elements designed to create an immersive guest experience. This project blended craftsmanship, atmosphere, and spatial storytelling to deliver a visually memorable hospitality interior.
 A+V Design Group ATL
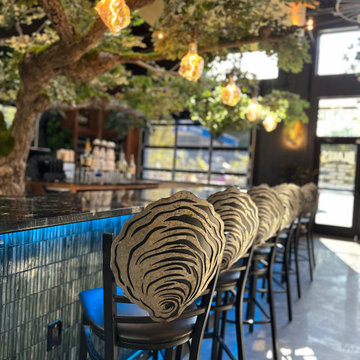
Custom-designed hospitality environment featuring a large-scale sculptural tree installation, integrated architectural detailing, ambient lighting, and bespoke fabrication elements designed to create an immersive guest experience. This project blended craftsmanship, atmosphere, and spatial storytelling to deliver a visually memorable hospitality interior.
 A+V Design Group ATL
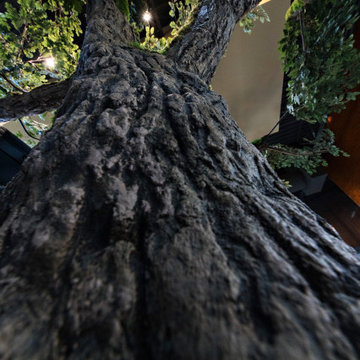
Custom-designed hospitality environment featuring a large-scale sculptural tree installation, integrated architectural detailing, ambient lighting, and bespoke fabrication elements designed to create an immersive guest experience. This project blended craftsmanship, atmosphere, and spatial storytelling to deliver a visually memorable hospitality interior.
17