
Search results for "Hospitals" in Home Design Ideas
 Stephen Alexander Homes & Neighborhoods
Jonathan Edwards Media
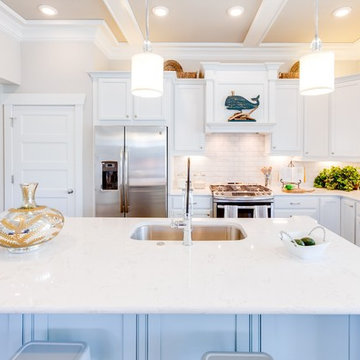
Inspiration for a large coastal l-shaped medium tone wood floor open concept kitchen remodel with an undermount sink, shaker cabinets, white cabinets, quartz countertops, white backsplash, porcelain backsplash, stainless steel appliances and an island
Inspiration for a large coastal l-shaped medium tone wood floor open concept kitchen remodel with an undermount sink, shaker cabinets, white cabinets, quartz countertops, white backsplash, porcelain backsplash, stainless steel appliances and an island

Find the right local pro for your project
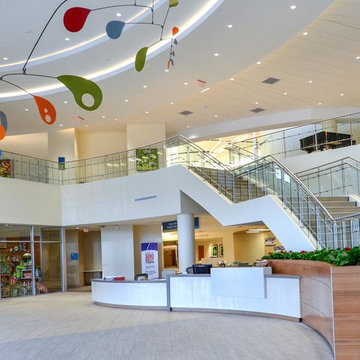
 Ekko Mobiles
 This large custom hanging mobile was created to add a bold splash of color and movement to the sleek lobby of the brand-new Wellstar Paulding Hospital. The mobile hangs 20 feet wide by 18 feet tall.
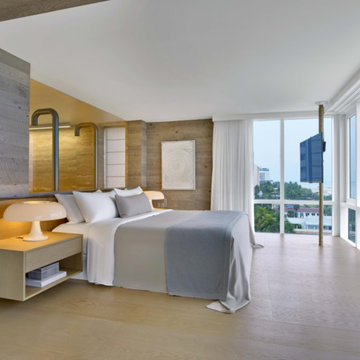
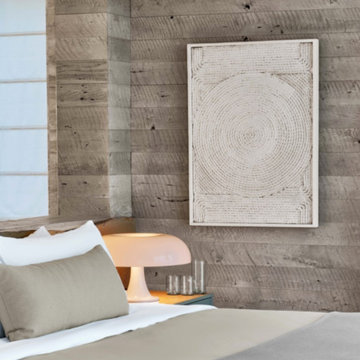
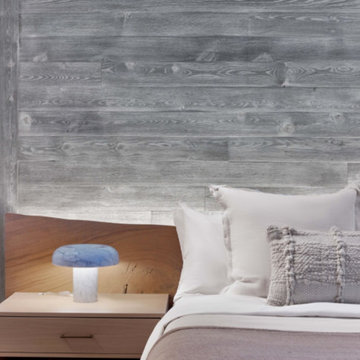
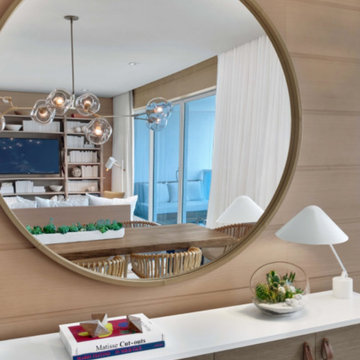
 River Woodcraft
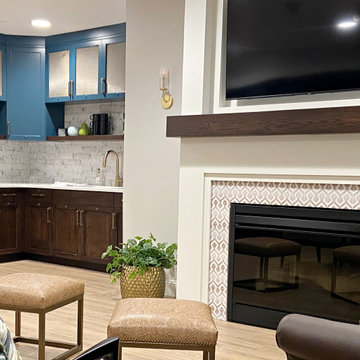
A community room and hospitality room for a local adult community center. Each place is a perfect gathering spot for residents and guests to entertain, have large gatherings or just to have a quiet conversation. Here we created the cafe areas and fireplace surrounds.

 Homecrest Outdoor Living
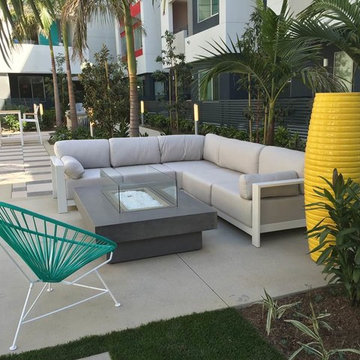
With a wide selection of modular units in different orientations and sizes, Grace can be scaled to your space, and pieces can be freely moved to suit the needs of the moment. Perfect for entertaining and yet beautifully suited to quiet relaxation, the luxurious comfort of Grace Modular combines with elegant styling and exceptional utility to create a welcoming atmosphere of gracious outdoor living.

 BST Design and Build
Eat-in kitchen - large modern u-shaped eat-in kitchen idea with an undermount sink, shaker cabinets, gray cabinets, quartz countertops, quartz backsplash and an island
 Florida Bomanite
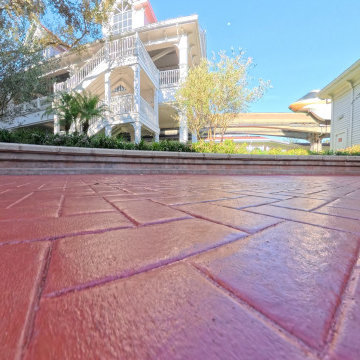
This red stamped concrete creates a warm, distinctive resort-inspired look that complements classic architecture and lush landscaping. Its rich red tones and textured pattern add character and visual interest while maintaining the durability needed for high-traffic hospitality areas. The finish provides the appearance of traditional masonry or decorative paving with the strength and low maintenance of concrete.


 Vernich Interiors
Example of a transitional open concept light wood floor living room design in Nashville with white walls
 Stephen Alexander Homes & Neighborhoods
Jonathan Edwards Media
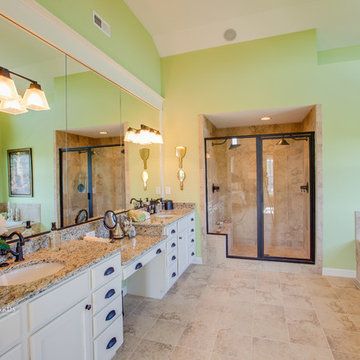
Large farmhouse master beige tile and porcelain tile porcelain tile drop-in bathtub photo with an undermount sink, shaker cabinets, white cabinets, granite countertops and green walls
Large farmhouse master beige tile and porcelain tile porcelain tile drop-in bathtub photo with an undermount sink, shaker cabinets, white cabinets, granite countertops and green walls
 Florida Bomanite
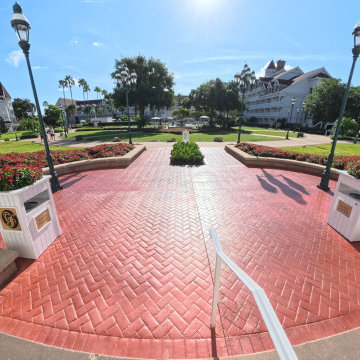
This red stamped concrete creates a warm, distinctive resort-inspired look that complements classic architecture and lush landscaping. Its rich red tones and textured pattern add character and visual interest while maintaining the durability needed for high-traffic hospitality areas. The finish provides the appearance of traditional masonry or decorative paving with the strength and low maintenance of concrete.
21