
Search results for "Hosting" in Home Design Ideas

 Rooted By Design
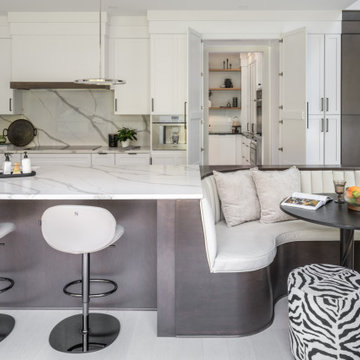
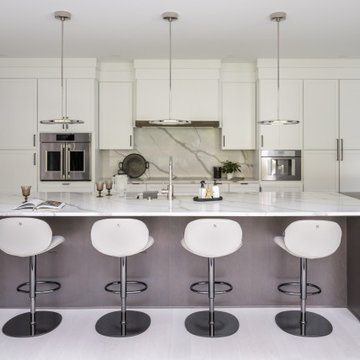
A long, waterfall-style island runs the length of this open kitchen, creating the perfect hub for cooking, gathering, and hosting. Soft white cabinetry, warm stone accents, and natural light give the space a calm, modern feel. The adjacent stone fireplace and seating area make this kitchen the true heart of the Hosting House, supporting everything from quiet mornings to large family celebrations.
Find the right local pro for your project
 Rooted By Design
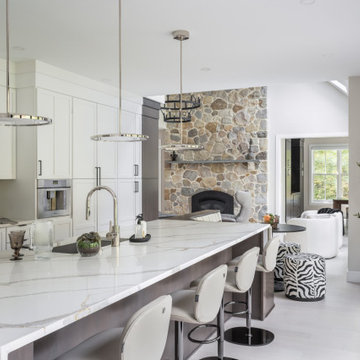
A long, waterfall-style island runs the length of this open kitchen, creating the perfect hub for cooking, gathering, and hosting. Soft white cabinetry, warm stone accents, and natural light give the space a calm, modern feel. The adjacent stone fireplace and seating area make this kitchen the true heart of the Hosting House, supporting everything from quiet mornings to large family celebrations.
 Rooted By Design
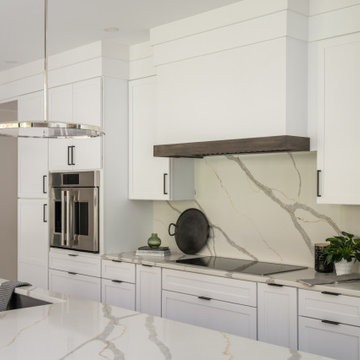
A long, waterfall-style island runs the length of this open kitchen, creating the perfect hub for cooking, gathering, and hosting. Soft white cabinetry, warm stone accents, and natural light give the space a calm, modern feel. The adjacent stone fireplace and seating area make this kitchen the true heart of the Hosting House, supporting everything from quiet mornings to large family celebrations.
 Rooted By Design
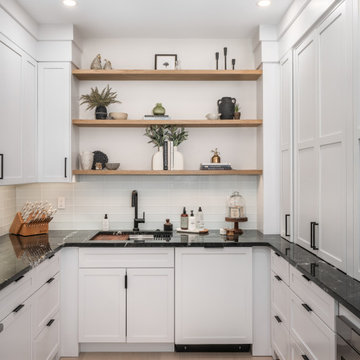
A long, waterfall-style island runs the length of this open kitchen, creating the perfect hub for cooking, gathering, and hosting. Soft white cabinetry, warm stone accents, and natural light give the space a calm, modern feel. The adjacent stone fireplace and seating area make this kitchen the true heart of the Hosting House, supporting everything from quiet mornings to large family celebrations.
 Rooted By Design
Tucked just off the main kitchen, this prep kitchen was designed for an avid baker who needed space to spread out without cluttering the central gathering area. Open wood shelving, custom organization for tools and appliances, and a durable black granite countertop make this room both beautiful and hardworking. It is a calm, tucked-away workspace that supports a busy family and frequent hosting.

 Larsen
David Laurer
Inspiration for a bedroom cottage gender-neutral carpeted and beige floor kids' bedroom remodel in Denver with white walls
Inspiration for a bedroom cottage gender-neutral carpeted and beige floor kids' bedroom remodel in Denver with white walls
 Rooted By Design
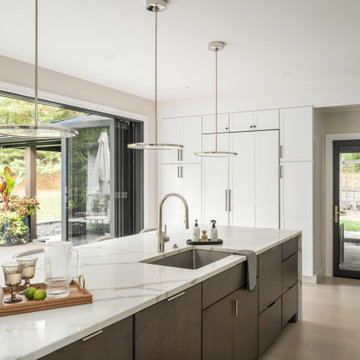
A long, waterfall-style island runs the length of this open kitchen, creating the perfect hub for cooking, gathering, and hosting. Soft white cabinetry, warm stone accents, and natural light give the space a calm, modern feel. The adjacent stone fireplace and seating area make this kitchen the true heart of the Hosting House, supporting everything from quiet mornings to large family celebrations.

 Alair Homes Chilliwack
This contemporary farmhouse is located on a scenic acreage in Greendale, BC. It features an open floor plan with room for hosting a large crowd, a large kitchen with double wall ovens, tons of counter space, a custom range hood and was designed to maximize natural light. Shed dormers with windows up high flood the living areas with daylight. The stairwells feature more windows to give them an open, airy feel, and custom black iron railings designed and crafted by a talented local blacksmith. The home is very energy efficient, featuring R32 ICF construction throughout, R60 spray foam in the roof, window coatings that minimize solar heat gain, an HRV system to ensure good air quality, and LED lighting throughout. A large covered patio with a wood burning fireplace provides warmth and shelter in the shoulder seasons.
Carsten Arnold Photography
 Rooted By Design
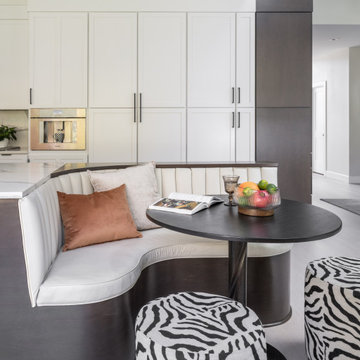
A long, waterfall-style island runs the length of this open kitchen, creating the perfect hub for cooking, gathering, and hosting. Soft white cabinetry, warm stone accents, and natural light give the space a calm, modern feel. The adjacent stone fireplace and seating area make this kitchen the true heart of the Hosting House, supporting everything from quiet mornings to large family celebrations.

 dustin.peck.photography.inc
dustin peck photography inc
Interior and Kitchen Design by Carolina Design
Associates, info@carolinadesignassociates.com
Elegant dark wood floor dining room photo in Charlotte with beige walls
Elegant dark wood floor dining room photo in Charlotte with beige walls

 Arrow. Land + Structures
Glencoe IL Formal sideyard garden walk leading to rear yard pool oasis. French inspired theme. By: Arrow. Land + Structures. Landscape Architects and Builders----The sideyard path leads visitors towards the rear yard poolside retreat. Sideyards present an opportunity to create an an articulated approach that pulls you in towards your destination.

 David Charlez Designs
Landmark Photography
Home theater - large contemporary open concept medium tone wood floor and brown floor home theater idea with white walls and a projector screen
Home theater - large contemporary open concept medium tone wood floor and brown floor home theater idea with white walls and a projector screen

 Zaremba & Company
Photo by George Dzahristos
Design ideas for a transitional partial sun retaining wall landscape in Detroit.
Design ideas for a transitional partial sun retaining wall landscape in Detroit.

 Paul Moon Design
Image Credit: Subtle Light Photography
Example of a mid-sized transitional backyard deck design in Seattle with a roof extension
Example of a mid-sized transitional backyard deck design in Seattle with a roof extension
 SV Design

Inspiration for a large timeless dark wood floor and brown floor enclosed dining room remodel in Boston with brown walls and no fireplace
 Alair Homes Chilliwack
This contemporary farmhouse is located on a scenic acreage in Greendale, BC. It features an open floor plan with room for hosting a large crowd, a large kitchen with double wall ovens, tons of counter space, a custom range hood and was designed to maximize natural light. Shed dormers with windows up high flood the living areas with daylight. The stairwells feature more windows to give them an open, airy feel, and custom black iron railings designed and crafted by a talented local blacksmith. The home is very energy efficient, featuring R32 ICF construction throughout, R60 spray foam in the roof, window coatings that minimize solar heat gain, an HRV system to ensure good air quality, and LED lighting throughout. A large covered patio with a wood burning fireplace provides warmth and shelter in the shoulder seasons.
Carsten Arnold Photography

 lisa furey interiors
Our goal on this project was to create a live-able and open feeling space in a 690 square foot modern farmhouse. We planned for an open feeling space by installing tall windows and doors, utilizing pocket doors and building a vaulted ceiling. An efficient layout with hidden kitchen appliances and a concealed laundry space, built in tv and work desk, carefully selected furniture pieces and a bright and white colour palette combine to make this tiny house feel like a home. We achieved our goal of building a functionally beautiful space where we comfortably host a few friends and spend time together as a family.
John McManus
 gardenUP®

This is an example of a mid-sized traditional partial sun front yard stone formal garden in Boston for spring.
6