
Search results for "Hosting easy" in Home Design Ideas

 Betty Wasserman Art & Interiors: The Hamptons
A refined 2,300-sq-ft equestrian retreat in Palm Beach Polo Club that blends custom design, low-maintenance luxury, and modern comfort for stylish, easy living and effortless entertaining.
The dining area features sleek, modern furniture beneath a sculptural pendant light, anchored by bold statement artwork—an inviting space designed for intimate gatherings and effortless hosting.
 Redwood Builders
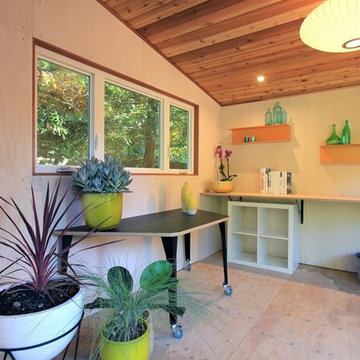
Redwood Builders had the pleasure of working with leading SF based architects Seth and Melissa Hanley of Design Blitz to create a sleek and modern backyard "Shudio" structure. Located in their backyard in Sebastopol, the Shudio replaced a falling-down potting shed and brings the best of his-and-hers space planning: a painting studio for her and a beer brewing shed for him. During their frequent backyard parties (which often host more than 90 guests) the Shudio transforms into a bar with easy through traffic and a built in keg-orator. The finishes are simple with the primary surface being charcoal painted T111 with accents of western red cedar and a white washed ash plywood interior. The sliding barn doors and trim are constructed of California redwood. The trellis with its varied pattern creates a shadow pattern that changes throughout the day. The trellis helps to enclose the informal patio (decomposed granite) and provide privacy from neighboring properties. Existing mature rhododendrons were prioritized in the design and protected in place where possible.
 Kimberly Timmons Interiors
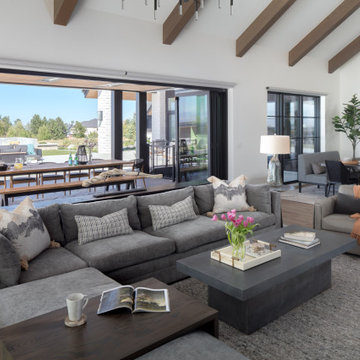
This open-concept living and dining area features lofted ceilings with exposed wood beams, a breakfast nook with bench seating and sculptural chairs, and a casual living room surrounded by huge floor-to-ceiling windows that open up to the outdoor living space. Outside, a covered space for outdoor dining makes hosting easy.
Find the right local pro for your project
 Betty Wasserman Art & Interiors
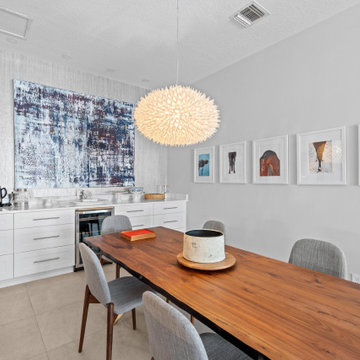
A refined 2,300-sq-ft equestrian retreat in Palm Beach Polo Club that blends custom design, low-maintenance luxury, and modern comfort for stylish, easy living and effortless entertaining.
The dining area features sleek, modern furniture beneath a sculptural pendant light, anchored by bold statement artwork—an inviting space designed for intimate gatherings and effortless hosting.
 Logic Integration

This exclusive guest home features excellent and easy to use technology throughout. The idea and purpose of this guesthouse is to host multiple charity events, sporting event parties, and family gatherings. The roughly 90-acre site has impressive views and is a one of a kind property in Colorado.
The project features incredible sounding audio and 4k video distributed throughout (inside and outside). There is centralized lighting control both indoors and outdoors, an enterprise Wi-Fi network, HD surveillance, and a state of the art Crestron control system utilizing iPads and in-wall touch panels. Some of the special features of the facility is a powerful and sophisticated QSC Line Array audio system in the Great Hall, Sony and Crestron 4k Video throughout, a large outdoor audio system featuring in ground hidden subwoofers by Sonance surrounding the pool, and smart LED lighting inside the gorgeous infinity pool.
J Gramling Photos
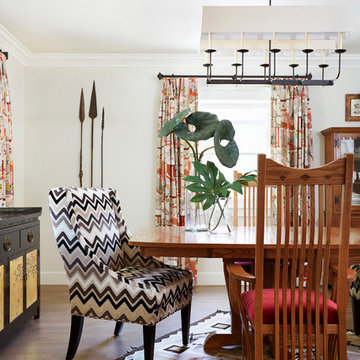
Inspiration for a mid-sized eclectic ceramic tile kitchen/dining room combo remodel in Sacramento with white walls

 Rooted By Design
Philadelphia Row Home Renovation focusing on maximizing storage for a young family of 5. We created a "mudroom" in the front of the row home with a large living room space for family time + hosting. We used kid-friendly furnishings with performance fabrics that are durable and easy to clean. Prioritized eco-friendly selections, utilizing locally sourced + American made pieces.

Sponsored
Columbus, OH

Wannemacher Interiors
Customized Award-Winning Interior Design Solutions in Franklin Cnty OH
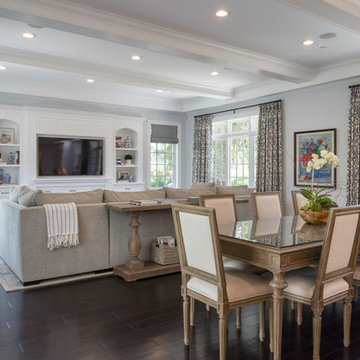
 Coco Maison Design
An elegant dining room separates the newly renovated kitchen and living room in this open-concept home. As the space is to ensure inclusivity with the hosts, cooks, and guests, this was the perfect area to design a glamorous but comfortable dining space. We merged the traditional wooden table with contemporary upholstered chairs, creating an easy-going but luxurious aesthetic.
Project designed by Courtney Thomas Design in La Cañada. Serving Pasadena, Glendale, Monrovia, San Marino, Sierra Madre, South Pasadena, and Altadena.
For more about Courtney Thomas Design, click here: https://www.courtneythomasdesign.com/
To learn more about this project, click here: https://www.courtneythomasdesign.com/portfolio/berkshire-house/
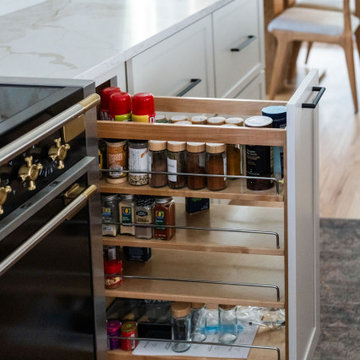
 VL Builders
Spice pullout storage cabinet in this Broomfield, Colorado kitchen remodel, featuring custom cabinetry with vertical spice organization designed for easy access, efficient cooking workflows, and a clean, uncluttered countertop environment.
 Aria Stone Gallery

This masculine and modern Onyx Nuvolato marble bar and feature wall is perfect for hosting everything from game-day events to large cocktail parties. The onyx countertops and feature wall are backlit with LED lights to create a warm glow throughout the room. The remnants from this project were fashioned to create a matching backlit fireplace. Open shelving provides storage and display, while a built in tap provides quick access and easy storage for larger bulk items.
 Smith & Sons Renovations & Extensions Australia
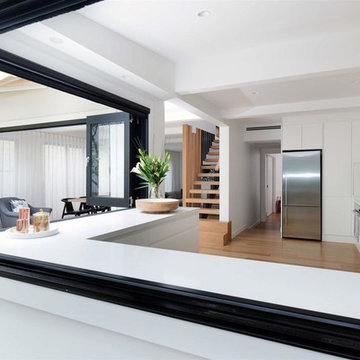
This lush inner-city renovation in New South Whales highlights just what can be done in a small space and the luxury feel that can be achieved on a low budget. This pristine, modern unit design offers clean lines, easy flow and plenty of natural light! The client requested an ultra-luxe design and construction that catered to their functional needs with their own style and personal taste incorporated.
With seamless indoor outdoor flow the bi-folding windows come across to beautifully frame the interiors like a work of art! This space invites guests and families, making hosting all the more fun!
 Grossmueller's Design Consultants
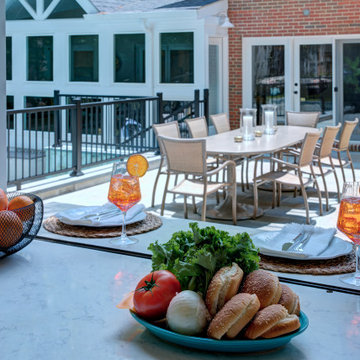
The view from the pool house. A counter with retracting glass panels allows for easy hosting and food service, as well as creating an indoor-outdoor feel from the pool house. This also faces the dining area of the backyard, making grabbing additional drinks and food convenient for entertaining.
 Logic Integration
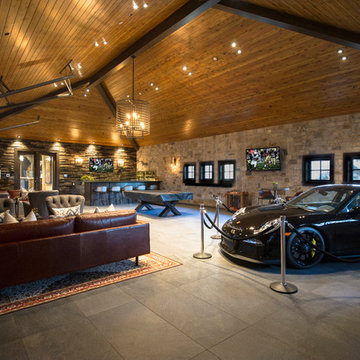
This exclusive guest home features excellent and easy to use technology throughout. The idea and purpose of this guesthouse is to host multiple charity events, sporting event parties, and family gatherings. The roughly 90-acre site has impressive views and is a one of a kind property in Colorado.
The project features incredible sounding audio and 4k video distributed throughout (inside and outside). There is centralized lighting control both indoors and outdoors, an enterprise Wi-Fi network, HD surveillance, and a state of the art Crestron control system utilizing iPads and in-wall touch panels. Some of the special features of the facility is a powerful and sophisticated QSC Line Array audio system in the Great Hall, Sony and Crestron 4k Video throughout, a large outdoor audio system featuring in ground hidden subwoofers by Sonance surrounding the pool, and smart LED lighting inside the gorgeous infinity pool.
J Gramling Photos

Sponsored
Sunbury, OH

J.Holderby - Renovations
Franklin County's Leading General Contractors - 2X Best of Houzz!
 Archimple LLC
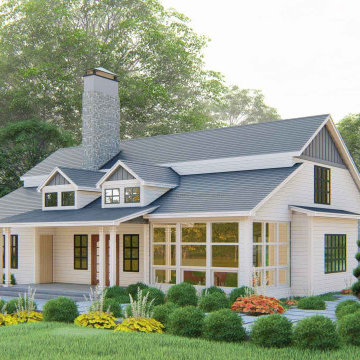
This Cottage House embodies the charm of a duplex plan while serving as a cozy single-family residence. Positioned with convenience in mind, it boasts a front-facing two-car garage and an inviting screened porch. Inside, a formal living room with a soaring fireplace seamlessly connects to a lanai, bridging indoor and outdoor living. The dining area, adorned with ample ventilation, flows into the kitchen for easy entertaining. The main floor hosts the owner's suite, featuring dual walk-in closets and a spacious master bath with double vanity sinks. Upstairs, discover a sunroom, powder room, two additional bedrooms, a loft, and a media room, all designed with contemporary flair while retaining a touch of classic charm. This blend of old-world character and modern architecture creates a uniquely welcoming home.
 Kowalske Kitchen & Bath

Creating a space to entertain was the top priority in this Mukwonago kitchen remodel. The homeowners wanted seating and counter space for hosting parties and watching sports. By opening the dining room wall, we extended the kitchen area. We added an island and custom designed furniture-style bar cabinet with retractable pocket doors. A new awning window overlooks the backyard and brings in natural light. Many in-cabinet storage features keep this kitchen neat and organized.
Bar Cabinet
The furniture-style bar cabinet has retractable pocket doors and a drop-in quartz counter. The homeowners can entertain in style, leaving the doors open during parties. Guests can grab a glass of wine or make a cocktail right in the cabinet.
Outlet Strips
Outlet strips on the island and peninsula keeps the end panels of the island and peninsula clean. The outlet strips also gives them options for plugging in appliances during parties.
Modern Farmhouse Design
The design of this kitchen is modern farmhouse. The materials, patterns, color and texture define this space. We used shades of golds and grays in the cabinetry, backsplash and hardware. The chevron backsplash and shiplap island adds visual interest.
Custom Cabinetry
This kitchen features frameless custom cabinets with light rail molding. It’s designed to hide the under cabinet lighting and angled plug molding. Putting the outlets under the cabinets keeps the backsplash uninterrupted.
Storage Features
Efficient storage and organization was important to these homeowners.
We opted for deep drawers to allow for easy access to stacks of dishes and bowls.
Under the cooktop, we used custom drawer heights to meet the homeowners’ storage needs.
A third drawer was added next to the spice drawer rollout.
Narrow pullout cabinets on either side of the cooktop for spices and oils.
The pantry rollout by the double oven rotates 90 degrees.
Other Updates
Staircase – We updated the staircase with a barn wood newel post and matte black balusters
Fireplace – We whitewashed the fireplace and added a barn wood mantel and pilasters.
 UpperKey
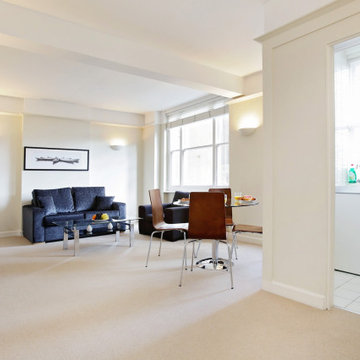
London's apartments have beautiful floors that bring a touch of elegance and style to any home. Many apartments feature hardwood floors in traditional, rustic, and modern styles, adding a timeless look and feel to the space. Laminate flooring is also a popular choice for Londoners, providing a durable, low-maintenance alternative to hardwood. Vinyl flooring is also available, offering a cost-effective and low-maintenance option that is easy to clean and maintain. With so many options, London apartments can be outfitted with floors that perfectly match the style and personality of the homeowner.
 UpperKey
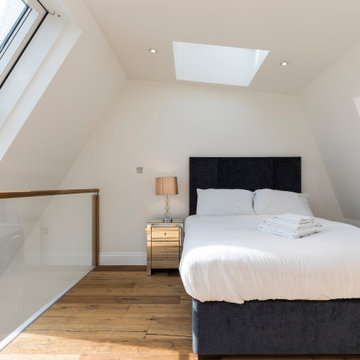
Hardwood floors are a popular choice for London apartments because of their durability, timeless appeal and easy maintenance. They add a classic look and warmth to any space, and are perfect for an array of decorating styles. Hardwood floors are available in a variety of colors, grains, and finishes, so you can customize the look to suit the style and design of your apartment. With proper care and maintenance, hardwood floors can last a lifetime and add value to your home. Installing hardwood floors in your London apartment will bring a sense of charm and timelessness that can't be beaten.
Sponsored
Sunbury, OH
J.Holderby - Renovations
Franklin County's Leading General Contractors - 2X Best of Houzz!
 G&A General Contractors, LLC.
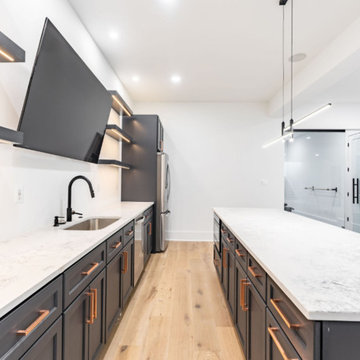
This client wanted a beautiful kitchen space in their basement that would be easy and functional for the many events they host year-round. The large and long island is perfect for a snack buffet, the TV for sporting events, a large fridge and microwave to hold and prepare the food, and lots of storage for all party needs.
 UpperKey
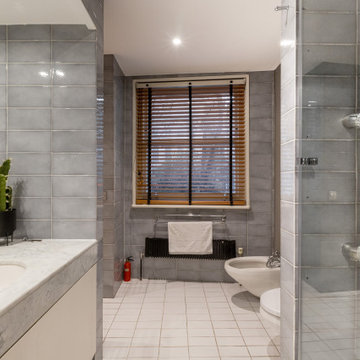
Tile floors are a popular choice for bathrooms in London. They are a durable and attractive option that can last for years. Tile floors are easy to clean and maintain and can give a bathroom a modern and timeless look. Tiles come in a variety of colors and patterns, allowing you to customize the look of your bathroom. Tile floors are also resistant to water and moisture, making them a great choice for bathrooms in wet climates. With proper care and maintenance, tile floors can stay looking beautiful for years to come.
 Archimple LLC

This Cottage House embodies the charm of a duplex plan while serving as a cozy single-family residence. Positioned with convenience in mind, it boasts a front-facing two-car garage and an inviting screened porch. Inside, a formal living room with a soaring fireplace seamlessly connects to a lanai, bridging indoor and outdoor living. The dining area, adorned with ample ventilation, flows into the kitchen for easy entertaining. The main floor hosts the owner's suite, featuring dual walk-in closets and a spacious master bath with double vanity sinks. Upstairs, discover a sunroom, powder room, two additional bedrooms, a loft, and a media room, all designed with contemporary flair while retaining a touch of classic charm. This blend of old-world character and modern architecture creates a uniquely welcoming home.
22