
Search results for "Hosting easy" in Home Design Ideas
 Denyne Designs
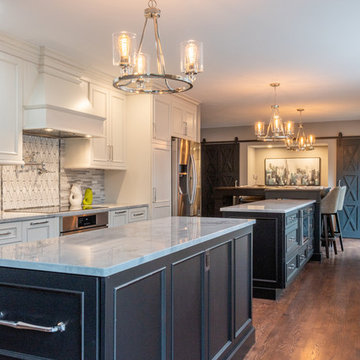
The old kitchen was outdated, cramped and had inefficient storage. It didn’t flow well with the rest of
the home nor serve the needs of the family of four, who like to entertain and host the neighborhood
kids on a regular basis.
The client desired a large open concept kitchen with multiple zones for cooking, prep and cleanup that
complimented the style of her home. She desired large pantry areas with easy access, a table area that
could seat 6, as well as separate snack zone for the kids.
The new kitchen design is an open concept space that combines the existing kitchen with a rarely used
dining area and large walk-in closet. Distinct and separate cook, cleanup and prep zones, appeal to the
cook while a separate snack area behind one of the barn doors is geared towards the children.
Convenience items such as dual refrigerator drawers at one end of the island and a wine fridge at the
other appeal to adults and kids alike.
White perimeter cabinetry with a subtle moldings and grey glaze adds softness and sophistication, while
stunning black painted islands ground the center of the space.
Texture is added in the warm wood floors, gorgeous Super White Quartz countertop and variegated
marble backsplash. The icing on the cake is brought in with a little glitz and shine thru the pendant
lighting and chrome accents.
The rays of the existing half circle window were the inspiration for the X detail which is repeated
throughout the space in the glass door mullions, pantry barn doors, and tile feature area over the
cooktop.
 Fergus Garber Architects
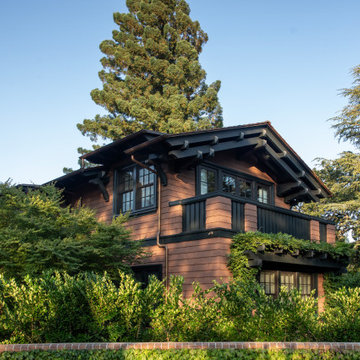
Guided by the design principals of early 20th century California architects, a family’s longtime Atherton property gets a stately new abode set in a lush landscape
Sometimes, all it takes is a fresh perspective. This was the case for FGA’s Atherton clients, empty-nesters, who were eager to reimagine their home of many years as they embarked on their next chapter: hosting grandchildren. To start, FGA kept a few outer walls to preserve the home's more expansive footprint, while opening up and reimagining the layout. The new home with a grand entry hall is oriented to highlight the long garden view. Stylistically, the goal was to lend the new home an older aesthetic that suited the surrounding neighborhood - a home that “felt like the oldest house on the block,” in the words of the client. The structure also recalls the iconic style of Bernard Maybeck who designed the husband’s childhood home. FGA studied Maybeck’s methods for intricately layering rafters, outriggers, and brackets to create a sense of familiarity and ruggedness, but modified elements to feel modern and refined. The heavy timber was specially sourced, carefully measured, cut and numbered offsite, and then meticulously reassembled on the premises.
The earthy exteriors with bright cedar shingles, deep dark green trim, and textured red brick are balanced with a crisp interior palette.
White cerused oak, mustard yellow library-dining millwork, a black marble bar, and copper hardware details are playfully contemporary. Recalling the exterior masonry, a handsome brick fireplace anchors the generous living room and neighboring office. From the living, dining, and kitchen, tall steel and glass French doors open onto a deep porch for easy entertaining and breezy backyard views.
 Rooftopia, LLC
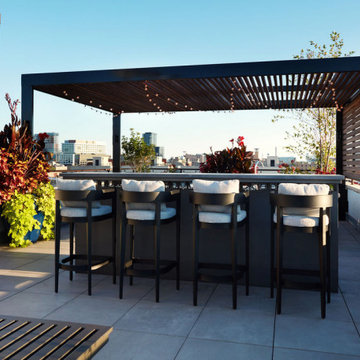
Sampson, our client's adorable pug, would agree that this stylish rooftop garden is the place to be after Rooftopia had the opportunity to give the deck a much needed makeover! Our teams removed an old worn out wooden deck and replaced the flooring with new porcelain tiles on a floating pedestal system for a durable and gorgeous deck surface that not only looks fabulous, it improves drainage, protects the roof membrane from UV exposure, evenly disperses the weight of the garden elements and is modular and very low maintenance.
This private rooftop also features a custom made metal pergola and wooden screen to offer shade and artfully frames the view of the incredible city skyline. The pergola also creates a pleasing surround for the primary rooftop seating and lounge area.
The outdoor kitchen is made of durable marine grade aluminum cabinets and a custom concrete countertop with a built in bar ledge. The bar ledge features an original metal screen pattern and seating positioned to highlight the stunning view and keep the conversation flowing. The centrally located dining area makes it easy to entertain a crowd, host out of town guests before a concert or simply prepare a refreshing drink after work.
Working with the scale of the rooftop we added large planter boxes & greenery situated to soften the hard lines of the building, add a layer of privacy and frame the views of the skyline. A few containers are placed near the entrance and in the seating area to offer pops of colorful seasonal flowers. An irrigation system is a key part of the garden that operates automatically to water plants on a daily timer so our clients can spend their time relaxing and the plants stay healthy. Rooftopia also integrated LED lighting and patio string lights to accent and illuminate these beautiful garden elements.
Find the right local pro for your project
 Talon Construction Inc.
Beautiful Basement Remodel in Frederick, Maryland by Talon Construction
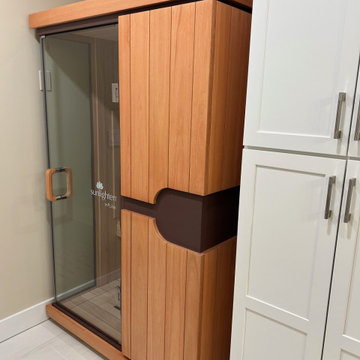
This recently completed basement remodel in Frederick, Maryland transformed an underutilized lower level into a beautiful, multi-functional living space designed for entertaining, relaxing, and everyday living.
The homeowners wanted a basement that could accommodate gatherings with family and friends while also providing dedicated areas for fitness and recreation. The finished result is a thoughtfully designed open-concept layout that blends comfort, style, and versatility.
Custom Wet Bar & Entertainment Area
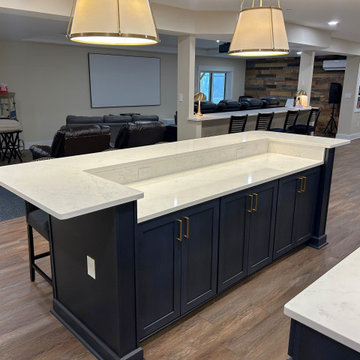
The centerpiece of the basement is a stunning custom wet bar featuring rich dark cabinetry, quartz countertops, and elegant brass fixtures. A spacious island with seating creates the perfect place to gather, while a beverage refrigerator keeps drinks easily accessible for entertaining.
Theater & Lounge Space
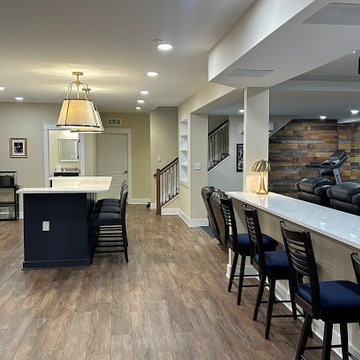
The main living area includes comfortable theater seating paired with a ceiling-mounted projector, creating a true home theater experience ideal for movie nights, watching sports, or hosting guests.
Long Quartz Bar with Additional Seating
A beautifully designed extended quartz bar overlooking the entertainment area provides additional seating, making it easy for guests to socialize while enjoying the open layout of the space.
Dedicated Home Gym
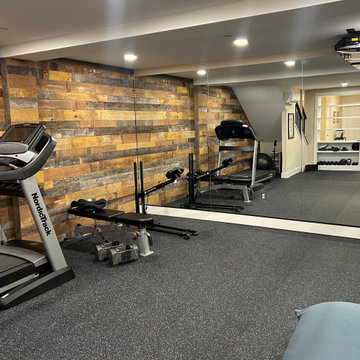
This basement also includes a private home gym area, giving the homeowners a convenient place to work out without leaving the comfort of their home. The dedicated fitness space allows for exercise equipment and creates a motivating environment for staying active year-round.
Warm Finishes & Durable Materials
Wide-plank flooring, recessed lighting, and neutral tones create a warm and inviting atmosphere while providing durability and easy maintenance.
A Basement Designed for Modern Living
By combining a custom bar, home theater, lounge seating, and a dedicated workout room, this Frederick basement remodel now serves as the ultimate entertainment and lifestyle space for the entire family.
At Talon Construction, we specialize in designing and building basement renovations that feel like a natural extension of your home—beautiful, functional, and built to last.
If you're considering a basement remodel in the Frederick area, our design-build team is ready to help bring your vision to life.
 Talon Construction Inc.
Beautiful Basement Remodel in Frederick, Maryland by Talon Construction
This recently completed basement remodel in Frederick, Maryland transformed an underutilized lower level into a beautiful, multi-functional living space designed for entertaining, relaxing, and everyday living.
The homeowners wanted a basement that could accommodate gatherings with family and friends while also providing dedicated areas for fitness and recreation. The finished result is a thoughtfully designed open-concept layout that blends comfort, style, and versatility.
Custom Wet Bar & Entertainment Area
The centerpiece of the basement is a stunning custom wet bar featuring rich dark cabinetry, quartz countertops, and elegant brass fixtures. A spacious island with seating creates the perfect place to gather, while a beverage refrigerator keeps drinks easily accessible for entertaining.
Theater & Lounge Space
The main living area includes comfortable theater seating paired with a ceiling-mounted projector, creating a true home theater experience ideal for movie nights, watching sports, or hosting guests.
Long Quartz Bar with Additional Seating
A beautifully designed extended quartz bar overlooking the entertainment area provides additional seating, making it easy for guests to socialize while enjoying the open layout of the space.
Dedicated Home Gym
This basement also includes a private home gym area, giving the homeowners a convenient place to work out without leaving the comfort of their home. The dedicated fitness space allows for exercise equipment and creates a motivating environment for staying active year-round.
Warm Finishes & Durable Materials
Wide-plank flooring, recessed lighting, and neutral tones create a warm and inviting atmosphere while providing durability and easy maintenance.
A Basement Designed for Modern Living
By combining a custom bar, home theater, lounge seating, and a dedicated workout room, this Frederick basement remodel now serves as the ultimate entertainment and lifestyle space for the entire family.
At Talon Construction, we specialize in designing and building basement renovations that feel like a natural extension of your home—beautiful, functional, and built to last.
If you're considering a basement remodel in the Frederick area, our design-build team is ready to help bring your vision to life.
 Talon Construction Inc.
Beautiful Basement Remodel in Frederick, Maryland by Talon Construction
This recently completed basement remodel in Frederick, Maryland transformed an underutilized lower level into a beautiful, multi-functional living space designed for entertaining, relaxing, and everyday living.
The homeowners wanted a basement that could accommodate gatherings with family and friends while also providing dedicated areas for fitness and recreation. The finished result is a thoughtfully designed open-concept layout that blends comfort, style, and versatility.
Custom Wet Bar & Entertainment Area
The centerpiece of the basement is a stunning custom wet bar featuring rich dark cabinetry, quartz countertops, and elegant brass fixtures. A spacious island with seating creates the perfect place to gather, while a beverage refrigerator keeps drinks easily accessible for entertaining.
Theater & Lounge Space
The main living area includes comfortable theater seating paired with a ceiling-mounted projector, creating a true home theater experience ideal for movie nights, watching sports, or hosting guests.
Long Quartz Bar with Additional Seating
A beautifully designed extended quartz bar overlooking the entertainment area provides additional seating, making it easy for guests to socialize while enjoying the open layout of the space.
Dedicated Home Gym
This basement also includes a private home gym area, giving the homeowners a convenient place to work out without leaving the comfort of their home. The dedicated fitness space allows for exercise equipment and creates a motivating environment for staying active year-round.
Warm Finishes & Durable Materials
Wide-plank flooring, recessed lighting, and neutral tones create a warm and inviting atmosphere while providing durability and easy maintenance.
A Basement Designed for Modern Living
By combining a custom bar, home theater, lounge seating, and a dedicated workout room, this Frederick basement remodel now serves as the ultimate entertainment and lifestyle space for the entire family.
At Talon Construction, we specialize in designing and building basement renovations that feel like a natural extension of your home—beautiful, functional, and built to last.
If you're considering a basement remodel in the Frederick area, our design-build team is ready to help bring your vision to life.
 Talon Construction Inc.
Beautiful Basement Remodel in Frederick, Maryland by Talon Construction
This recently completed basement remodel in Frederick, Maryland transformed an underutilized lower level into a beautiful, multi-functional living space designed for entertaining, relaxing, and everyday living.
The homeowners wanted a basement that could accommodate gatherings with family and friends while also providing dedicated areas for fitness and recreation. The finished result is a thoughtfully designed open-concept layout that blends comfort, style, and versatility.
Custom Wet Bar & Entertainment Area
The centerpiece of the basement is a stunning custom wet bar featuring rich dark cabinetry, quartz countertops, and elegant brass fixtures. A spacious island with seating creates the perfect place to gather, while a beverage refrigerator keeps drinks easily accessible for entertaining.
Theater & Lounge Space
The main living area includes comfortable theater seating paired with a ceiling-mounted projector, creating a true home theater experience ideal for movie nights, watching sports, or hosting guests.
Long Quartz Bar with Additional Seating
A beautifully designed extended quartz bar overlooking the entertainment area provides additional seating, making it easy for guests to socialize while enjoying the open layout of the space.
Dedicated Home Gym
This basement also includes a private home gym area, giving the homeowners a convenient place to work out without leaving the comfort of their home. The dedicated fitness space allows for exercise equipment and creates a motivating environment for staying active year-round.
Warm Finishes & Durable Materials
Wide-plank flooring, recessed lighting, and neutral tones create a warm and inviting atmosphere while providing durability and easy maintenance.
A Basement Designed for Modern Living
By combining a custom bar, home theater, lounge seating, and a dedicated workout room, this Frederick basement remodel now serves as the ultimate entertainment and lifestyle space for the entire family.
At Talon Construction, we specialize in designing and building basement renovations that feel like a natural extension of your home—beautiful, functional, and built to last.
If you're considering a basement remodel in the Frederick area, our design-build team is ready to help bring your vision to life.

Sponsored
Sunbury, OH

J.Holderby - Renovations
Franklin County's Leading General Contractors - 2X Best of Houzz!
 Kowalske Kitchen & Bath
A Sussex family hired us as the design build remodel company to makeover this kitchen. This remodeling project had three main goals: improve storage, update the layout/style and enhance the functionality.
IMPROVE STORAGE
The original home builder put in very narrow cabinets. The small, narrow cabinets made it difficult for the homeowners to store items. They also said it was important to have a kitchen that works for their children. The new design incorporates an appliance cabinet and wide drawers for storing items. The kids have easy access to snack drawers and lower dish storage for plastic cups and plates. Also, we added two built-in cabinets in the dining room for more storage.
UPDATE THE LAYOUT & STYLE
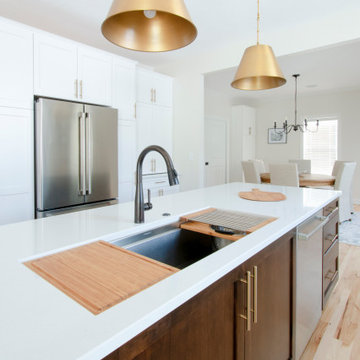
While the area was large, it didn’t maximize the space or fit their contemporary style. They wanted plenty of counter prep space and enough room for friends and family to gather. We added a large wood island with seating – perfect for hosting parties and family dinners. The space is bright with white shaker cabinetry and subway tile backsplash. Warm touches include satin bronze light fixtures and hardware.
ENHANCE THE FUNCTIONALITY
This Sussex kitchen features a Galley Sink Workstation. Having a sink workstation facing the center of the room allows the homeowners to stay part of the conversation while preparing a meal or cleaning up. Sink workstations are one of the hottest kitchen trends.
HOMEOWNER REVIEW
“We recently completed our kitchen remodel with Kowalske and we can’t say enough good things about our experience. Not only was every member of the team amazing, the work that was done in our kitchen was very high quality. We have recommended Kowalske to all of our friends and plan to use them for our master bath remodel in the future!” – Nicole, homeowner (Houzz Review)
 Talon Construction Inc.
Beautiful Basement Remodel in Frederick, Maryland by Talon Construction
This recently completed basement remodel in Frederick, Maryland transformed an underutilized lower level into a beautiful, multi-functional living space designed for entertaining, relaxing, and everyday living.
The homeowners wanted a basement that could accommodate gatherings with family and friends while also providing dedicated areas for fitness and recreation. The finished result is a thoughtfully designed open-concept layout that blends comfort, style, and versatility.
Custom Wet Bar & Entertainment Area
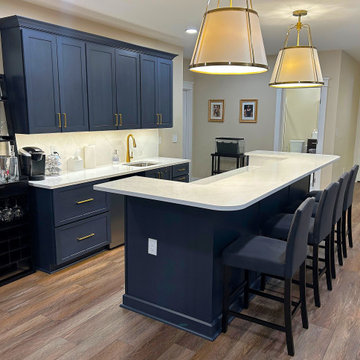
The centerpiece of the basement is a stunning custom wet bar featuring rich dark cabinetry, quartz countertops, and elegant brass fixtures. A spacious island with seating creates the perfect place to gather, while a beverage refrigerator keeps drinks easily accessible for entertaining.
Theater & Lounge Space
The main living area includes comfortable theater seating paired with a ceiling-mounted projector, creating a true home theater experience ideal for movie nights, watching sports, or hosting guests.
Long Quartz Bar with Additional Seating
A beautifully designed extended quartz bar overlooking the entertainment area provides additional seating, making it easy for guests to socialize while enjoying the open layout of the space.
Dedicated Home Gym
This basement also includes a private home gym area, giving the homeowners a convenient place to work out without leaving the comfort of their home. The dedicated fitness space allows for exercise equipment and creates a motivating environment for staying active year-round.
Warm Finishes & Durable Materials
Wide-plank flooring, recessed lighting, and neutral tones create a warm and inviting atmosphere while providing durability and easy maintenance.
A Basement Designed for Modern Living
By combining a custom bar, home theater, lounge seating, and a dedicated workout room, this Frederick basement remodel now serves as the ultimate entertainment and lifestyle space for the entire family.
At Talon Construction, we specialize in designing and building basement renovations that feel like a natural extension of your home—beautiful, functional, and built to last.
If you're considering a basement remodel in the Frederick area, our design-build team is ready to help bring your vision to life.
 Talon Construction Inc.
Beautiful Basement Remodel in Frederick, Maryland by Talon Construction
This recently completed basement remodel in Frederick, Maryland transformed an underutilized lower level into a beautiful, multi-functional living space designed for entertaining, relaxing, and everyday living.
The homeowners wanted a basement that could accommodate gatherings with family and friends while also providing dedicated areas for fitness and recreation. The finished result is a thoughtfully designed open-concept layout that blends comfort, style, and versatility.
Custom Wet Bar & Entertainment Area
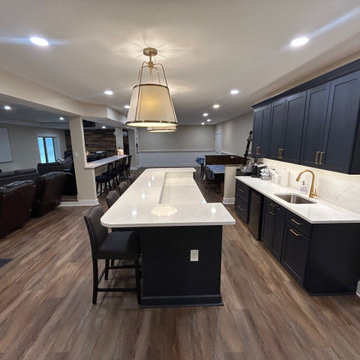
The centerpiece of the basement is a stunning custom wet bar featuring rich dark cabinetry, quartz countertops, and elegant brass fixtures. A spacious island with seating creates the perfect place to gather, while a beverage refrigerator keeps drinks easily accessible for entertaining.
Theater & Lounge Space
The main living area includes comfortable theater seating paired with a ceiling-mounted projector, creating a true home theater experience ideal for movie nights, watching sports, or hosting guests.
Long Quartz Bar with Additional Seating
A beautifully designed extended quartz bar overlooking the entertainment area provides additional seating, making it easy for guests to socialize while enjoying the open layout of the space.
Dedicated Home Gym
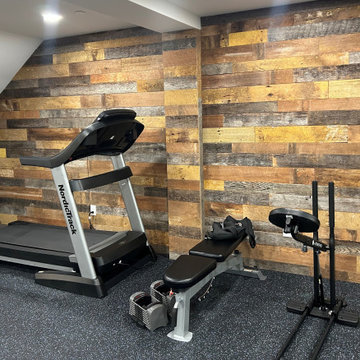
This basement also includes a private home gym area, giving the homeowners a convenient place to work out without leaving the comfort of their home. The dedicated fitness space allows for exercise equipment and creates a motivating environment for staying active year-round.
Warm Finishes & Durable Materials
Wide-plank flooring, recessed lighting, and neutral tones create a warm and inviting atmosphere while providing durability and easy maintenance.
A Basement Designed for Modern Living
By combining a custom bar, home theater, lounge seating, and a dedicated workout room, this Frederick basement remodel now serves as the ultimate entertainment and lifestyle space for the entire family.
At Talon Construction, we specialize in designing and building basement renovations that feel like a natural extension of your home—beautiful, functional, and built to last.
If you're considering a basement remodel in the Frederick area, our design-build team is ready to help bring your vision to life.
 Talon Construction Inc.
Beautiful Basement Remodel in Frederick, Maryland by Talon Construction
This recently completed basement remodel in Frederick, Maryland transformed an underutilized lower level into a beautiful, multi-functional living space designed for entertaining, relaxing, and everyday living.
The homeowners wanted a basement that could accommodate gatherings with family and friends while also providing dedicated areas for fitness and recreation. The finished result is a thoughtfully designed open-concept layout that blends comfort, style, and versatility.
Custom Wet Bar & Entertainment Area
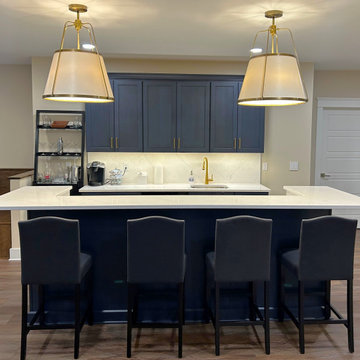
The centerpiece of the basement is a stunning custom wet bar featuring rich dark cabinetry, quartz countertops, and elegant brass fixtures. A spacious island with seating creates the perfect place to gather, while a beverage refrigerator keeps drinks easily accessible for entertaining.
Theater & Lounge Space
The main living area includes comfortable theater seating paired with a ceiling-mounted projector, creating a true home theater experience ideal for movie nights, watching sports, or hosting guests.
Long Quartz Bar with Additional Seating
A beautifully designed extended quartz bar overlooking the entertainment area provides additional seating, making it easy for guests to socialize while enjoying the open layout of the space.
Dedicated Home Gym
This basement also includes a private home gym area, giving the homeowners a convenient place to work out without leaving the comfort of their home. The dedicated fitness space allows for exercise equipment and creates a motivating environment for staying active year-round.
Warm Finishes & Durable Materials
Wide-plank flooring, recessed lighting, and neutral tones create a warm and inviting atmosphere while providing durability and easy maintenance.
A Basement Designed for Modern Living
By combining a custom bar, home theater, lounge seating, and a dedicated workout room, this Frederick basement remodel now serves as the ultimate entertainment and lifestyle space for the entire family.
At Talon Construction, we specialize in designing and building basement renovations that feel like a natural extension of your home—beautiful, functional, and built to last.
If you're considering a basement remodel in the Frederick area, our design-build team is ready to help bring your vision to life.
 Talon Construction Inc.
Beautiful Basement Remodel in Frederick, Maryland by Talon Construction
This recently completed basement remodel in Frederick, Maryland transformed an underutilized lower level into a beautiful, multi-functional living space designed for entertaining, relaxing, and everyday living.
The homeowners wanted a basement that could accommodate gatherings with family and friends while also providing dedicated areas for fitness and recreation. The finished result is a thoughtfully designed open-concept layout that blends comfort, style, and versatility.
Custom Wet Bar & Entertainment Area
The centerpiece of the basement is a stunning custom wet bar featuring rich dark cabinetry, quartz countertops, and elegant brass fixtures. A spacious island with seating creates the perfect place to gather, while a beverage refrigerator keeps drinks easily accessible for entertaining.
Theater & Lounge Space
The main living area includes comfortable theater seating paired with a ceiling-mounted projector, creating a true home theater experience ideal for movie nights, watching sports, or hosting guests.
Long Quartz Bar with Additional Seating
A beautifully designed extended quartz bar overlooking the entertainment area provides additional seating, making it easy for guests to socialize while enjoying the open layout of the space.
Dedicated Home Gym
This basement also includes a private home gym area, giving the homeowners a convenient place to work out without leaving the comfort of their home. The dedicated fitness space allows for exercise equipment and creates a motivating environment for staying active year-round.
Warm Finishes & Durable Materials
Wide-plank flooring, recessed lighting, and neutral tones create a warm and inviting atmosphere while providing durability and easy maintenance.
A Basement Designed for Modern Living
By combining a custom bar, home theater, lounge seating, and a dedicated workout room, this Frederick basement remodel now serves as the ultimate entertainment and lifestyle space for the entire family.
At Talon Construction, we specialize in designing and building basement renovations that feel like a natural extension of your home—beautiful, functional, and built to last.
If you're considering a basement remodel in the Frederick area, our design-build team is ready to help bring your vision to life.
 Talon Construction Inc.
Beautiful Basement Remodel in Frederick, Maryland by Talon Construction
This recently completed basement remodel in Frederick, Maryland transformed an underutilized lower level into a beautiful, multi-functional living space designed for entertaining, relaxing, and everyday living.
The homeowners wanted a basement that could accommodate gatherings with family and friends while also providing dedicated areas for fitness and recreation. The finished result is a thoughtfully designed open-concept layout that blends comfort, style, and versatility.
Custom Wet Bar & Entertainment Area
The centerpiece of the basement is a stunning custom wet bar featuring rich dark cabinetry, quartz countertops, and elegant brass fixtures. A spacious island with seating creates the perfect place to gather, while a beverage refrigerator keeps drinks easily accessible for entertaining.
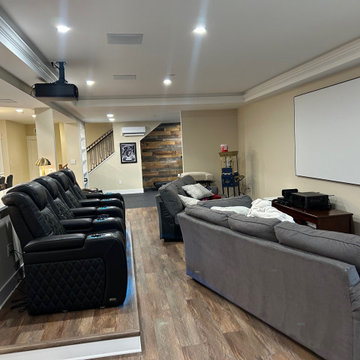
Theater & Lounge Space
The main living area includes comfortable theater seating paired with a ceiling-mounted projector, creating a true home theater experience ideal for movie nights, watching sports, or hosting guests.
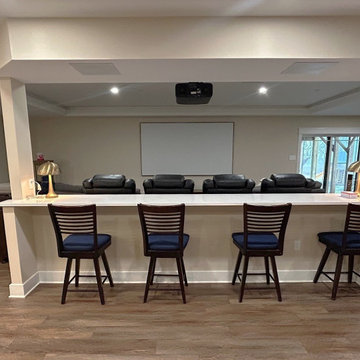
Long Quartz Bar with Additional Seating
A beautifully designed extended quartz bar overlooking the entertainment area provides additional seating, making it easy for guests to socialize while enjoying the open layout of the space.
Dedicated Home Gym
This basement also includes a private home gym area, giving the homeowners a convenient place to work out without leaving the comfort of their home. The dedicated fitness space allows for exercise equipment and creates a motivating environment for staying active year-round.
Warm Finishes & Durable Materials
Wide-plank flooring, recessed lighting, and neutral tones create a warm and inviting atmosphere while providing durability and easy maintenance.
A Basement Designed for Modern Living
By combining a custom bar, home theater, lounge seating, and a dedicated workout room, this Frederick basement remodel now serves as the ultimate entertainment and lifestyle space for the entire family.
At Talon Construction, we specialize in designing and building basement renovations that feel like a natural extension of your home—beautiful, functional, and built to last.
If you're considering a basement remodel in the Frederick area, our design-build team is ready to help bring your vision to life.
Sponsored
Sunbury, OH
J.Holderby - Renovations
Franklin County's Leading General Contractors - 2X Best of Houzz!
 Talon Construction Inc.
Beautiful Basement Remodel in Frederick, Maryland by Talon Construction
This recently completed basement remodel in Frederick, Maryland transformed an underutilized lower level into a beautiful, multi-functional living space designed for entertaining, relaxing, and everyday living.
The homeowners wanted a basement that could accommodate gatherings with family and friends while also providing dedicated areas for fitness and recreation. The finished result is a thoughtfully designed open-concept layout that blends comfort, style, and versatility.
Custom Wet Bar & Entertainment Area
The centerpiece of the basement is a stunning custom wet bar featuring rich dark cabinetry, quartz countertops, and elegant brass fixtures. A spacious island with seating creates the perfect place to gather, while a beverage refrigerator keeps drinks easily accessible for entertaining.
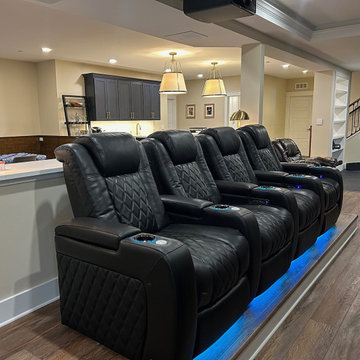
Theater & Lounge Space
The main living area includes comfortable theater seating paired with a ceiling-mounted projector, creating a true home theater experience ideal for movie nights, watching sports, or hosting guests.
Long Quartz Bar with Additional Seating
A beautifully designed extended quartz bar overlooking the entertainment area provides additional seating, making it easy for guests to socialize while enjoying the open layout of the space.
Dedicated Home Gym
This basement also includes a private home gym area, giving the homeowners a convenient place to work out without leaving the comfort of their home. The dedicated fitness space allows for exercise equipment and creates a motivating environment for staying active year-round.
Warm Finishes & Durable Materials
Wide-plank flooring, recessed lighting, and neutral tones create a warm and inviting atmosphere while providing durability and easy maintenance.
A Basement Designed for Modern Living
By combining a custom bar, home theater, lounge seating, and a dedicated workout room, this Frederick basement remodel now serves as the ultimate entertainment and lifestyle space for the entire family.
At Talon Construction, we specialize in designing and building basement renovations that feel like a natural extension of your home—beautiful, functional, and built to last.
If you're considering a basement remodel in the Frederick area, our design-build team is ready to help bring your vision to life.
 Talon Construction Inc.
Beautiful Basement Remodel in Frederick, Maryland by Talon Construction
This recently completed basement remodel in Frederick, Maryland transformed an underutilized lower level into a beautiful, multi-functional living space designed for entertaining, relaxing, and everyday living.
The homeowners wanted a basement that could accommodate gatherings with family and friends while also providing dedicated areas for fitness and recreation. The finished result is a thoughtfully designed open-concept layout that blends comfort, style, and versatility.
Custom Wet Bar & Entertainment Area
The centerpiece of the basement is a stunning custom wet bar featuring rich dark cabinetry, quartz countertops, and elegant brass fixtures. A spacious island with seating creates the perfect place to gather, while a beverage refrigerator keeps drinks easily accessible for entertaining.
Theater & Lounge Space
The main living area includes comfortable theater seating paired with a ceiling-mounted projector, creating a true home theater experience ideal for movie nights, watching sports, or hosting guests.
Long Quartz Bar with Additional Seating
A beautifully designed extended quartz bar overlooking the entertainment area provides additional seating, making it easy for guests to socialize while enjoying the open layout of the space.
Dedicated Home Gym
This basement also includes a private home gym area, giving the homeowners a convenient place to work out without leaving the comfort of their home. The dedicated fitness space allows for exercise equipment and creates a motivating environment for staying active year-round.
Warm Finishes & Durable Materials
Wide-plank flooring, recessed lighting, and neutral tones create a warm and inviting atmosphere while providing durability and easy maintenance.
A Basement Designed for Modern Living
By combining a custom bar, home theater, lounge seating, and a dedicated workout room, this Frederick basement remodel now serves as the ultimate entertainment and lifestyle space for the entire family.
At Talon Construction, we specialize in designing and building basement renovations that feel like a natural extension of your home—beautiful, functional, and built to last.
If you're considering a basement remodel in the Frederick area, our design-build team is ready to help bring your vision to life.
 Talon Construction Inc.
Beautiful Basement Remodel in Frederick, Maryland by Talon Construction
This recently completed basement remodel in Frederick, Maryland transformed an underutilized lower level into a beautiful, multi-functional living space designed for entertaining, relaxing, and everyday living.
The homeowners wanted a basement that could accommodate gatherings with family and friends while also providing dedicated areas for fitness and recreation. The finished result is a thoughtfully designed open-concept layout that blends comfort, style, and versatility.
Custom Wet Bar & Entertainment Area
The centerpiece of the basement is a stunning custom wet bar featuring rich dark cabinetry, quartz countertops, and elegant brass fixtures. A spacious island with seating creates the perfect place to gather, while a beverage refrigerator keeps drinks easily accessible for entertaining.
Theater & Lounge Space
The main living area includes comfortable theater seating paired with a ceiling-mounted projector, creating a true home theater experience ideal for movie nights, watching sports, or hosting guests.
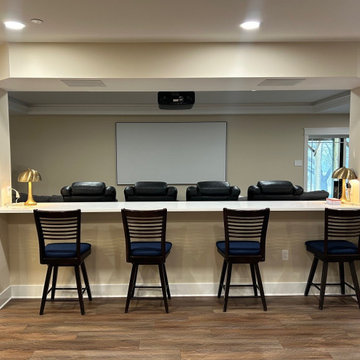
Long Quartz Bar with Additional Seating
A beautifully designed extended quartz bar overlooking the entertainment area provides additional seating, making it easy for guests to socialize while enjoying the open layout of the space.
Dedicated Home Gym
This basement also includes a private home gym area, giving the homeowners a convenient place to work out without leaving the comfort of their home. The dedicated fitness space allows for exercise equipment and creates a motivating environment for staying active year-round.
Warm Finishes & Durable Materials
Wide-plank flooring, recessed lighting, and neutral tones create a warm and inviting atmosphere while providing durability and easy maintenance.
A Basement Designed for Modern Living
By combining a custom bar, home theater, lounge seating, and a dedicated workout room, this Frederick basement remodel now serves as the ultimate entertainment and lifestyle space for the entire family.
At Talon Construction, we specialize in designing and building basement renovations that feel like a natural extension of your home—beautiful, functional, and built to last.
If you're considering a basement remodel in the Frederick area, our design-build team is ready to help bring your vision to life.
 ASR DESIGN STUDIO
Our mission was to completely update and transform their huge house into a cozy, welcoming and warm home of their own.
“When we moved in, it was such a novelty to live in a proper house. But it still felt like the in-law’s home,” our clients told us. “Our dream was to make it feel like our home.”
Our transformation skills were put to the test when we created the host-worthy kitchen space (complete with a barista bar!) that would double as the heart of their home and a place to make memories with their friends and family.
We upgraded and updated their dark and uninviting family room with fresh furnishings, flooring and lighting and turned those beautiful exposed beams into a feature point of the space.
The end result was a flow of modern, welcoming and authentic spaces that finally felt like home. And, yep … the invite was officially sent out!
Our clients had an eclectic style rich in history, culture and a lifetime of adventures. We wanted to highlight these stories in their home and give their memorabilia places to be seen and appreciated.
The at-home office was crafted to blend subtle elegance with a calming, casual atmosphere that would make it easy for our clients to enjoy spending time in the space (without it feeling like they were working!)
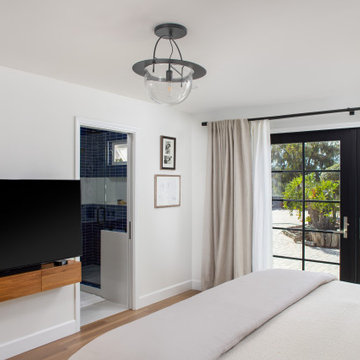
We carefully selected a pop of color as the feature wall in the primary suite and installed a gorgeous shiplap ledge wall for our clients to display their meaningful art and memorabilia.
Then, we carried the theme all the way into the ensuite to create a retreat that felt complete.

Sponsored
Columbus, OH

Wannemacher Interiors
Customized Award-Winning Interior Design Solutions in Franklin Cnty OH
 Rooftopia, LLC


Sampson, our client's adorable pug, would agree that this stylish rooftop garden is the place to be after Rooftopia had the opportunity to give the deck a much needed makeover! Our teams removed an old worn out wooden deck and replaced the flooring with new porcelain tiles on a floating pedestal system for a durable and gorgeous deck surface that not only looks fabulous, it improves drainage, protects the roof membrane from UV exposure, evenly disperses the weight of the garden elements and is modular and very low maintenance.
This private rooftop also features a custom made metal pergola and wooden screen to offer shade and artfully frames the view of the incredible city skyline. The pergola also creates a pleasing surround for the primary rooftop seating and lounge area.
The outdoor kitchen is made of durable marine grade aluminum cabinets and a custom concrete countertop with a built in bar ledge. The bar ledge features an original metal screen pattern and seating positioned to highlight the stunning view and keep the conversation flowing. The centrally located dining area makes it easy to entertain a crowd, host out of town guests before a concert or simply prepare a refreshing drink after work.

Working with the scale of the rooftop we added large planter boxes & greenery situated to soften the hard lines of the building, add a layer of privacy and frame the views of the skyline. A few containers are placed near the entrance and in the seating area to offer pops of colorful seasonal flowers. An irrigation system is a key part of the garden that operates automatically to water plants on a daily timer so our clients can spend their time relaxing and the plants stay healthy. Rooftopia also integrated LED lighting and patio string lights to accent and illuminate these beautiful garden elements.
 Rooftopia, LLC
Sampson, our client's adorable pug, would agree that this stylish rooftop garden is the place to be after Rooftopia had the opportunity to give the deck a much needed makeover! Our teams removed an old worn out wooden deck and replaced the flooring with new porcelain tiles on a floating pedestal system for a durable and gorgeous deck surface that not only looks fabulous, it improves drainage, protects the roof membrane from UV exposure, evenly disperses the weight of the garden elements and is modular and very low maintenance.
This private rooftop also features a custom made metal pergola and wooden screen to offer shade and artfully frames the view of the incredible city skyline. The pergola also creates a pleasing surround for the primary rooftop seating and lounge area.
The outdoor kitchen is made of durable marine grade aluminum cabinets and a custom concrete countertop with a built in bar ledge. The bar ledge features an original metal screen pattern and seating positioned to highlight the stunning view and keep the conversation flowing. The centrally located dining area makes it easy to entertain a crowd, host out of town guests before a concert or simply prepare a refreshing drink after work.
Working with the scale of the rooftop we added large planter boxes & greenery situated to soften the hard lines of the building, add a layer of privacy and frame the views of the skyline. A few containers are placed near the entrance and in the seating area to offer pops of colorful seasonal flowers. An irrigation system is a key part of the garden that operates automatically to water plants on a daily timer so our clients can spend their time relaxing and the plants stay healthy. Rooftopia also integrated LED lighting and patio string lights to accent and illuminate these beautiful garden elements.
 Rooftopia, LLC
Sampson, our client's adorable pug, would agree that this stylish rooftop garden is the place to be after Rooftopia had the opportunity to give the deck a much needed makeover! Our teams removed an old worn out wooden deck and replaced the flooring with new porcelain tiles on a floating pedestal system for a durable and gorgeous deck surface that not only looks fabulous, it improves drainage, protects the roof membrane from UV exposure, evenly disperses the weight of the garden elements and is modular and very low maintenance.
This private rooftop also features a custom made metal pergola and wooden screen to offer shade and artfully frames the view of the incredible city skyline. The pergola also creates a pleasing surround for the primary rooftop seating and lounge area.
The outdoor kitchen is made of durable marine grade aluminum cabinets and a custom concrete countertop with a built in bar ledge. The bar ledge features an original metal screen pattern and seating positioned to highlight the stunning view and keep the conversation flowing. The centrally located dining area makes it easy to entertain a crowd, host out of town guests before a concert or simply prepare a refreshing drink after work.
Working with the scale of the rooftop we added large planter boxes & greenery situated to soften the hard lines of the building, add a layer of privacy and frame the views of the skyline. A few containers are placed near the entrance and in the seating area to offer pops of colorful seasonal flowers. An irrigation system is a key part of the garden that operates automatically to water plants on a daily timer so our clients can spend their time relaxing and the plants stay healthy. Rooftopia also integrated LED lighting and patio string lights to accent and illuminate these beautiful garden elements.
57