
Search results for "Hosting easy" in Home Design Ideas
 Talon Construction Inc.
Beautiful Basement Remodel in Frederick, Maryland by Talon Construction
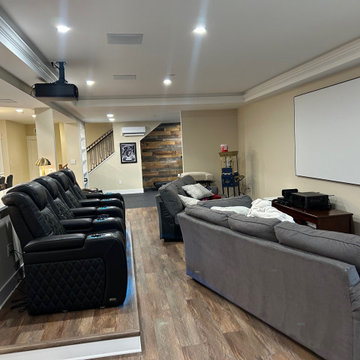
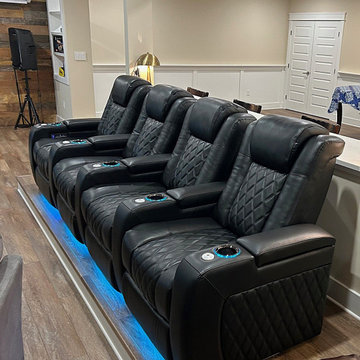
This recently completed basement remodel in Frederick, Maryland transformed an underutilized lower level into a beautiful, multi-functional living space designed for entertaining, relaxing, and everyday living.
The homeowners wanted a basement that could accommodate gatherings with family and friends while also providing dedicated areas for fitness and recreation. The finished result is a thoughtfully designed open-concept layout that blends comfort, style, and versatility.
Custom Wet Bar & Entertainment Area
The centerpiece of the basement is a stunning custom wet bar featuring rich dark cabinetry, quartz countertops, and elegant brass fixtures. A spacious island with seating creates the perfect place to gather, while a beverage refrigerator keeps drinks easily accessible for entertaining.
Theater & Lounge Space
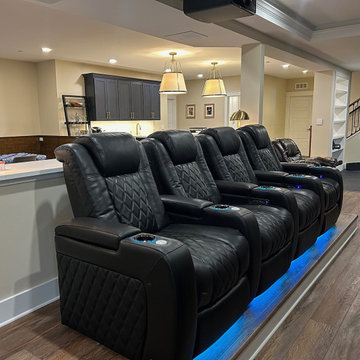
The main living area includes comfortable theater seating paired with a ceiling-mounted projector, creating a true home theater experience ideal for movie nights, watching sports, or hosting guests.
Long Quartz Bar with Additional Seating
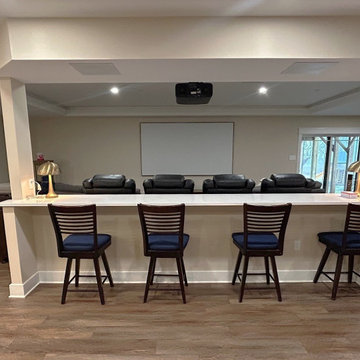
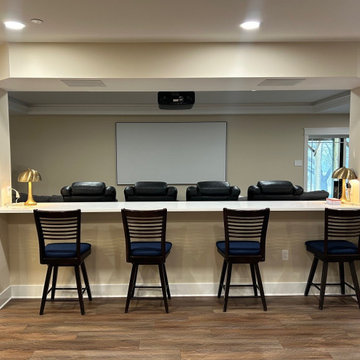
A beautifully designed extended quartz bar overlooking the entertainment area provides additional seating, making it easy for guests to socialize while enjoying the open layout of the space.
Dedicated Home Gym
This basement also includes a private home gym area, giving the homeowners a convenient place to work out without leaving the comfort of their home. The dedicated fitness space allows for exercise equipment and creates a motivating environment for staying active year-round.
Warm Finishes & Durable Materials
Wide-plank flooring, recessed lighting, and neutral tones create a warm and inviting atmosphere while providing durability and easy maintenance.
A Basement Designed for Modern Living
By combining a custom bar, home theater, lounge seating, and a dedicated workout room, this Frederick basement remodel now serves as the ultimate entertainment and lifestyle space for the entire family.
At Talon Construction, we specialize in designing and building basement renovations that feel like a natural extension of your home—beautiful, functional, and built to last.
If you're considering a basement remodel in the Frederick area, our design-build team is ready to help bring your vision to life.
 Talon Construction Inc.
Beautiful Basement Remodel in Frederick, Maryland by Talon Construction
This recently completed basement remodel in Frederick, Maryland transformed an underutilized lower level into a beautiful, multi-functional living space designed for entertaining, relaxing, and everyday living.
The homeowners wanted a basement that could accommodate gatherings with family and friends while also providing dedicated areas for fitness and recreation. The finished result is a thoughtfully designed open-concept layout that blends comfort, style, and versatility.
Custom Wet Bar & Entertainment Area
The centerpiece of the basement is a stunning custom wet bar featuring rich dark cabinetry, quartz countertops, and elegant brass fixtures. A spacious island with seating creates the perfect place to gather, while a beverage refrigerator keeps drinks easily accessible for entertaining.
Theater & Lounge Space
The main living area includes comfortable theater seating paired with a ceiling-mounted projector, creating a true home theater experience ideal for movie nights, watching sports, or hosting guests.
Long Quartz Bar with Additional Seating
A beautifully designed extended quartz bar overlooking the entertainment area provides additional seating, making it easy for guests to socialize while enjoying the open layout of the space.
Dedicated Home Gym
This basement also includes a private home gym area, giving the homeowners a convenient place to work out without leaving the comfort of their home. The dedicated fitness space allows for exercise equipment and creates a motivating environment for staying active year-round.
Warm Finishes & Durable Materials
Wide-plank flooring, recessed lighting, and neutral tones create a warm and inviting atmosphere while providing durability and easy maintenance.
A Basement Designed for Modern Living
By combining a custom bar, home theater, lounge seating, and a dedicated workout room, this Frederick basement remodel now serves as the ultimate entertainment and lifestyle space for the entire family.
At Talon Construction, we specialize in designing and building basement renovations that feel like a natural extension of your home—beautiful, functional, and built to last.
If you're considering a basement remodel in the Frederick area, our design-build team is ready to help bring your vision to life.
 Talon Construction Inc.
Beautiful Basement Remodel in Frederick, Maryland by Talon Construction
This recently completed basement remodel in Frederick, Maryland transformed an underutilized lower level into a beautiful, multi-functional living space designed for entertaining, relaxing, and everyday living.
The homeowners wanted a basement that could accommodate gatherings with family and friends while also providing dedicated areas for fitness and recreation. The finished result is a thoughtfully designed open-concept layout that blends comfort, style, and versatility.
Custom Wet Bar & Entertainment Area
The centerpiece of the basement is a stunning custom wet bar featuring rich dark cabinetry, quartz countertops, and elegant brass fixtures. A spacious island with seating creates the perfect place to gather, while a beverage refrigerator keeps drinks easily accessible for entertaining.
Theater & Lounge Space
The main living area includes comfortable theater seating paired with a ceiling-mounted projector, creating a true home theater experience ideal for movie nights, watching sports, or hosting guests.
Long Quartz Bar with Additional Seating
A beautifully designed extended quartz bar overlooking the entertainment area provides additional seating, making it easy for guests to socialize while enjoying the open layout of the space.
Dedicated Home Gym
This basement also includes a private home gym area, giving the homeowners a convenient place to work out without leaving the comfort of their home. The dedicated fitness space allows for exercise equipment and creates a motivating environment for staying active year-round.
Warm Finishes & Durable Materials
Wide-plank flooring, recessed lighting, and neutral tones create a warm and inviting atmosphere while providing durability and easy maintenance.
A Basement Designed for Modern Living
By combining a custom bar, home theater, lounge seating, and a dedicated workout room, this Frederick basement remodel now serves as the ultimate entertainment and lifestyle space for the entire family.
At Talon Construction, we specialize in designing and building basement renovations that feel like a natural extension of your home—beautiful, functional, and built to last.
If you're considering a basement remodel in the Frederick area, our design-build team is ready to help bring your vision to life.
Find the right local pro for your project
 Talon Construction Inc.
Beautiful Basement Remodel in Frederick, Maryland by Talon Construction
This recently completed basement remodel in Frederick, Maryland transformed an underutilized lower level into a beautiful, multi-functional living space designed for entertaining, relaxing, and everyday living.
The homeowners wanted a basement that could accommodate gatherings with family and friends while also providing dedicated areas for fitness and recreation. The finished result is a thoughtfully designed open-concept layout that blends comfort, style, and versatility.
Custom Wet Bar & Entertainment Area
The centerpiece of the basement is a stunning custom wet bar featuring rich dark cabinetry, quartz countertops, and elegant brass fixtures. A spacious island with seating creates the perfect place to gather, while a beverage refrigerator keeps drinks easily accessible for entertaining.
Theater & Lounge Space
The main living area includes comfortable theater seating paired with a ceiling-mounted projector, creating a true home theater experience ideal for movie nights, watching sports, or hosting guests.
Long Quartz Bar with Additional Seating
A beautifully designed extended quartz bar overlooking the entertainment area provides additional seating, making it easy for guests to socialize while enjoying the open layout of the space.
Dedicated Home Gym
This basement also includes a private home gym area, giving the homeowners a convenient place to work out without leaving the comfort of their home. The dedicated fitness space allows for exercise equipment and creates a motivating environment for staying active year-round.
Warm Finishes & Durable Materials
Wide-plank flooring, recessed lighting, and neutral tones create a warm and inviting atmosphere while providing durability and easy maintenance.
A Basement Designed for Modern Living
By combining a custom bar, home theater, lounge seating, and a dedicated workout room, this Frederick basement remodel now serves as the ultimate entertainment and lifestyle space for the entire family.
At Talon Construction, we specialize in designing and building basement renovations that feel like a natural extension of your home—beautiful, functional, and built to last.
If you're considering a basement remodel in the Frederick area, our design-build team is ready to help bring your vision to life.
 Talon Construction Inc.
Beautiful Basement Remodel in Frederick, Maryland by Talon Construction
This recently completed basement remodel in Frederick, Maryland transformed an underutilized lower level into a beautiful, multi-functional living space designed for entertaining, relaxing, and everyday living.
The homeowners wanted a basement that could accommodate gatherings with family and friends while also providing dedicated areas for fitness and recreation. The finished result is a thoughtfully designed open-concept layout that blends comfort, style, and versatility.
Custom Wet Bar & Entertainment Area
The centerpiece of the basement is a stunning custom wet bar featuring rich dark cabinetry, quartz countertops, and elegant brass fixtures. A spacious island with seating creates the perfect place to gather, while a beverage refrigerator keeps drinks easily accessible for entertaining.
Theater & Lounge Space
The main living area includes comfortable theater seating paired with a ceiling-mounted projector, creating a true home theater experience ideal for movie nights, watching sports, or hosting guests.
Long Quartz Bar with Additional Seating
A beautifully designed extended quartz bar overlooking the entertainment area provides additional seating, making it easy for guests to socialize while enjoying the open layout of the space.
Dedicated Home Gym
This basement also includes a private home gym area, giving the homeowners a convenient place to work out without leaving the comfort of their home. The dedicated fitness space allows for exercise equipment and creates a motivating environment for staying active year-round.
Warm Finishes & Durable Materials
Wide-plank flooring, recessed lighting, and neutral tones create a warm and inviting atmosphere while providing durability and easy maintenance.
A Basement Designed for Modern Living
By combining a custom bar, home theater, lounge seating, and a dedicated workout room, this Frederick basement remodel now serves as the ultimate entertainment and lifestyle space for the entire family.
At Talon Construction, we specialize in designing and building basement renovations that feel like a natural extension of your home—beautiful, functional, and built to last.
If you're considering a basement remodel in the Frederick area, our design-build team is ready to help bring your vision to life.
 ASR DESIGN STUDIO
Our mission was to completely update and transform their huge house into a cozy, welcoming and warm home of their own.
“When we moved in, it was such a novelty to live in a proper house. But it still felt like the in-law’s home,” our clients told us. “Our dream was to make it feel like our home.”
Our transformation skills were put to the test when we created the host-worthy kitchen space (complete with a barista bar!) that would double as the heart of their home and a place to make memories with their friends and family.
We upgraded and updated their dark and uninviting family room with fresh furnishings, flooring and lighting and turned those beautiful exposed beams into a feature point of the space.
The end result was a flow of modern, welcoming and authentic spaces that finally felt like home. And, yep … the invite was officially sent out!
Our clients had an eclectic style rich in history, culture and a lifetime of adventures. We wanted to highlight these stories in their home and give their memorabilia places to be seen and appreciated.
The at-home office was crafted to blend subtle elegance with a calming, casual atmosphere that would make it easy for our clients to enjoy spending time in the space (without it feeling like they were working!)
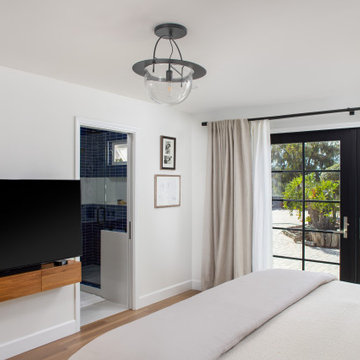
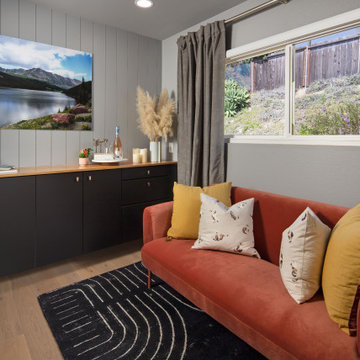
We carefully selected a pop of color as the feature wall in the primary suite and installed a gorgeous shiplap ledge wall for our clients to display their meaningful art and memorabilia.
Then, we carried the theme all the way into the ensuite to create a retreat that felt complete.
 Rooftopia, LLC
Sampson, our client's adorable pug, would agree that this stylish rooftop garden is the place to be after Rooftopia had the opportunity to give the deck a much needed makeover! Our teams removed an old worn out wooden deck and replaced the flooring with new porcelain tiles on a floating pedestal system for a durable and gorgeous deck surface that not only looks fabulous, it improves drainage, protects the roof membrane from UV exposure, evenly disperses the weight of the garden elements and is modular and very low maintenance.
This private rooftop also features a custom made metal pergola and wooden screen to offer shade and artfully frames the view of the incredible city skyline. The pergola also creates a pleasing surround for the primary rooftop seating and lounge area.

The outdoor kitchen is made of durable marine grade aluminum cabinets and a custom concrete countertop with a built in bar ledge. The bar ledge features an original metal screen pattern and seating positioned to highlight the stunning view and keep the conversation flowing. The centrally located dining area makes it easy to entertain a crowd, host out of town guests before a concert or simply prepare a refreshing drink after work.

Working with the scale of the rooftop we added large planter boxes & greenery situated to soften the hard lines of the building, add a layer of privacy and frame the views of the skyline. A few containers are placed near the entrance and in the seating area to offer pops of colorful seasonal flowers. An irrigation system is a key part of the garden that operates automatically to water plants on a daily timer so our clients can spend their time relaxing and the plants stay healthy. Rooftopia also integrated LED lighting and patio string lights to accent and illuminate these beautiful garden elements.

Sponsored
Sunbury, OH

J.Holderby - Renovations
Franklin County's Leading General Contractors - 2X Best of Houzz!
 Rooftopia, LLC

Sampson, our client's adorable pug, would agree that this stylish rooftop garden is the place to be after Rooftopia had the opportunity to give the deck a much needed makeover! Our teams removed an old worn out wooden deck and replaced the flooring with new porcelain tiles on a floating pedestal system for a durable and gorgeous deck surface that not only looks fabulous, it improves drainage, protects the roof membrane from UV exposure, evenly disperses the weight of the garden elements and is modular and very low maintenance.
This private rooftop also features a custom made metal pergola and wooden screen to offer shade and artfully frames the view of the incredible city skyline. The pergola also creates a pleasing surround for the primary rooftop seating and lounge area.
The outdoor kitchen is made of durable marine grade aluminum cabinets and a custom concrete countertop with a built in bar ledge. The bar ledge features an original metal screen pattern and seating positioned to highlight the stunning view and keep the conversation flowing. The centrally located dining area makes it easy to entertain a crowd, host out of town guests before a concert or simply prepare a refreshing drink after work.
Working with the scale of the rooftop we added large planter boxes & greenery situated to soften the hard lines of the building, add a layer of privacy and frame the views of the skyline. A few containers are placed near the entrance and in the seating area to offer pops of colorful seasonal flowers. An irrigation system is a key part of the garden that operates automatically to water plants on a daily timer so our clients can spend their time relaxing and the plants stay healthy. Rooftopia also integrated LED lighting and patio string lights to accent and illuminate these beautiful garden elements.
 Rooftopia, LLC
Sampson, our client's adorable pug, would agree that this stylish rooftop garden is the place to be after Rooftopia had the opportunity to give the deck a much needed makeover! Our teams removed an old worn out wooden deck and replaced the flooring with new porcelain tiles on a floating pedestal system for a durable and gorgeous deck surface that not only looks fabulous, it improves drainage, protects the roof membrane from UV exposure, evenly disperses the weight of the garden elements and is modular and very low maintenance.
This private rooftop also features a custom made metal pergola and wooden screen to offer shade and artfully frames the view of the incredible city skyline. The pergola also creates a pleasing surround for the primary rooftop seating and lounge area.
The outdoor kitchen is made of durable marine grade aluminum cabinets and a custom concrete countertop with a built in bar ledge. The bar ledge features an original metal screen pattern and seating positioned to highlight the stunning view and keep the conversation flowing. The centrally located dining area makes it easy to entertain a crowd, host out of town guests before a concert or simply prepare a refreshing drink after work.
Working with the scale of the rooftop we added large planter boxes & greenery situated to soften the hard lines of the building, add a layer of privacy and frame the views of the skyline. A few containers are placed near the entrance and in the seating area to offer pops of colorful seasonal flowers. An irrigation system is a key part of the garden that operates automatically to water plants on a daily timer so our clients can spend their time relaxing and the plants stay healthy. Rooftopia also integrated LED lighting and patio string lights to accent and illuminate these beautiful garden elements.
 Talon Construction Inc.
Beautiful Basement Remodel in Frederick, Maryland by Talon Construction
This recently completed basement remodel in Frederick, Maryland transformed an underutilized lower level into a beautiful, multi-functional living space designed for entertaining, relaxing, and everyday living.
The homeowners wanted a basement that could accommodate gatherings with family and friends while also providing dedicated areas for fitness and recreation. The finished result is a thoughtfully designed open-concept layout that blends comfort, style, and versatility.
Custom Wet Bar & Entertainment Area
The centerpiece of the basement is a stunning custom wet bar featuring rich dark cabinetry, quartz countertops, and elegant brass fixtures. A spacious island with seating creates the perfect place to gather, while a beverage refrigerator keeps drinks easily accessible for entertaining.
Theater & Lounge Space
The main living area includes comfortable theater seating paired with a ceiling-mounted projector, creating a true home theater experience ideal for movie nights, watching sports, or hosting guests.
Long Quartz Bar with Additional Seating
A beautifully designed extended quartz bar overlooking the entertainment area provides additional seating, making it easy for guests to socialize while enjoying the open layout of the space.
Dedicated Home Gym
This basement also includes a private home gym area, giving the homeowners a convenient place to work out without leaving the comfort of their home. The dedicated fitness space allows for exercise equipment and creates a motivating environment for staying active year-round.
Warm Finishes & Durable Materials
Wide-plank flooring, recessed lighting, and neutral tones create a warm and inviting atmosphere while providing durability and easy maintenance.
A Basement Designed for Modern Living
By combining a custom bar, home theater, lounge seating, and a dedicated workout room, this Frederick basement remodel now serves as the ultimate entertainment and lifestyle space for the entire family.
At Talon Construction, we specialize in designing and building basement renovations that feel like a natural extension of your home—beautiful, functional, and built to last.
If you're considering a basement remodel in the Frederick area, our design-build team is ready to help bring your vision to life.
 Rudloff Custom Builders

The side of the staircase was a natural place to create a built-in TV and entertainment center with adjustable shelving and lots of storage. This space is bright and welcoming, and the open floor plan allows for easy entertaining.
Welcome to this sports lover’s paradise in West Chester, PA! We started with the completely blank palette of an unfinished basement and created space for everyone in the family by adding a main television watching space, a play area, a bar area, a full bathroom and an exercise room. The floor is COREtek engineered hardwood, which is waterproof and durable, and great for basements and floors that might take a beating. Combining wood, steel, tin and brick, this modern farmhouse looking basement is chic and ready to host family and friends to watch sporting events!
Rudloff Custom Builders has won Best of Houzz for Customer Service in 2014, 2015 2016, 2017 and 2019. We also were voted Best of Design in 2016, 2017, 2018, 2019 which only 2% of professionals receive. Rudloff Custom Builders has been featured on Houzz in their Kitchen of the Week, What to Know About Using Reclaimed Wood in the Kitchen as well as included in their Bathroom WorkBook article. We are a full service, certified remodeling company that covers all of the Philadelphia suburban area. This business, like most others, developed from a friendship of young entrepreneurs who wanted to make a difference in their clients’ lives, one household at a time. This relationship between partners is much more than a friendship. Edward and Stephen Rudloff are brothers who have renovated and built custom homes together paying close attention to detail. They are carpenters by trade and understand concept and execution. Rudloff Custom Builders will provide services for you with the highest level of professionalism, quality, detail, punctuality and craftsmanship, every step of the way along our journey together.
Specializing in residential construction allows us to connect with our clients early in the design phase to ensure that every detail is captured as you imagined. One stop shopping is essentially what you will receive with Rudloff Custom Builders from design of your project to the construction of your dreams, executed by on-site project managers and skilled craftsmen. Our concept: envision our client’s ideas and make them a reality. Our mission: CREATING LIFETIME RELATIONSHIPS BUILT ON TRUST AND INTEGRITY.
Photo Credit: Linda McManus Images
 ASR DESIGN STUDIO
Our mission was to completely update and transform their huge house into a cozy, welcoming and warm home of their own.
“When we moved in, it was such a novelty to live in a proper house. But it still felt like the in-law’s home,” our clients told us. “Our dream was to make it feel like our home.”
Our transformation skills were put to the test when we created the host-worthy kitchen space (complete with a barista bar!) that would double as the heart of their home and a place to make memories with their friends and family.
We upgraded and updated their dark and uninviting family room with fresh furnishings, flooring and lighting and turned those beautiful exposed beams into a feature point of the space.
The end result was a flow of modern, welcoming and authentic spaces that finally felt like home. And, yep … the invite was officially sent out!
Our clients had an eclectic style rich in history, culture and a lifetime of adventures. We wanted to highlight these stories in their home and give their memorabilia places to be seen and appreciated.
The at-home office was crafted to blend subtle elegance with a calming, casual atmosphere that would make it easy for our clients to enjoy spending time in the space (without it feeling like they were working!)
We carefully selected a pop of color as the feature wall in the primary suite and installed a gorgeous shiplap ledge wall for our clients to display their meaningful art and memorabilia.
Then, we carried the theme all the way into the ensuite to create a retreat that felt complete.

Hypericum prolificum / Shrubby Saintjohnswort
Photo: Fritz Flohr Reynolds, via Flickr, licensed under Creative Commons Attribution-ShareAlike 2.0 Generic
Sponsored
Sunbury, OH
J.Holderby - Renovations
Franklin County's Leading General Contractors - 2X Best of Houzz!
 Rooftopia, LLC
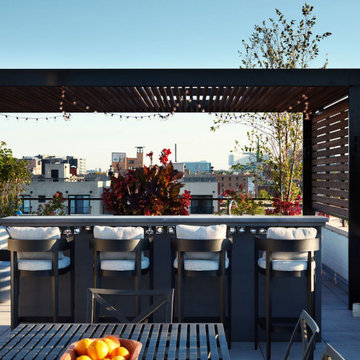
Sampson, our client's adorable pug, would agree that this stylish rooftop garden is the place to be after Rooftopia had the opportunity to give the deck a much needed makeover! Our teams removed an old worn out wooden deck and replaced the flooring with new porcelain tiles on a floating pedestal system for a durable and gorgeous deck surface that not only looks fabulous, it improves drainage, protects the roof membrane from UV exposure, evenly disperses the weight of the garden elements and is modular and very low maintenance.
This private rooftop also features a custom made metal pergola and wooden screen to offer shade and artfully frames the view of the incredible city skyline. The pergola also creates a pleasing surround for the primary rooftop seating and lounge area.
The outdoor kitchen is made of durable marine grade aluminum cabinets and a custom concrete countertop with a built in bar ledge. The bar ledge features an original metal screen pattern and seating positioned to highlight the stunning view and keep the conversation flowing. The centrally located dining area makes it easy to entertain a crowd, host out of town guests before a concert or simply prepare a refreshing drink after work.
Working with the scale of the rooftop we added large planter boxes & greenery situated to soften the hard lines of the building, add a layer of privacy and frame the views of the skyline. A few containers are placed near the entrance and in the seating area to offer pops of colorful seasonal flowers. An irrigation system is a key part of the garden that operates automatically to water plants on a daily timer so our clients can spend their time relaxing and the plants stay healthy. Rooftopia also integrated LED lighting and patio string lights to accent and illuminate these beautiful garden elements.
 Rooftopia, LLC

Sampson, our client's adorable pug, would agree that this stylish rooftop garden is the place to be after Rooftopia had the opportunity to give the deck a much needed makeover! Our teams removed an old worn out wooden deck and replaced the flooring with new porcelain tiles on a floating pedestal system for a durable and gorgeous deck surface that not only looks fabulous, it improves drainage, protects the roof membrane from UV exposure, evenly disperses the weight of the garden elements and is modular and very low maintenance.
This private rooftop also features a custom made metal pergola and wooden screen to offer shade and artfully frames the view of the incredible city skyline. The pergola also creates a pleasing surround for the primary rooftop seating and lounge area.
The outdoor kitchen is made of durable marine grade aluminum cabinets and a custom concrete countertop with a built in bar ledge. The bar ledge features an original metal screen pattern and seating positioned to highlight the stunning view and keep the conversation flowing. The centrally located dining area makes it easy to entertain a crowd, host out of town guests before a concert or simply prepare a refreshing drink after work.
Working with the scale of the rooftop we added large planter boxes & greenery situated to soften the hard lines of the building, add a layer of privacy and frame the views of the skyline. A few containers are placed near the entrance and in the seating area to offer pops of colorful seasonal flowers. An irrigation system is a key part of the garden that operates automatically to water plants on a daily timer so our clients can spend their time relaxing and the plants stay healthy. Rooftopia also integrated LED lighting and patio string lights to accent and illuminate these beautiful garden elements.
 ASR DESIGN STUDIO

Our mission was to completely update and transform their huge house into a cozy, welcoming and warm home of their own.
“When we moved in, it was such a novelty to live in a proper house. But it still felt like the in-law’s home,” our clients told us. “Our dream was to make it feel like our home.”
Our transformation skills were put to the test when we created the host-worthy kitchen space (complete with a barista bar!) that would double as the heart of their home and a place to make memories with their friends and family.
We upgraded and updated their dark and uninviting family room with fresh furnishings, flooring and lighting and turned those beautiful exposed beams into a feature point of the space.
The end result was a flow of modern, welcoming and authentic spaces that finally felt like home. And, yep … the invite was officially sent out!
Our clients had an eclectic style rich in history, culture and a lifetime of adventures. We wanted to highlight these stories in their home and give their memorabilia places to be seen and appreciated.
The at-home office was crafted to blend subtle elegance with a calming, casual atmosphere that would make it easy for our clients to enjoy spending time in the space (without it feeling like they were working!)
We carefully selected a pop of color as the feature wall in the primary suite and installed a gorgeous shiplap ledge wall for our clients to display their meaningful art and memorabilia.
Then, we carried the theme all the way into the ensuite to create a retreat that felt complete.
 ASR DESIGN STUDIO

Our mission was to completely update and transform their huge house into a cozy, welcoming and warm home of their own.
“When we moved in, it was such a novelty to live in a proper house. But it still felt like the in-law’s home,” our clients told us. “Our dream was to make it feel like our home.”
Our transformation skills were put to the test when we created the host-worthy kitchen space (complete with a barista bar!) that would double as the heart of their home and a place to make memories with their friends and family.
We upgraded and updated their dark and uninviting family room with fresh furnishings, flooring and lighting and turned those beautiful exposed beams into a feature point of the space.
The end result was a flow of modern, welcoming and authentic spaces that finally felt like home. And, yep … the invite was officially sent out!
Our clients had an eclectic style rich in history, culture and a lifetime of adventures. We wanted to highlight these stories in their home and give their memorabilia places to be seen and appreciated.
The at-home office was crafted to blend subtle elegance with a calming, casual atmosphere that would make it easy for our clients to enjoy spending time in the space (without it feeling like they were working!)
We carefully selected a pop of color as the feature wall in the primary suite and installed a gorgeous shiplap ledge wall for our clients to display their meaningful art and memorabilia.
Then, we carried the theme all the way into the ensuite to create a retreat that felt complete.

Sponsored
Columbus, OH

Wannemacher Interiors
Customized Award-Winning Interior Design Solutions in Franklin Cnty OH
 Rooftopia, LLC
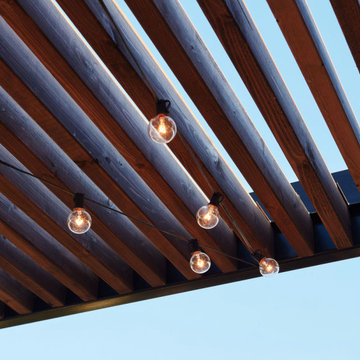
Sampson, our client's adorable pug, would agree that this stylish rooftop garden is the place to be after Rooftopia had the opportunity to give the deck a much needed makeover! Our teams removed an old worn out wooden deck and replaced the flooring with new porcelain tiles on a floating pedestal system for a durable and gorgeous deck surface that not only looks fabulous, it improves drainage, protects the roof membrane from UV exposure, evenly disperses the weight of the garden elements and is modular and very low maintenance.
This private rooftop also features a custom made metal pergola and wooden screen to offer shade and artfully frames the view of the incredible city skyline. The pergola also creates a pleasing surround for the primary rooftop seating and lounge area.
The outdoor kitchen is made of durable marine grade aluminum cabinets and a custom concrete countertop with a built in bar ledge. The bar ledge features an original metal screen pattern and seating positioned to highlight the stunning view and keep the conversation flowing. The centrally located dining area makes it easy to entertain a crowd, host out of town guests before a concert or simply prepare a refreshing drink after work.
Working with the scale of the rooftop we added large planter boxes & greenery situated to soften the hard lines of the building, add a layer of privacy and frame the views of the skyline. A few containers are placed near the entrance and in the seating area to offer pops of colorful seasonal flowers. An irrigation system is a key part of the garden that operates automatically to water plants on a daily timer so our clients can spend their time relaxing and the plants stay healthy. Rooftopia also integrated LED lighting and patio string lights to accent and illuminate these beautiful garden elements.
 Rooftopia, LLC
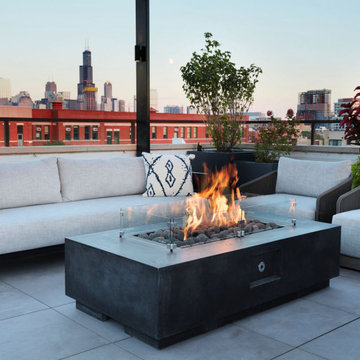
Sampson, our client's adorable pug, would agree that this stylish rooftop garden is the place to be after Rooftopia had the opportunity to give the deck a much needed makeover! Our teams removed an old worn out wooden deck and replaced the flooring with new porcelain tiles on a floating pedestal system for a durable and gorgeous deck surface that not only looks fabulous, it improves drainage, protects the roof membrane from UV exposure, evenly disperses the weight of the garden elements and is modular and very low maintenance.
This private rooftop also features a custom made metal pergola and wooden screen to offer shade and artfully frames the view of the incredible city skyline. The pergola also creates a pleasing surround for the primary rooftop seating and lounge area.
The outdoor kitchen is made of durable marine grade aluminum cabinets and a custom concrete countertop with a built in bar ledge. The bar ledge features an original metal screen pattern and seating positioned to highlight the stunning view and keep the conversation flowing. The centrally located dining area makes it easy to entertain a crowd, host out of town guests before a concert or simply prepare a refreshing drink after work.
Working with the scale of the rooftop we added large planter boxes & greenery situated to soften the hard lines of the building, add a layer of privacy and frame the views of the skyline. A few containers are placed near the entrance and in the seating area to offer pops of colorful seasonal flowers. An irrigation system is a key part of the garden that operates automatically to water plants on a daily timer so our clients can spend their time relaxing and the plants stay healthy. Rooftopia also integrated LED lighting and patio string lights to accent and illuminate these beautiful garden elements.
 Rooftopia, LLC
Sampson, our client's adorable pug, would agree that this stylish rooftop garden is the place to be after Rooftopia had the opportunity to give the deck a much needed makeover! Our teams removed an old worn out wooden deck and replaced the flooring with new porcelain tiles on a floating pedestal system for a durable and gorgeous deck surface that not only looks fabulous, it improves drainage, protects the roof membrane from UV exposure, evenly disperses the weight of the garden elements and is modular and very low maintenance.
This private rooftop also features a custom made metal pergola and wooden screen to offer shade and artfully frames the view of the incredible city skyline. The pergola also creates a pleasing surround for the primary rooftop seating and lounge area.
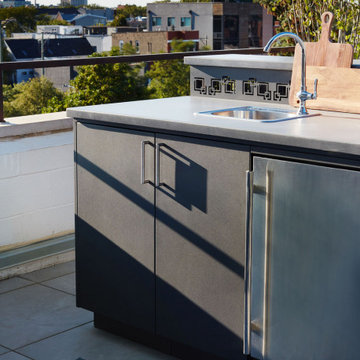
The outdoor kitchen is made of durable marine grade aluminum cabinets and a custom concrete countertop with a built in bar ledge. The bar ledge features an original metal screen pattern and seating positioned to highlight the stunning view and keep the conversation flowing. The centrally located dining area makes it easy to entertain a crowd, host out of town guests before a concert or simply prepare a refreshing drink after work.
Working with the scale of the rooftop we added large planter boxes & greenery situated to soften the hard lines of the building, add a layer of privacy and frame the views of the skyline. A few containers are placed near the entrance and in the seating area to offer pops of colorful seasonal flowers. An irrigation system is a key part of the garden that operates automatically to water plants on a daily timer so our clients can spend their time relaxing and the plants stay healthy. Rooftopia also integrated LED lighting and patio string lights to accent and illuminate these beautiful garden elements.
58