
Search results for "Hosting equally" in Home Design Ideas

 CONTENT Architecture
This project encompasses the renovation of two aging metal warehouses located on an acre just North of the 610 loop. The larger warehouse, previously an auto body shop, measures 6000 square feet and will contain a residence, art studio, and garage. A light well puncturing the middle of the main residence brightens the core of the deep building. The over-sized roof opening washes light down three masonry walls that define the light well and divide the public and private realms of the residence. The interior of the light well is conceived as a serene place of reflection while providing ample natural light into the Master Bedroom. Large windows infill the previous garage door openings and are shaded by a generous steel canopy as well as a new evergreen tree court to the west. Adjacent, a 1200 sf building is reconfigured for a guest or visiting artist residence and studio with a shared outdoor patio for entertaining. Photo by Peter Molick, Art by Karin Broker
 Tara Fust Design
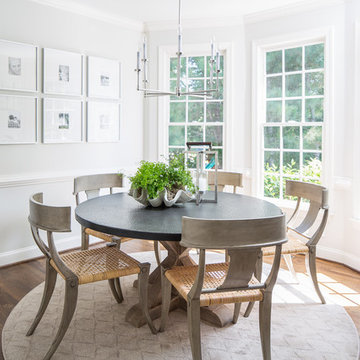
This dining space was designed to feel bright, calm, and refined. Expansive windows flood the room with natural light, highlighting clean architectural details and a soft neutral palette. A round dining table encourages gathering, while a streamlined chandelier and curated gallery wall add structure without visual heaviness. The result is a dining area that feels effortless, timeless, and connected to the outdoors — a space equally suited to everyday meals and hosting.
 Studio VAE
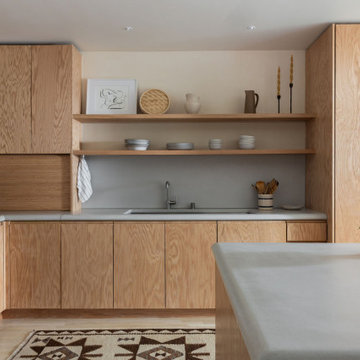
Situated at the end of a cul-de-sac near the beautiful Mount Sutro Open Space Reserve, this 1907 Parnassus Heights home belongs to an active couple with a young daughter. They had dreams of transforming their home into a comforting refuge, equally equipped to whip up cocktails for guests, welcome them home after a good surf, or host their aging parents.
We touched just about every space in this home, including the kitchen, hallway, dining room, bedrooms, and bathrooms. In addition, we updated the basement hall that leads to the outside, transforming it into a more presentable entry for guests, and created an enclosed storage space. Given the age of the home and its location on a hillside, precise structural work was involved to renew the home’s integrity.
In the kitchen, which was originally dark and cramped, we made dramatic changes. We expanded the kitchen’s footprint, designing it to capture the expansive city views and create the indoor-outdoor living space they had always wanted. A large island with custom concrete countertops, a custom banquette, and beautiful red oak cabinets are just a few of the standout features in this soothing space.
The rest of this home’s spaces received equally thoughtful planning: floor-to-ceiling bedroom wardrobes with integrated lighting, custom built-in elements, carefully layered lighting for ambiance and drama, a steam shower in the primary bathroom, and the addition of skylights to bring in natural light. This home is now an inviting, purposeful space perfectly tailored to infusing joy and ease into their everyday lives.
Find the right local pro for your project
 Endlessly Lush Interiors
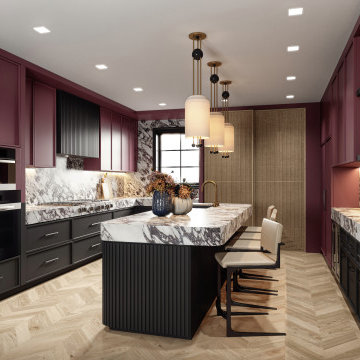
This bold Upper East Side kitchen mixes deep plum cabinets with dramatic veined marble for a look that’s equal parts chic and inviting. Warm wood floors, woven panels, and sleek black and brass details bring in texture and contrast, while sculptural lighting ties it all together, perfect for hosting or just everyday living.
 Tara Fust Design
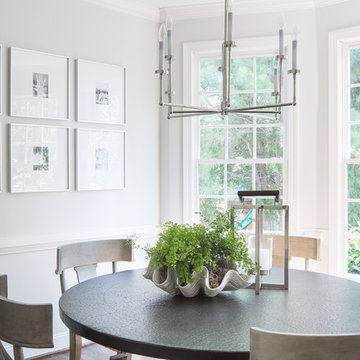
This dining space was designed to feel bright, calm, and refined. Expansive windows flood the room with natural light, highlighting clean architectural details and a soft neutral palette. A round dining table encourages gathering, while a streamlined chandelier and curated gallery wall add structure without visual heaviness. The result is a dining area that feels effortless, timeless, and connected to the outdoors — a space equally suited to everyday meals and hosting.
 MAG Development inc
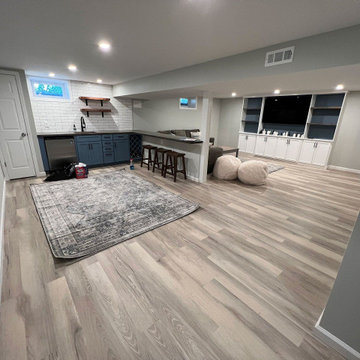
This South Jersey basement transformation blends modern functionality with transitional charm. The custom bar features rich butcher block countertops, blue cabinetry, open wood shelving, and a sleek white subway tile backsplash—creating a stylish yet approachable space for entertaining. Just steps away, a built-in entertainment center with bold shelving and ample storage anchors the living zone, designed for cozy nights and effortless hosting. Durable luxury vinyl plank flooring in soft wood tones runs throughout, tying the space together with warmth and continuity. Whether you're mixing drinks or binge-watching your favorite shows, this finished basement is equal parts comfort and design-forward living.
 Kowalske Kitchen & Bath

Creating a space to entertain was the top priority in this Mukwonago kitchen remodel. The homeowners wanted seating and counter space for hosting parties and watching sports. By opening the dining room wall, we extended the kitchen area. We added an island and custom designed furniture-style bar cabinet with retractable pocket doors. A new awning window overlooks the backyard and brings in natural light. Many in-cabinet storage features keep this kitchen neat and organized.
Bar Cabinet
The furniture-style bar cabinet has retractable pocket doors and a drop-in quartz counter. The homeowners can entertain in style, leaving the doors open during parties. Guests can grab a glass of wine or make a cocktail right in the cabinet.
Outlet Strips
Outlet strips on the island and peninsula keeps the end panels of the island and peninsula clean. The outlet strips also gives them options for plugging in appliances during parties.
Modern Farmhouse Design
The design of this kitchen is modern farmhouse. The materials, patterns, color and texture define this space. We used shades of golds and grays in the cabinetry, backsplash and hardware. The chevron backsplash and shiplap island adds visual interest.
Custom Cabinetry
This kitchen features frameless custom cabinets with light rail molding. It’s designed to hide the under cabinet lighting and angled plug molding. Putting the outlets under the cabinets keeps the backsplash uninterrupted.
Storage Features
Efficient storage and organization was important to these homeowners.
We opted for deep drawers to allow for easy access to stacks of dishes and bowls.
Under the cooktop, we used custom drawer heights to meet the homeowners’ storage needs.
A third drawer was added next to the spice drawer rollout.
Narrow pullout cabinets on either side of the cooktop for spices and oils.
The pantry rollout by the double oven rotates 90 degrees.
Other Updates
Staircase – We updated the staircase with a barn wood newel post and matte black balusters
Fireplace – We whitewashed the fireplace and added a barn wood mantel and pilasters.

Sponsored
Columbus, OH
Free consultation for landscape design!

Peabody Landscape Group
Franklin County's Reliable Landscape Design & Contracting

 Mittendorf Quality Construction
Inspiration for a rustic brown one-story wood gable roof remodel in Seattle
 Studio VAE
Situated at the end of a cul-de-sac near the beautiful Mount Sutro Open Space Reserve, this 1907 Parnassus Heights home belongs to an active couple with a young daughter. They had dreams of transforming their home into a comforting refuge, equally equipped to whip up cocktails for guests, welcome them home after a good surf, or host their aging parents.
We touched just about every space in this home, including the kitchen, hallway, dining room, bedrooms, and bathrooms. In addition, we updated the basement hall that leads to the outside, transforming it into a more presentable entry for guests, and created an enclosed storage space. Given the age of the home and its location on a hillside, precise structural work was involved to renew the home’s integrity.
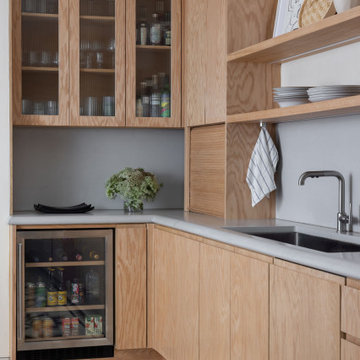
In the kitchen, which was originally dark and cramped, we made dramatic changes. We expanded the kitchen’s footprint, designing it to capture the expansive city views and create the indoor-outdoor living space they had always wanted. A large island with custom concrete countertops, a custom banquette, and beautiful red oak cabinets are just a few of the standout features in this soothing space.
The rest of this home’s spaces received equally thoughtful planning: floor-to-ceiling bedroom wardrobes with integrated lighting, custom built-in elements, carefully layered lighting for ambiance and drama, a steam shower in the primary bathroom, and the addition of skylights to bring in natural light. This home is now an inviting, purposeful space perfectly tailored to infusing joy and ease into their everyday lives.
 Studio VAE
Situated at the end of a cul-de-sac near the beautiful Mount Sutro Open Space Reserve, this 1907 Parnassus Heights home belongs to an active couple with a young daughter. They had dreams of transforming their home into a comforting refuge, equally equipped to whip up cocktails for guests, welcome them home after a good surf, or host their aging parents.
We touched just about every space in this home, including the kitchen, hallway, dining room, bedrooms, and bathrooms. In addition, we updated the basement hall that leads to the outside, transforming it into a more presentable entry for guests, and created an enclosed storage space. Given the age of the home and its location on a hillside, precise structural work was involved to renew the home’s integrity.
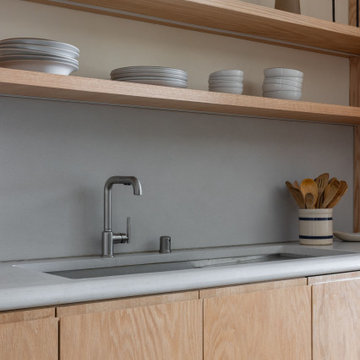
In the kitchen, which was originally dark and cramped, we made dramatic changes. We expanded the kitchen’s footprint, designing it to capture the expansive city views and create the indoor-outdoor living space they had always wanted. A large island with custom concrete countertops, a custom banquette, and beautiful red oak cabinets are just a few of the standout features in this soothing space.
The rest of this home’s spaces received equally thoughtful planning: floor-to-ceiling bedroom wardrobes with integrated lighting, custom built-in elements, carefully layered lighting for ambiance and drama, a steam shower in the primary bathroom, and the addition of skylights to bring in natural light. This home is now an inviting, purposeful space perfectly tailored to infusing joy and ease into their everyday lives.
 Studio VAE
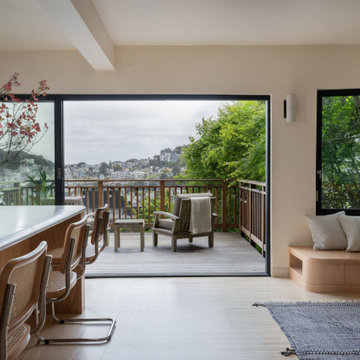
Situated at the end of a cul-de-sac near the beautiful Mount Sutro Open Space Reserve, this 1907 Parnassus Heights home belongs to an active couple with a young daughter. They had dreams of transforming their home into a comforting refuge, equally equipped to whip up cocktails for guests, welcome them home after a good surf, or host their aging parents.
We touched just about every space in this home, including the kitchen, hallway, dining room, bedrooms, and bathrooms. In addition, we updated the basement hall that leads to the outside, transforming it into a more presentable entry for guests, and created an enclosed storage space. Given the age of the home and its location on a hillside, precise structural work was involved to renew the home’s integrity.
In the kitchen, which was originally dark and cramped, we made dramatic changes. We expanded the kitchen’s footprint, designing it to capture the expansive city views and create the indoor-outdoor living space they had always wanted. A large island with custom concrete countertops, a custom banquette, and beautiful red oak cabinets are just a few of the standout features in this soothing space.
The rest of this home’s spaces received equally thoughtful planning: floor-to-ceiling bedroom wardrobes with integrated lighting, custom built-in elements, carefully layered lighting for ambiance and drama, a steam shower in the primary bathroom, and the addition of skylights to bring in natural light. This home is now an inviting, purposeful space perfectly tailored to infusing joy and ease into their everyday lives.
 Un-Gyve Limited Group
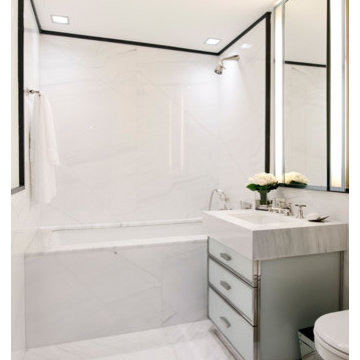
The Un-Gyve Limited Group produced these exquisite custom baths for the residential suites at The Mark Hotel by Jacques Grange.
"A grand hotel requires a grand vision. So The Mark turned to renowned French designer Jacques Grange, whose clients have included some of the world’s greatest and most exacting style-setters, among them Yves St. Laurent, Valentino, Karl Lagerfeld and Caroline, Princess of Monaco.
Equally adept at creating grand spaces of striking modernity and theatrical effect, as well as serene havens of quiet luxury, Grange was the perfect man to re-imagine The Mark's design. Here in NYC, he has unleashed the full range of his talents, creating public spaces that engage and delight, and private 5 star hotel rooms and suites that calm and soothe. In addition, he not only oversaw and designed furnishings, he collaborated with the Parisian design gallerist Pierre Passebon to commission a host of objets d’art, furniture and lighting fixtures, specially created for the hotel by renowned artists and artisans, including Ron Arad, Vladimir Kagan, Mattia Bonetti, Paul Mathieu, Eric Schmitt, Rachel Howard, Todd Eberle, among others."
 Un-Gyve Limited Group
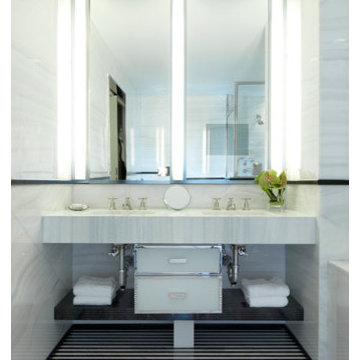
The Un-Gyve Limited Group produced these exquisite custom baths for the residential suites at The Mark Hotel by Jacques Grange.
"A grand hotel requires a grand vision. So The Mark turned to renowned French designer Jacques Grange, whose clients have included some of the world’s greatest and most exacting style-setters, among them Yves St. Laurent, Valentino, Karl Lagerfeld and Caroline, Princess of Monaco.
Equally adept at creating grand spaces of striking modernity and theatrical effect, as well as serene havens of quiet luxury, Grange was the perfect man to re-imagine The Mark's design. Here in NYC, he has unleashed the full range of his talents, creating public spaces that engage and delight, and private 5 star hotel rooms and suites that calm and soothe. In addition, he not only oversaw and designed furnishings, he collaborated with the Parisian design gallerist Pierre Passebon to commission a host of objets d’art, furniture and lighting fixtures, specially created for the hotel by renowned artists and artisans, including Ron Arad, Vladimir Kagan, Mattia Bonetti, Paul Mathieu, Eric Schmitt, Rachel Howard, Todd Eberle, among others."
Sponsored
Columbus, OH
Free consultation for landscape design!
Peabody Landscape Group
Franklin County's Reliable Landscape Design & Contracting

 Bonnie McCarthy
Photo: Bonnie McCarthy © 2015 Houzz
Inspiration for a contemporary exterior home remodel in Los Angeles
Inspiration for a contemporary exterior home remodel in Los Angeles
 Un-Gyve Limited Group
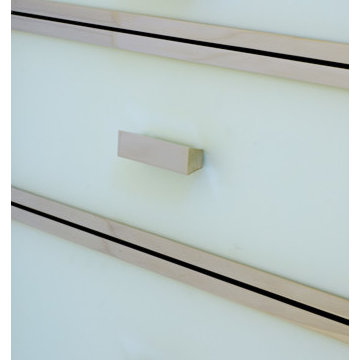
The Un-Gyve Limited Group produced these exquisite custom baths for the residential suites at The Mark Hotel by Jacques Grange.
"A grand hotel requires a grand vision. So The Mark turned to renowned French designer Jacques Grange, whose clients have included some of the world’s greatest and most exacting style-setters, among them Yves St. Laurent, Valentino, Karl Lagerfeld and Caroline, Princess of Monaco.
Equally adept at creating grand spaces of striking modernity and theatrical effect, as well as serene havens of quiet luxury, Grange was the perfect man to re-imagine The Mark's design. Here in NYC, he has unleashed the full range of his talents, creating public spaces that engage and delight, and private 5 star hotel rooms and suites that calm and soothe. In addition, he not only oversaw and designed furnishings, he collaborated with the Parisian design gallerist Pierre Passebon to commission a host of objets d’art, furniture and lighting fixtures, specially created for the hotel by renowned artists and artisans, including Ron Arad, Vladimir Kagan, Mattia Bonetti, Paul Mathieu, Eric Schmitt, Rachel Howard, Todd Eberle, among others."
 Virginia Tradition Builders LLC
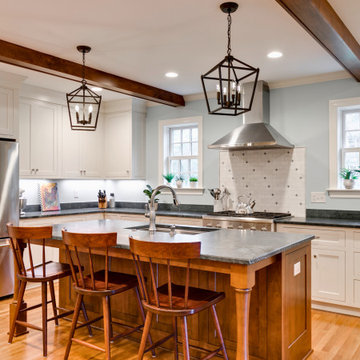
The heart of the home blends tradition and utility in this kitchen by Virginia Tradition Builders. Soft white Shiloh cabinetry with inset Hanover-style doors wraps the perimeter, while a rich spice-finished island brings warmth and depth. The soapstone countertops throughout offer natural veining and a honed finish that softens the contrast. A marble mosaic backsplash behind the Café range adds elegant texture, framed by polished trim and illuminated by two oil-rubbed bronze pendants. Exposed wood ceiling beams and natural oak flooring ground the space with timeless charm, making it equally suited for hosting or everyday living.

 DHD Architecture and Interior Design
"Dramatically positioned along Pelican Crest's prized front row, this Newport Coast House presents a refreshing modern aesthetic rarely available in the community. A comprehensive $6M renovation completed in December 2017 appointed the home with an assortment of sophisticated design elements, including white oak & travertine flooring, light fixtures & chandeliers by Apparatus & Ladies & Gentlemen, & SubZero appliances throughout. The home's unique orientation offers the region's best view perspective, encompassing the ocean, Catalina Island, Harbor, city lights, Palos Verdes, Pelican Hill Golf Course, & crashing waves. The eminently liveable floorplan spans 3 levels and is host to 5 bedroom suites, open social spaces, home office (possible 6th bedroom) with views & balcony, temperature-controlled wine and cigar room, home spa with heated floors, a steam room, and quick-fill tub, home gym, & chic master suite with frameless, stand-alone shower, his & hers closets, & sprawling ocean views. The rear yard is an entertainer's paradise with infinity-edge pool & spa, fireplace, built-in BBQ, putting green, lawn, and covered outdoor dining area. An 8-car subterranean garage & fully integrated Savant system complete this one of-a-kind residence. Residents of Pelican Crest enjoy 24/7 guard-gated patrolled security, swim, tennis & playground amenities of the Newport Coast Community Center & close proximity to the pristine beaches, world-class shopping & dining, & John Wayne Airport." via Cain Group / Pacific Sotheby's International Realty
Photo: Sam Frost
 Dream Coast Builders
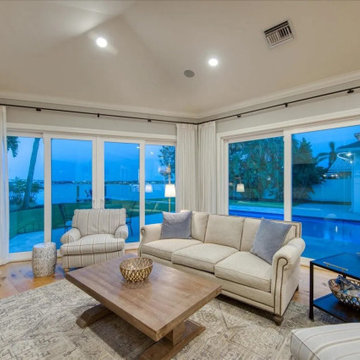
An airy living room where light and comfort define the atmosphere, this space features gray sofas arranged for both conversation and relaxation. Large windows open to poolside views, making the outdoor scenery an integral part of the interior. The neutral palette is enhanced by warm hardwood floors and subtle contemporary accents that keep the design stylish without overwhelming. It’s a room created to feel welcoming, elegant, and versatile—equally suited for family evenings or hosting guests. With its open-concept layout, the space flows seamlessly into other parts of the home, highlighting the benefits of modern remodeling. Neutral yet sophisticated, it captures the essence of refined coastal living with understated elegance.
 lavish
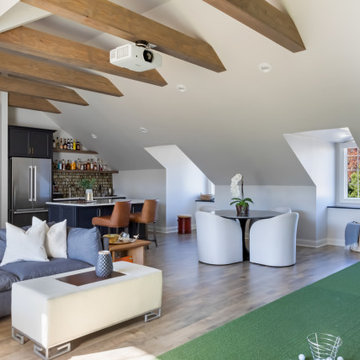
This bonus-room remodel in Raleigh NC by Lavish transforms an upper-level space into a golf simulator lounge and bar built for year-round entertaining.
Our clients wanted a hardworking, atmospheric retreat tucked beneath the home's sloped rooflines — somewhere to practice a swing, host friends, and unwind. Lavish's design-build team fit a full golf simulator setup with a projection screen and turf into the angled space, framing it with exposed wood beams for warmth and character.
A built-in wet bar anchors the lounge with deep navy cabinetry, a shimmering tile backsplash, floating shelves, quartz counters, and a stainless refrigerator. Comfortable lounge seating, leather bar stools, and a round dining table make the room equally suited to game day and casual gatherings.
Lavish designs and remodels living spaces across the Triangle and the North Carolina coast, from Raleigh to Wrightsville Beach and Wilmington.
Interested in a similar project? Click "Contact Me" and tell us about your space.
 lavish
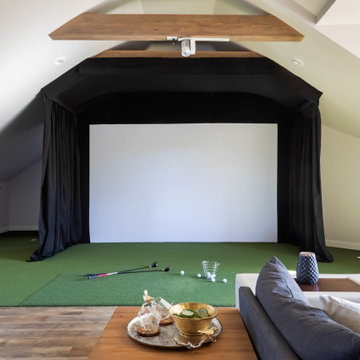
This bonus-room remodel in Raleigh NC by Lavish transforms an upper-level space into a golf simulator lounge and bar built for year-round entertaining.
Our clients wanted a hardworking, atmospheric retreat tucked beneath the home's sloped rooflines — somewhere to practice a swing, host friends, and unwind. Lavish's design-build team fit a full golf simulator setup with a projection screen and turf into the angled space, framing it with exposed wood beams for warmth and character.
A built-in wet bar anchors the lounge with deep navy cabinetry, a shimmering tile backsplash, floating shelves, quartz counters, and a stainless refrigerator. Comfortable lounge seating, leather bar stools, and a round dining table make the room equally suited to game day and casual gatherings.
Lavish designs and remodels living spaces across the Triangle and the North Carolina coast, from Raleigh to Wrightsville Beach and Wilmington.
Interested in a similar project? Click "Contact Me" and tell us about your space.
2