
Search results for "Hosting equally" in Home Design Ideas
 lavish
This bonus-room remodel in Raleigh NC by Lavish transforms an upper-level space into a golf simulator lounge and bar built for year-round entertaining.
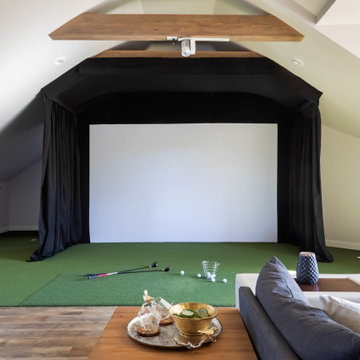
Our clients wanted a hardworking, atmospheric retreat tucked beneath the home's sloped rooflines — somewhere to practice a swing, host friends, and unwind. Lavish's design-build team fit a full golf simulator setup with a projection screen and turf into the angled space, framing it with exposed wood beams for warmth and character.
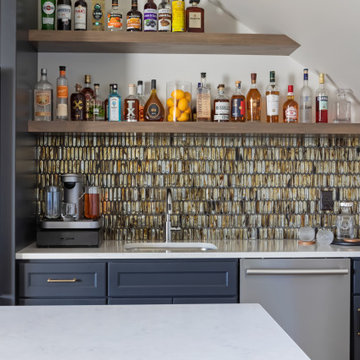
A built-in wet bar anchors the lounge with deep navy cabinetry, a shimmering tile backsplash, floating shelves, quartz counters, and a stainless refrigerator. Comfortable lounge seating, leather bar stools, and a round dining table make the room equally suited to game day and casual gatherings.
Lavish designs and remodels living spaces across the Triangle and the North Carolina coast, from Raleigh to Wrightsville Beach and Wilmington.
Interested in a similar project? Click "Contact Me" and tell us about your space.
 lavish
This bonus-room remodel in Raleigh NC by Lavish transforms an upper-level space into a golf simulator lounge and bar built for year-round entertaining.
Our clients wanted a hardworking, atmospheric retreat tucked beneath the home's sloped rooflines — somewhere to practice a swing, host friends, and unwind. Lavish's design-build team fit a full golf simulator setup with a projection screen and turf into the angled space, framing it with exposed wood beams for warmth and character.
A built-in wet bar anchors the lounge with deep navy cabinetry, a shimmering tile backsplash, floating shelves, quartz counters, and a stainless refrigerator. Comfortable lounge seating, leather bar stools, and a round dining table make the room equally suited to game day and casual gatherings.
Lavish designs and remodels living spaces across the Triangle and the North Carolina coast, from Raleigh to Wrightsville Beach and Wilmington.
Interested in a similar project? Click "Contact Me" and tell us about your space.
 lavish
This bonus-room remodel in Raleigh NC by Lavish transforms an upper-level space into a golf simulator lounge and bar built for year-round entertaining.
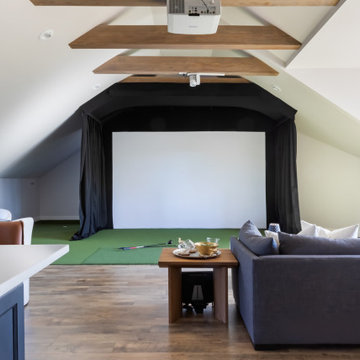
Our clients wanted a hardworking, atmospheric retreat tucked beneath the home's sloped rooflines — somewhere to practice a swing, host friends, and unwind. Lavish's design-build team fit a full golf simulator setup with a projection screen and turf into the angled space, framing it with exposed wood beams for warmth and character.
A built-in wet bar anchors the lounge with deep navy cabinetry, a shimmering tile backsplash, floating shelves, quartz counters, and a stainless refrigerator. Comfortable lounge seating, leather bar stools, and a round dining table make the room equally suited to game day and casual gatherings.
Lavish designs and remodels living spaces across the Triangle and the North Carolina coast, from Raleigh to Wrightsville Beach and Wilmington.
Interested in a similar project? Click "Contact Me" and tell us about your space.
Find the right local pro for your project
 lavish
This bonus-room remodel in Raleigh NC by Lavish transforms an upper-level space into a golf simulator lounge and bar built for year-round entertaining.
Our clients wanted a hardworking, atmospheric retreat tucked beneath the home's sloped rooflines — somewhere to practice a swing, host friends, and unwind. Lavish's design-build team fit a full golf simulator setup with a projection screen and turf into the angled space, framing it with exposed wood beams for warmth and character.
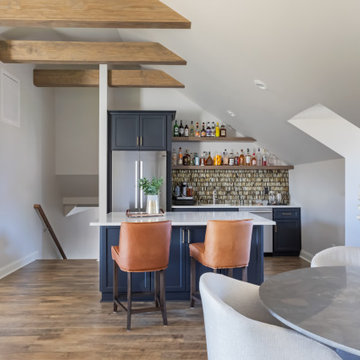
A built-in wet bar anchors the lounge with deep navy cabinetry, a shimmering tile backsplash, floating shelves, quartz counters, and a stainless refrigerator. Comfortable lounge seating, leather bar stools, and a round dining table make the room equally suited to game day and casual gatherings.
Lavish designs and remodels living spaces across the Triangle and the North Carolina coast, from Raleigh to Wrightsville Beach and Wilmington.
Interested in a similar project? Click "Contact Me" and tell us about your space.
 Dream Coast Builders
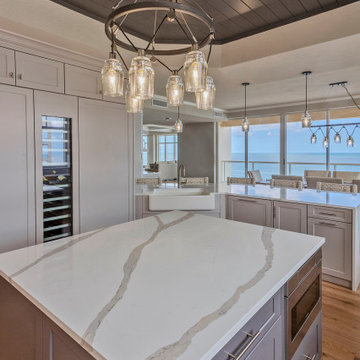
This contemporary kitchen design blends clean white cabinetry with a striking turquoise island, creating a fresh and inviting focal point. The spacious layout supports an open concept kitchen ideal for modern lifestyles, enhanced by built-in stainless steel appliances that provide efficiency and style. The mosaic tile backsplash introduces texture and visual interest, complementing bright kitchen lighting that enhances the coastal kitchen style. Luxury home interior details such as high-end kitchen finishes and minimalist kitchen décor elevate the space without overwhelming it. A balance of modern farmhouse kitchen charm and contemporary kitchen remodel features makes this area equally functional and elegant. Designed as a dream kitchen inspiration, the space is perfect for hosting gatherings or enjoying quiet everyday moments in a light-filled setting.



 Herrick Design Group
Our goal was to decorate the Dining Room and adjacent Sitting Room in such a way that it was as refined and elegant as the house; yet fun and happy for this young family.
The Dining Room is Refined and Playful at its best with the Schumacher Singeres Wallpaper, which is the name given to visual arts genre depicting monkeys imitating humans from the French Rococo Period. We paired it with simple window treatments and a stippled silver-leaf ceiling treatment. It was important for the growing family to be able to seat many for meals and have a sturdy table. The hand-planed table top detail was perfect, balanced with a light fixture that has equal presence. The host and hostess chairs are offset by lighter fabrics on the side chairs with a bit of contrast trim. The banquette was chosen to be able to accommodate more child-size bottoms than side chairs could.
Photos: Spacecrafting

Sponsored
Columbus, OH
Free consultation for landscape design!

Peabody Landscape Group
Franklin County's Reliable Landscape Design & Contracting

 Shari Pellows Interiors
Michael J. Lee
Example of a large transitional formal and open concept dark wood floor and brown floor living room design in Boston with beige walls, a standard fireplace, a plaster fireplace and a wall-mounted tv
Example of a large transitional formal and open concept dark wood floor and brown floor living room design in Boston with beige walls, a standard fireplace, a plaster fireplace and a wall-mounted tv
 Herrick Design Group
Our goal was to decorate the Dining Room and adjacent Sitting Room in such a way that it was as refined and elegant as the house; yet fun and happy for this young family.
The Dining Room is Refined and Playful at its best with the Schumacher Singeres Wallpaper, which is the name given to visual arts genre depicting monkeys imitating humans from the French Rococo Period. We paired it with simple window treatments and a stippled silver-leaf ceiling treatment. It was important for the growing family to be able to seat many for meals and have a sturdy table. The hand-planed table top detail was perfect, balanced with a light fixture that has equal presence. The host and hostess chairs are offset by lighter fabrics on the side chairs with a bit of contrast trim. The banquette was chosen to be able to accommodate more child-size bottoms than side chairs could.
Photos: Spacecrafting

 User
UserThe private home, reminiscent of Maine lodges and family camps, was designed to be a sanctuary for the family and their many relatives. Lassel Architects worked closely with the owners to meet their needs and wishes and collaborated thoroughly with the builder during the construction process to provide a meticulously crafted home.
The open-concept plan, framed by a unique timber frame inspired by Greene & Greene’s designs, provides large open spaces for entertaining with generous views to the lake, along with sleeping lofts that comfortably host a crowd overnight. Each of the family members' bedrooms was configured to provide a view to the lake. The bedroom wings pivot off a staircase which winds around a natural tree trunk up to a tower room with 360-degree views of the surrounding lake and forest. All interiors are framed with natural wood and custom-built furniture and cabinets reinforce daily use and activities.
The family enjoys the home throughout the entire year; therefore careful attention was paid to insulation, air tightness and efficient mechanical systems, including in-floor heating. The house was integrated into the natural topography of the site to connect the interior and exterior spaces and encourage an organic circulation flow. Solar orientation and summer and winter sun angles were studied to shade in the summer and take advantage of passive solar gain in the winter.
Equally important was the use of natural ventilation. The design takes into account cross-ventilation for each bedroom while high and low awning windows to allow cool air to move through the home replacing warm air in the upper floor. The tower functions as a private space with great light and views with the advantage of the Venturi effect on warm summer evenings.
Sandy Agrafiotis
 Bhupinder Singh
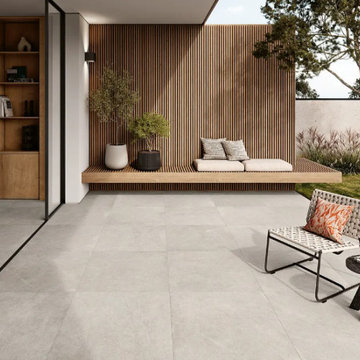
Transform your terrace into a beautiful, functional outdoor living space with premium-grade ”terrace tiles” from BRCeramics. Whether you need cooling tiles for terrace or designer ”terrace floor tiles”, this guide will walk you through everything — from terrace tiles design ideas to choosing the best ”tile shop” in Delhi NCR & Mumbai.
Introduction to Terrace Tiles
Outdoor terraces are no longer just utility spaces; they are now lifestyle zones where families relax, host parties, or simply unwind. The right ”terrace tiles” can elevate your experience both visually and functionally.
Why Choose Terrace Tiles?
Not all tiles are created equal. “Terrace floor tiles” must withstand extreme weather conditions — blistering sun, heavy rain, and even frost in northern India.
Advantages of BRCeramics Terrace Tiles
Anti-skid surface
UV-resistant
Thermal insulating properties
Long-lasting colors
Weather durability
https://brceramics.com/terrace-tiles |
https://brceramics.com/design-ideas-for-outdoor-spaces |
https://g.co/kgs/utpnVTG |
 Colorado Creations
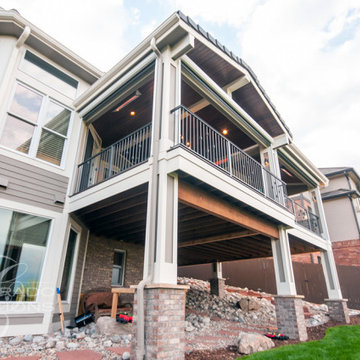
This Englewood, Colorado project is a fully featured outdoor living space designed for entertaining, comfort, and year-round enjoyment. The expansive deck includes a covered structure that anchors the space while allowing for seamless integration of multiple functional zones. Brick accents and custom detailing add visual depth and a refined finish, creating an outdoor environment that feels both substantial and inviting.
At the heart of the deck is a complete outdoor kitchen with bar seating, providing a natural gathering point for hosting and casual dining. An outdoor fireplace, paired with integrated heating elements, extends usability well beyond the warmer months, while an outdoor television creates a true open-air living room experience. These features work together to make the deck equally suited for large gatherings or relaxed evenings at home.
Thoughtfully designed lighting plays a key role throughout the project, with overhead lighting, accent lighting, and lighted stairs enhancing both safety and ambiance. Each element was carefully planned to balance functionality with atmosphere, resulting in a premier outdoor deck that delivers comfort, style, and long-term value. This Englewood project exemplifies a complete outdoor living solution built to elevate everyday living and entertaining.
 User
UserThe private home, reminiscent of Maine lodges and family camps, was designed to be a sanctuary for the family and their many relatives. Lassel Architects worked closely with the owners to meet their needs and wishes and collaborated thoroughly with the builder during the construction process to provide a meticulously crafted home.
The open-concept plan, framed by a unique timber frame inspired by Greene & Greene’s designs, provides large open spaces for entertaining with generous views to the lake, along with sleeping lofts that comfortably host a crowd overnight. Each of the family members' bedrooms was configured to provide a view to the lake. The bedroom wings pivot off a staircase which winds around a natural tree trunk up to a tower room with 360-degree views of the surrounding lake and forest. All interiors are framed with natural wood and custom-built furniture and cabinets reinforce daily use and activities.
The family enjoys the home throughout the entire year; therefore careful attention was paid to insulation, air tightness and efficient mechanical systems, including in-floor heating. The house was integrated into the natural topography of the site to connect the interior and exterior spaces and encourage an organic circulation flow. Solar orientation and summer and winter sun angles were studied to shade in the summer and take advantage of passive solar gain in the winter.
Equally important was the use of natural ventilation. The design takes into account cross-ventilation for each bedroom while high and low awning windows to allow cool air to move through the home replacing warm air in the upper floor. The tower functions as a private space with great light and views with the advantage of the Venturi effect on warm summer evenings.
Sandy Agrafiotis
Sponsored
Columbus, OH
Free consultation for landscape design!
Peabody Landscape Group
Franklin County's Reliable Landscape Design & Contracting
 FBC Remodel
Rustic Meets Modern: A Striking Basement Bar Design
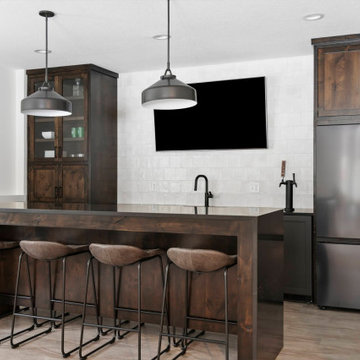
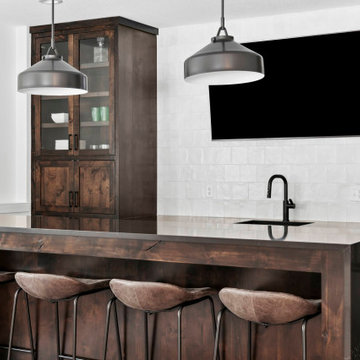
This stunning basement bar is a showstopper, blending rich, rustic elements with sleek modern touches. Dark-stained custom cabinetry provides a warm, grounded feel, beautifully contrasted by crisp white square tile backsplash that adds texture and depth. The oversized bar island, crafted in the same dark wood with a waterfall quartz countertop, is perfect for entertaining, comfortably seating four guests.
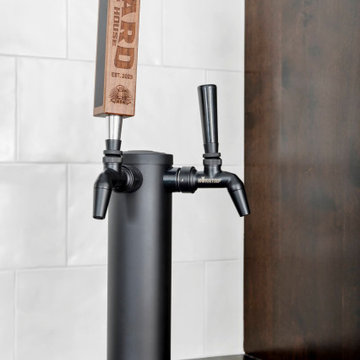
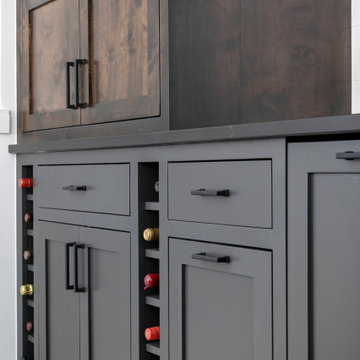
Matte black fixtures, including a contemporary pull-down faucet and a double beer tap, give the space a modern industrial edge. Above the bar, two oversized metal pendant lights create a dramatic focal point while offering ample illumination for gatherings. A glass-front upper cabinet serves as a stylish display for glassware, while built-in wine storage keeps bottles organized and within easy reach.
From casual get-togethers to game-day hosting, this bar is thoughtfully designed to be the ultimate entertaining hub—equal parts function and style.
 FBC Remodel
Rustic Meets Modern: A Striking Basement Bar Design
This stunning basement bar is a showstopper, blending rich, rustic elements with sleek modern touches. Dark-stained custom cabinetry provides a warm, grounded feel, beautifully contrasted by crisp white square tile backsplash that adds texture and depth. The oversized bar island, crafted in the same dark wood with a waterfall quartz countertop, is perfect for entertaining, comfortably seating four guests.
Matte black fixtures, including a contemporary pull-down faucet and a double beer tap, give the space a modern industrial edge. Above the bar, two oversized metal pendant lights create a dramatic focal point while offering ample illumination for gatherings. A glass-front upper cabinet serves as a stylish display for glassware, while built-in wine storage keeps bottles organized and within easy reach.
From casual get-togethers to game-day hosting, this bar is thoughtfully designed to be the ultimate entertaining hub—equal parts function and style.
 FBC Remodel
Rustic Meets Modern: A Striking Basement Bar Design
This stunning basement bar is a showstopper, blending rich, rustic elements with sleek modern touches. Dark-stained custom cabinetry provides a warm, grounded feel, beautifully contrasted by crisp white square tile backsplash that adds texture and depth. The oversized bar island, crafted in the same dark wood with a waterfall quartz countertop, is perfect for entertaining, comfortably seating four guests.
Matte black fixtures, including a contemporary pull-down faucet and a double beer tap, give the space a modern industrial edge. Above the bar, two oversized metal pendant lights create a dramatic focal point while offering ample illumination for gatherings. A glass-front upper cabinet serves as a stylish display for glassware, while built-in wine storage keeps bottles organized and within easy reach.
From casual get-togethers to game-day hosting, this bar is thoughtfully designed to be the ultimate entertaining hub—equal parts function and style.
 FBC Remodel
Rustic Meets Modern: A Striking Basement Bar Design
This stunning basement bar is a showstopper, blending rich, rustic elements with sleek modern touches. Dark-stained custom cabinetry provides a warm, grounded feel, beautifully contrasted by crisp white square tile backsplash that adds texture and depth. The oversized bar island, crafted in the same dark wood with a waterfall quartz countertop, is perfect for entertaining, comfortably seating four guests.
Matte black fixtures, including a contemporary pull-down faucet and a double beer tap, give the space a modern industrial edge. Above the bar, two oversized metal pendant lights create a dramatic focal point while offering ample illumination for gatherings. A glass-front upper cabinet serves as a stylish display for glassware, while built-in wine storage keeps bottles organized and within easy reach.
From casual get-togethers to game-day hosting, this bar is thoughtfully designed to be the ultimate entertaining hub—equal parts function and style.
 Tran + Thomas Design Studio
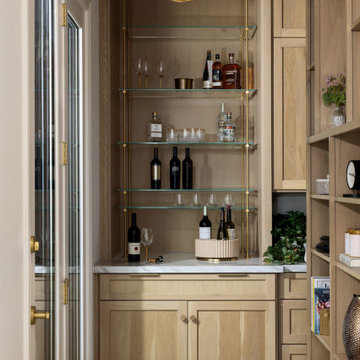
Designed as an extension of the home's entertaining spaces, this custom home bar combines timeless craftsmanship with practical functionality. Warm white oak cabinetry provides generous concealed storage, while floating glass shelves with custom brass supports create an elegant display for wine, spirits, and glassware. The layered combination of natural wood, marble countertops, and warm metallic finishes gives the space a refined yet welcoming character.
Thoughtfully integrated into the butler's pantry, the beverage station keeps entertaining essentials organized and easily accessible without disrupting the flow of the main kitchen. Decorative lighting, custom millwork, and carefully selected finishes elevate this hardworking space into a luxurious design feature. Every detail was planned to create a seamless blend of beauty and function, making this home bar equally suited for everyday enjoyment and hosting guests.
This custom beverage station demonstrates how thoughtful storage solutions and high-quality materials can transform a functional space into a sophisticated focal point.
 FBC Remodel
Rustic Meets Modern: A Striking Basement Bar Design
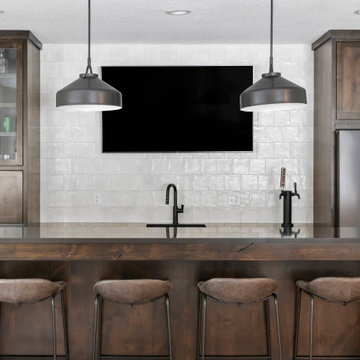
This stunning basement bar is a showstopper, blending rich, rustic elements with sleek modern touches. Dark-stained custom cabinetry provides a warm, grounded feel, beautifully contrasted by crisp white square tile backsplash that adds texture and depth. The oversized bar island, crafted in the same dark wood with a waterfall quartz countertop, is perfect for entertaining, comfortably seating four guests.
Matte black fixtures, including a contemporary pull-down faucet and a double beer tap, give the space a modern industrial edge. Above the bar, two oversized metal pendant lights create a dramatic focal point while offering ample illumination for gatherings. A glass-front upper cabinet serves as a stylish display for glassware, while built-in wine storage keeps bottles organized and within easy reach.
From casual get-togethers to game-day hosting, this bar is thoughtfully designed to be the ultimate entertaining hub—equal parts function and style.
 FBC Remodel
Rustic Meets Modern: A Striking Basement Bar Design
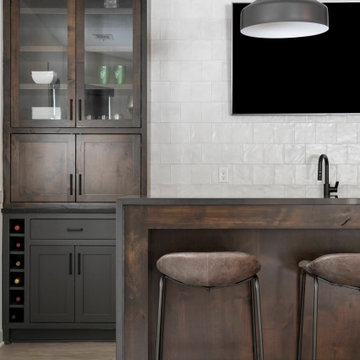
This stunning basement bar is a showstopper, blending rich, rustic elements with sleek modern touches. Dark-stained custom cabinetry provides a warm, grounded feel, beautifully contrasted by crisp white square tile backsplash that adds texture and depth. The oversized bar island, crafted in the same dark wood with a waterfall quartz countertop, is perfect for entertaining, comfortably seating four guests.
Matte black fixtures, including a contemporary pull-down faucet and a double beer tap, give the space a modern industrial edge. Above the bar, two oversized metal pendant lights create a dramatic focal point while offering ample illumination for gatherings. A glass-front upper cabinet serves as a stylish display for glassware, while built-in wine storage keeps bottles organized and within easy reach.
From casual get-togethers to game-day hosting, this bar is thoughtfully designed to be the ultimate entertaining hub—equal parts function and style.
3