
Search results for "Hosting gatherings" in Home Design Ideas
 Spain Construction
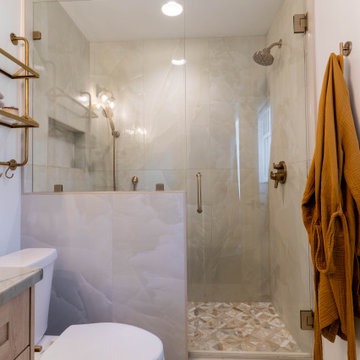
This once-closed haven now boasts vaulted ceilings, sleek modern finishes, and an open floor plan designed for hosting gatherings that leave a lasting impression. Skylights help drench the home in natural light, the home bar sets the stage for entertaining, while the unique bathroom floor tiles add that perfect touch of character. Every corner of this revamped space radiates a sense of newness, inviting you to experience a home reimagined.
 Desa Design Studio
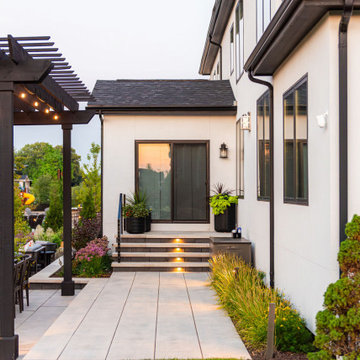
This Naperville, IL outdoor living space showcases a custom pergola design that creates shade and architectural interest while defining the backyard entertaining area. The setup includes dual outdoor grills for versatile cooking, perfect for a complete outdoor kitchen remodel in Naperville. A spacious outdoor dining table provides plenty of seating for gatherings, making it ideal for hosting family and friends. This backyard remodel in Naperville blends functionality and style, turning the yard into a modern, comfortable outdoor entertaining space.
 Spain Construction
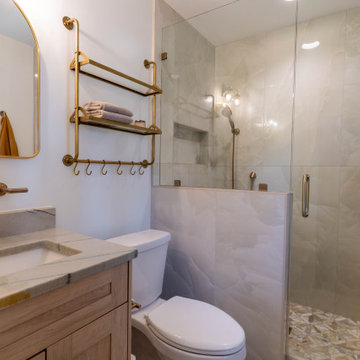
This once-closed haven now boasts vaulted ceilings, sleek modern finishes, and an open floor plan designed for hosting gatherings that leave a lasting impression. Skylights help drench the home in natural light, the home bar sets the stage for entertaining, while the unique bathroom floor tiles add that perfect touch of character. Every corner of this revamped space radiates a sense of newness, inviting you to experience a home reimagined.
Find the right local pro for your project

 Colorsmith
My clients who live in a Craftsman home, wanted to update their kitchen from a 90's remodel. The oak cabinets were staying-but the rest of the kitchen mood needed to be refreshed. The owners who have lived in the house for decades, and will be retiring soon have no intention of selling, so this was a remodel to suit them and their family. They both cook and garden, and host large family gatherings-at some point will have more professional photos taken because you cant see the copper light fixtures that the husban chose that really make the kitchen glow! Stone is quartzite, and tiles are from Heath Ceramics. The style bridges craftsman to modern-
 Select Design & Build, a pahlisch company
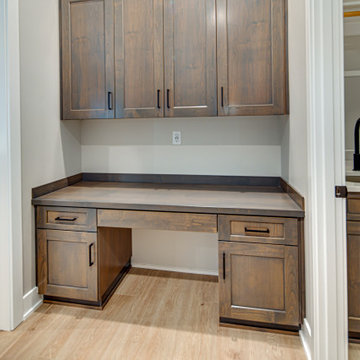
The Adeena’s wet bar is a stylish, functional feature perfect for entertaining and everyday convenience. Thoughtfully designed with ample counter space and storage, it’s the ideal spot for mixing drinks, serving snacks, or hosting family gatherings.
 SpaceTurtle Construction
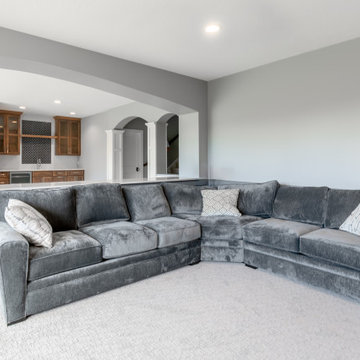
Nestled in a coveted bay in Stillwater, this New England-style home required a lower-level refresh to match the elegant style of its upper floors. The project features custom millwork throughout, including an impressive 12-foot peninsula bar that serves as the centerpiece of the entertainment room. The space also includes a state-of-the-art home gym, a cozy bedroom, and a spa bathroom. Arched entranceways add an elegant touch, seamlessly connecting the different areas while maintaining an open and inviting feel. The wet bar, complete with custom cabinetry, is perfect for hosting gatherings, making this basement a versatile and stylish extension of the home.
 Lumar Interiors
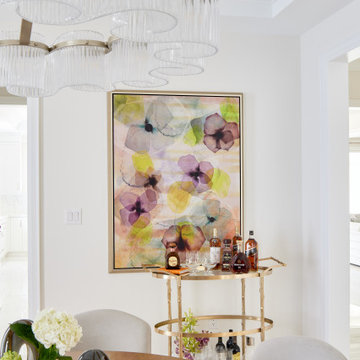
We first worked with these clients in their Toronto home. They recently moved to a new-build in Kleinburg. While their Toronto home was traditional in style and décor, they wanted a more transitional look for their new home. We selected a neutral colour palette of creams, soft grey/blues and added punches of bold colour through art, toss cushions and accessories. All furnishings were curated to suit this family’s lifestyle. They love to host and entertain large family gatherings so maximizing seating in all main spaces was a must. The kitchen table was custom-made to accommodate 12 people comfortably for lunch or dinner or friends dropping by for coffee.
For more about Lumar Interiors, click here: https://www.lumarinteriors.com/
To learn more about this project, click here: https://www.lumarinteriors.com/portfolio/kleinburg-family-home-design-decor/

Sponsored
Plain City, OH

The Creative Kitchen Company
Columbus Area Kitchen Remodeling and Refacing Professional

 ByHome LLC.
Our customers wanted to convert their basement into entertainment area to socialize with their friends and to have additional space for family gatherings and parties. Based on their ideas and imagination we created a space with a unique twist and spirit. You could find everything that you need in this gorgeous basement - game and theater open concept area with bar for family and guests, play room for the kids, storage, office and even an extra room with bathroom to host visitors.
 Lumar Interiors
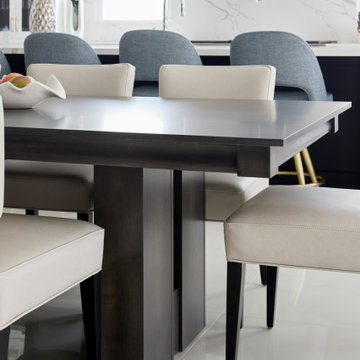
We first worked with these clients in their Toronto home. They recently moved to a new-build in Kleinburg. While their Toronto home was traditional in style and décor, they wanted a more transitional look for their new home. We selected a neutral colour palette of creams, soft grey/blues and added punches of bold colour through art, toss cushions and accessories. All furnishings were curated to suit this family’s lifestyle. They love to host and entertain large family gatherings so maximizing seating in all main spaces was a must. The kitchen table was custom-made to accommodate 12 people comfortably for lunch or dinner or friends dropping by for coffee.
For more about Lumar Interiors, click here: https://www.lumarinteriors.com/
To learn more about this project, click here: https://www.lumarinteriors.com/portfolio/kleinburg-family-home-design-decor/
 DOOR COUNTY INTERIORS & DESIGN
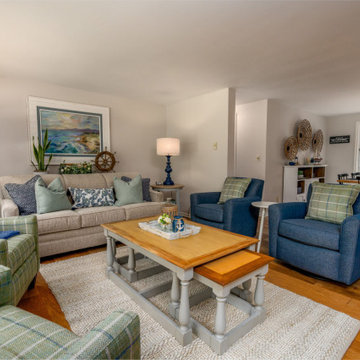
This beautifully updated vacation rental living room is where comfort meets style. Sink into the plush softness of the gray sofa, inviting you to relax and unwind. Complementing the cozy centerpiece are the eye-catching soft green plaid stationary chairs, adding a touch of timeless elegance. Adjacent to them, a pair of sleek blue swivel chairs provide both versatility and modern flair.
At the heart of the room, a versatile coffee table stands ready to accommodate your needs, whether it's hosting social gatherings, displaying your favorite books, or simply enjoying a quiet moment with a hot cup of coffee. This thoughtfully curated space combines updated furniture with tasteful accents, creating a haven of relaxation and aesthetic pleasure.
 Cresmark Custom Homes
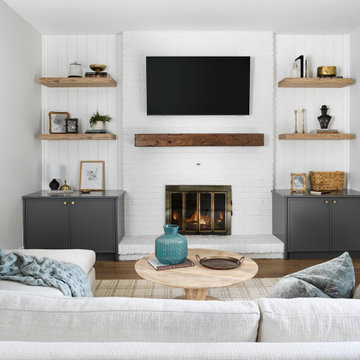
This family room blends warmth and modern design, creating a cozy yet refined gathering space. A white painted brick fireplace with a rustic wood mantel serves as the focal point, framed by custom floating shelves and built-in cabinetry for both function and style. Neutral furnishings layered with soft textiles keep the space comfortable, while thoughtful details add depth and character. Perfect for relaxing evenings or hosting family and friends, this room captures the balance of timeless charm and modern simplicity.
 SpaceTurtle Construction
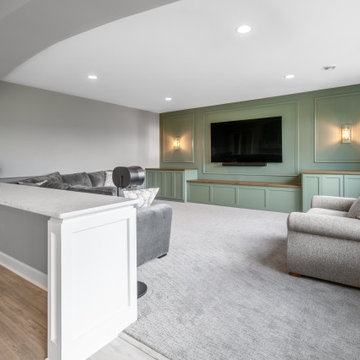
Nestled in a coveted bay in Stillwater, this New England-style home required a lower-level refresh to match the elegant style of its upper floors. The project features custom millwork throughout, including an impressive 12-foot peninsula bar that serves as the centerpiece of the entertainment room. The space also includes a state-of-the-art home gym, a cozy bedroom, and a spa bathroom. Arched entranceways add an elegant touch, seamlessly connecting the different areas while maintaining an open and inviting feel. The wet bar, complete with custom cabinetry, is perfect for hosting gatherings, making this basement a versatile and stylish extension of the home.
 Eagleson Landscape Co.
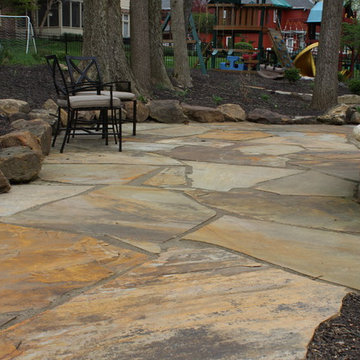
Looking to take advantage of and improve the usability of their backyard the clients desired a space for hosting at the back of the property. The large natural stone patio provides plenty of space for guests to gather and matches the forest's natural aesthetic. The firepit provides a fun gathering point and a beautiful center piece with its stone veneer. A seating wall was added to provide more seating and table space and give the space a more defined appearance. The boulder wall helps to meld the patio into the surround landscape and matches with the forest surrounding the space. Two walkways using the same large slabs of sandstone as the patio are found on either side of the patio to allow for traffic to flow in and out of the space. Finishing the project with hemlock and shade loving perennials and shrubs, like hosta softened the hardscape and allowed the entire landscape to fit into the woods.

Sponsored
Plain City, OH
The Creative Kitchen Company
Columbus Area Kitchen Remodeling and Refacing Professional
 Eagleson Landscape Co.
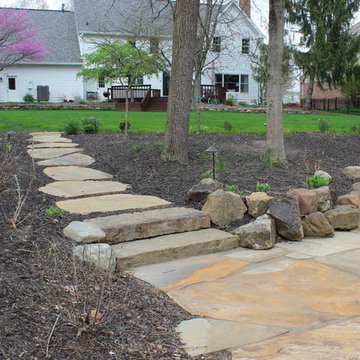
Looking to take advantage of and improve the usability of their backyard the clients desired a space for hosting at the back of the property. The large natural stone patio provides plenty of space for guests to gather and matches the forest's natural aesthetic. The firepit provides a fun gathering point and a beautiful center piece with its stone veneer. A seating wall was added to provide more seating and table space and give the space a more defined appearance. The boulder wall helps to meld the patio into the surround landscape and matches with the forest surrounding the space. Two walkways using the same large slabs of sandstone as the patio are found on either side of the patio to allow for traffic to flow in and out of the space. Finishing the project with hemlock and shade loving perennials and shrubs, like hosta softened the hardscape and allowed the entire landscape to fit into the woods.
 Lumar Interiors
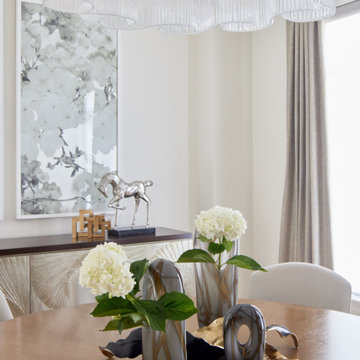
We first worked with these clients in their Toronto home. They recently moved to a new-build in Kleinburg. While their Toronto home was traditional in style and décor, they wanted a more transitional look for their new home. We selected a neutral colour palette of creams, soft grey/blues and added punches of bold colour through art, toss cushions and accessories. All furnishings were curated to suit this family’s lifestyle. They love to host and entertain large family gatherings so maximizing seating in all main spaces was a must. The kitchen table was custom-made to accommodate 12 people comfortably for lunch or dinner or friends dropping by for coffee.
For more about Lumar Interiors, click here: https://www.lumarinteriors.com/
To learn more about this project, click here: https://www.lumarinteriors.com/portfolio/kleinburg-family-home-design-decor/
 Lumar Interiors
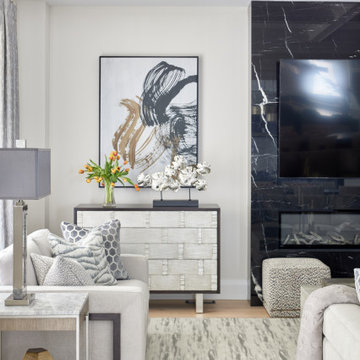
We first worked with these clients in their Toronto home. They recently moved to a new-build in Kleinburg. While their Toronto home was traditional in style and décor, they wanted a more transitional look for their new home. We selected a neutral colour palette of creams, soft grey/blues and added punches of bold colour through art, toss cushions and accessories. All furnishings were curated to suit this family’s lifestyle. They love to host and entertain large family gatherings so maximizing seating in all main spaces was a must. The kitchen table was custom-made to accommodate 12 people comfortably for lunch or dinner or friends dropping by for coffee.
For more about Lumar Interiors, click here: https://www.lumarinteriors.com/
To learn more about this project, click here: https://www.lumarinteriors.com/portfolio/kleinburg-family-home-design-decor/
 Desa Design Studio
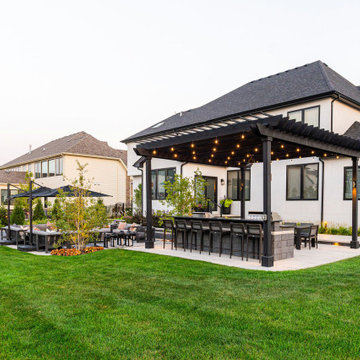
This Naperville, IL outdoor living space showcases a custom pergola design that creates shade and architectural interest while defining the backyard entertaining area. The setup includes dual outdoor grills for versatile cooking, perfect for a complete outdoor kitchen remodel in Naperville. A spacious outdoor dining table provides plenty of seating for gatherings, making it ideal for hosting family and friends. This backyard remodel in Naperville blends functionality and style, turning the yard into a modern, comfortable outdoor entertaining space.


 SpaceTurtle Construction
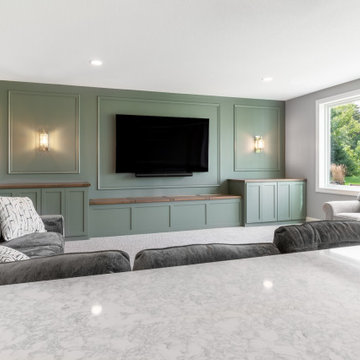
Nestled in a coveted bay in Stillwater, this New England-style home required a lower-level refresh to match the elegant style of its upper floors. The project features custom millwork throughout, including an impressive 12-foot peninsula bar that serves as the centerpiece of the entertainment room. The space also includes a state-of-the-art home gym, a cozy bedroom, and a spa bathroom. Arched entranceways add an elegant touch, seamlessly connecting the different areas while maintaining an open and inviting feel. The wet bar, complete with custom cabinetry, is perfect for hosting gatherings, making this basement a versatile and stylish extension of the home.
 SpaceTurtle Construction
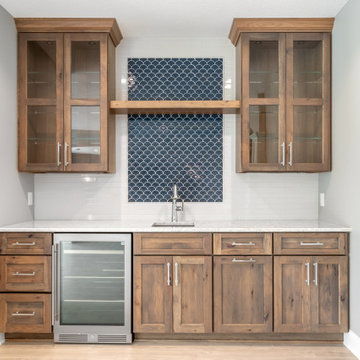
Nestled in a coveted bay in Stillwater, this New England-style home required a lower-level refresh to match the elegant style of its upper floors. The project features custom millwork throughout, including an impressive 12-foot peninsula bar that serves as the centerpiece of the entertainment room. The space also includes a state-of-the-art home gym, a cozy bedroom, and a spa bathroom. Arched entranceways add an elegant touch, seamlessly connecting the different areas while maintaining an open and inviting feel. The wet bar, complete with custom cabinetry, is perfect for hosting gatherings, making this basement a versatile and stylish extension of the home.
 ByHome LLC.
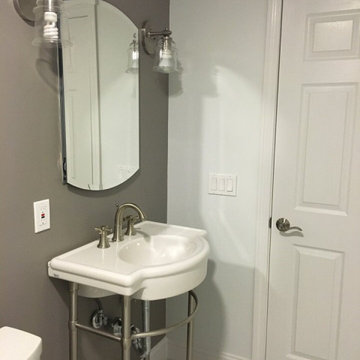
Our customers wanted to convert their basement into entertainment area to socialize with their friends and to have additional space for family gatherings and parties. Based on their ideas and imagination we created a space with a unique twist and spirit. You could find everything that you need in this gorgeous basement - game and theater open concept area with bar for family and guests, play room for the kids, storage, office and even an extra room with bathroom to host visitors.
70