
Search results for "Hosting gatherings" in Home Design Ideas

 freestone llc design-build
Traditional kitchen with two-toned cabinets. We reconfigured the lay-out to gain a larger island and double ovens for homeowner to host large family gatherings. Reworked soffit from 12" to half the size. Replaced the built-in desk area with a more functional built-in. The new built-in is used for storage, electric charge station, displaying family china & collections, appliance storage and entertainment coffee & bar area.
 freestone llc design-build
Traditional kitchen with two-toned cabinets. We reconfigured the lay-out to gain a larger island and double ovens for homeowner to host large family gatherings. Reworked soffit from 12" to half the size. Replaced the built-in desk area with a more functional built-in. The new built-in is used for storage, electric charge station, displaying family china & collections, appliance storage and entertainment coffee & bar area.
 ARTANA
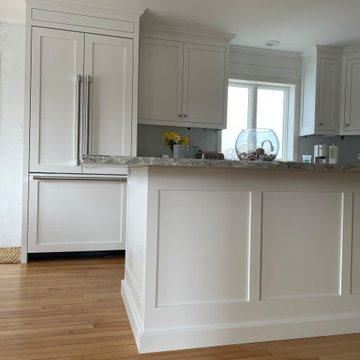
The owners enjoy hosting informal socials, which end up as a kitchen gathering! To help with traffic flow, the refrigerator was relocated next to the sunroom instead of a hallway that lead to a powder room.
Find the right local pro for your project

 JayMarc Homes
The Quinn's Living Room is a stylish and inviting space designed for comfort and relaxation. The gray couches and chairs offer plush seating options that complement the neutral color palette of the room. The white walls create a bright and airy atmosphere. The Light hardwood floors add a natural and inviting feel to the space. A wooden coffee table provides a functional and stylish centerpiece for the room. Whether you're enjoying a cozy evening by the fireplace or hosting gatherings with friends and family, the Quinn's Living Room is the perfect setting for relaxation and socializing.
 Lumar Interiors
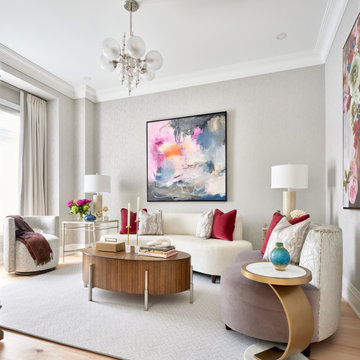
We first worked with these clients in their Toronto home. They recently moved to a new-build in Kleinburg. While their Toronto home was traditional in style and décor, they wanted a more transitional look for their new home. We selected a neutral colour palette of creams, soft grey/blues and added punches of bold colour through art, toss cushions and accessories. All furnishings were curated to suit this family’s lifestyle. They love to host and entertain large family gatherings so maximizing seating in all main spaces was a must. The kitchen table was custom-made to accommodate 12 people comfortably for lunch or dinner or friends dropping by for coffee.
For more about Lumar Interiors, click here: https://www.lumarinteriors.com/
To learn more about this project, click here: https://www.lumarinteriors.com/portfolio/kleinburg-family-home-design-decor/
 Gayler Design Build
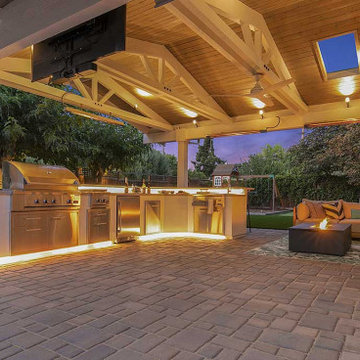
This Walnut Creek family frequently hosts gatherings for large groups and was in search of an outdoor living space that would provide the ideal setting for entertaining friends and family. Their vision included a built-in BBQ area complete with bar seating, seamlessly combined with ample room to accommodate an outdoor sofa for relaxation.
 Spain Construction
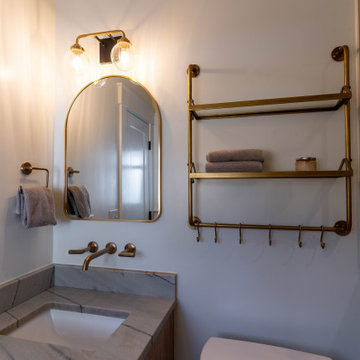
This once-closed haven now boasts vaulted ceilings, sleek modern finishes, and an open floor plan designed for hosting gatherings that leave a lasting impression. Skylights help drench the home in natural light, the home bar sets the stage for entertaining, while the unique bathroom floor tiles add that perfect touch of character. Every corner of this revamped space radiates a sense of newness, inviting you to experience a home reimagined.

Sponsored
Plain City, OH

The Creative Kitchen Company
Columbus Area Kitchen Remodeling and Refacing Professional
 New Explode Construction
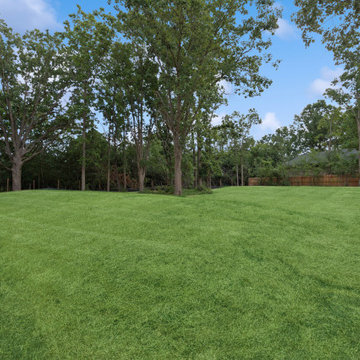
A gorgeous expanse of lush green lawn and mature trees wraps this home in serenity and privacy. Whether hosting outdoor gatherings, building a future playhouse, or simply relaxing under the shade of oaks, this backyard offers an inspiring backdrop. The charming shed adds both functionality and character to this outdoor space.
 SpaceTurtle Construction
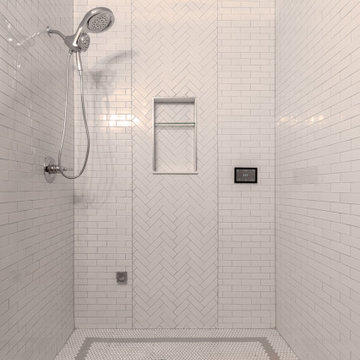
Nestled in a coveted bay in Stillwater, this New England-style home required a lower-level refresh to match the elegant style of its upper floors. The project features custom millwork throughout, including an impressive 12-foot peninsula bar that serves as the centerpiece of the entertainment room. The space also includes a state-of-the-art home gym, a cozy bedroom, and a spa bathroom. Arched entranceways add an elegant touch, seamlessly connecting the different areas while maintaining an open and inviting feel. The wet bar, complete with custom cabinetry, is perfect for hosting gatherings, making this basement a versatile and stylish extension of the home.
 Edge Crew Construction
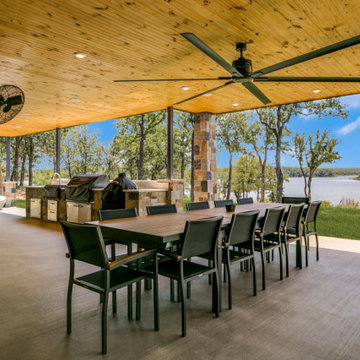
This covered outdoor living space extends the home’s contemporary design into a comfortable, year-round entertaining area. A sunken conversation pit with an integrated fire feature creates a natural gathering place, while the wood-paneled ceiling, outdoor dining area, television, and open connection to the home make the space ideal for relaxing, hosting, and enjoying the surrounding lakefront setting.
 Cresmark Custom Homes
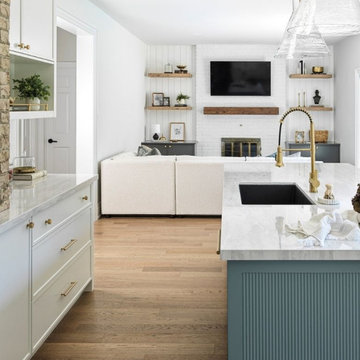
This family room blends warmth and modern design, creating a cozy yet refined gathering space. A white painted brick fireplace with a rustic wood mantel serves as the focal point, framed by custom floating shelves and built-in cabinetry for both function and style. Neutral furnishings layered with soft textiles keep the space comfortable, while thoughtful details add depth and character. Perfect for relaxing evenings or hosting family and friends, this room captures the balance of timeless charm and modern simplicity.
 Spain Construction
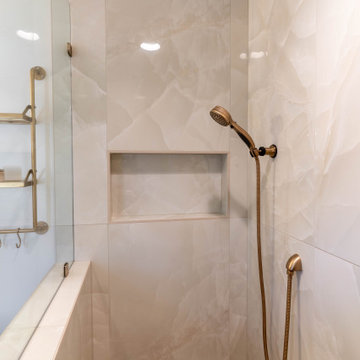
This once-closed haven now boasts vaulted ceilings, sleek modern finishes, and an open floor plan designed for hosting gatherings that leave a lasting impression. Skylights help drench the home in natural light, the home bar sets the stage for entertaining, while the unique bathroom floor tiles add that perfect touch of character. Every corner of this revamped space radiates a sense of newness, inviting you to experience a home reimagined.
 Lumar Interiors
We first worked with these clients in their Toronto home. They recently moved to a new-build in Kleinburg. While their Toronto home was traditional in style and décor, they wanted a more transitional look for their new home. We selected a neutral colour palette of creams, soft grey/blues and added punches of bold colour through art, toss cushions and accessories. All furnishings were curated to suit this family’s lifestyle. They love to host and entertain large family gatherings so maximizing seating in all main spaces was a must. The kitchen table was custom-made to accommodate 12 people comfortably for lunch or dinner or friends dropping by for coffee.
For more about Lumar Interiors, click here: https://www.lumarinteriors.com/
To learn more about this project, click here: https://www.lumarinteriors.com/portfolio/kleinburg-family-home-design-decor/

Sponsored
Plain City, OH
The Creative Kitchen Company
Columbus Area Kitchen Remodeling and Refacing Professional
 SpaceTurtle Construction
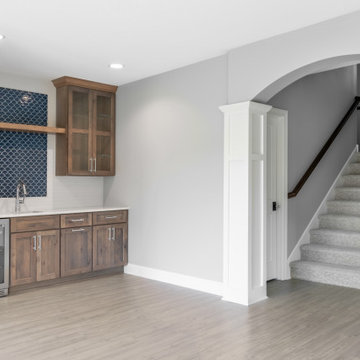
Nestled in a coveted bay in Stillwater, this New England-style home required a lower-level refresh to match the elegant style of its upper floors. The project features custom millwork throughout, including an impressive 12-foot peninsula bar that serves as the centerpiece of the entertainment room. The space also includes a state-of-the-art home gym, a cozy bedroom, and a spa bathroom. Arched entranceways add an elegant touch, seamlessly connecting the different areas while maintaining an open and inviting feel. The wet bar, complete with custom cabinetry, is perfect for hosting gatherings, making this basement a versatile and stylish extension of the home.
 Desa Design Studio
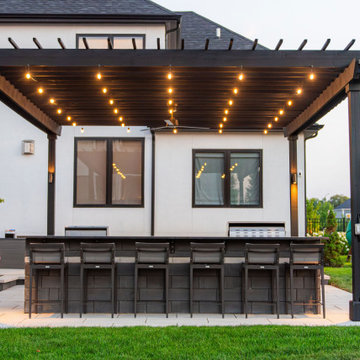
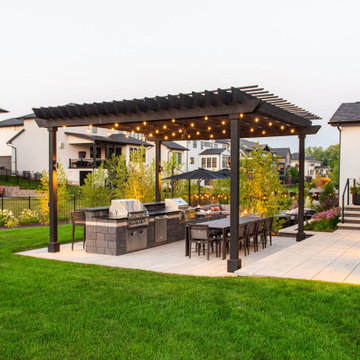
This Naperville, IL outdoor living space showcases a custom pergola design that creates shade and architectural interest while defining the backyard entertaining area. The setup includes dual outdoor grills for versatile cooking, perfect for a complete outdoor kitchen remodel in Naperville. A spacious outdoor dining table provides plenty of seating for gatherings, making it ideal for hosting family and friends. This backyard remodel in Naperville blends functionality and style, turning the yard into a modern, comfortable outdoor entertaining space.
 Desa Design Studio
This Naperville, IL outdoor living space showcases a custom pergola design that creates shade and architectural interest while defining the backyard entertaining area. The setup includes dual outdoor grills for versatile cooking, perfect for a complete outdoor kitchen remodel in Naperville. A spacious outdoor dining table provides plenty of seating for gatherings, making it ideal for hosting family and friends. This backyard remodel in Naperville blends functionality and style, turning the yard into a modern, comfortable outdoor entertaining space.
 Spain Construction
This once-closed haven now boasts vaulted ceilings, sleek modern finishes, and an open floor plan designed for hosting gatherings that leave a lasting impression. Skylights help drench the home in natural light, the home bar sets the stage for entertaining, while the unique bathroom floor tiles add that perfect touch of character. Every corner of this revamped space radiates a sense of newness, inviting you to experience a home reimagined.

Sponsored
Plain City, OH
The Creative Kitchen Company
Columbus Area Kitchen Remodeling and Refacing Professional
 freestone llc design-build
Traditional kitchen with two-toned cabinets. We reconfigured the lay-out to gain a larger island and double ovens for homeowner to host large family gatherings. Reworked soffit from 12" to half the size. Replaced the built-in desk area with a more functional built-in. The new built-in is used for storage, electric charge station, displaying family china & collections, appliance storage and entertainment coffee & bar area.
 Desa Design Studio
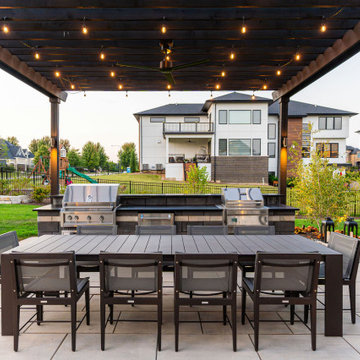
This Naperville, IL outdoor living space showcases a custom pergola design that creates shade and architectural interest while defining the backyard entertaining area. The setup includes dual outdoor grills for versatile cooking, perfect for a complete outdoor kitchen remodel in Naperville. A spacious outdoor dining table provides plenty of seating for gatherings, making it ideal for hosting family and friends. This backyard remodel in Naperville blends functionality and style, turning the yard into a modern, comfortable outdoor entertaining space.
 SpaceTurtle Construction
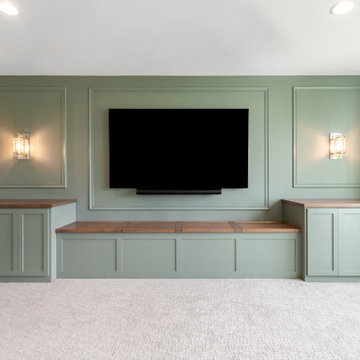
Nestled in a coveted bay in Stillwater, this New England-style home required a lower-level refresh to match the elegant style of its upper floors. The project features custom millwork throughout, including an impressive 12-foot peninsula bar that serves as the centerpiece of the entertainment room. The space also includes a state-of-the-art home gym, a cozy bedroom, and a spa bathroom. Arched entranceways add an elegant touch, seamlessly connecting the different areas while maintaining an open and inviting feel. The wet bar, complete with custom cabinetry, is perfect for hosting gatherings, making this basement a versatile and stylish extension of the home.
69