
Search results for "Hosting local" in Home Design Ideas
 Cascade West Development
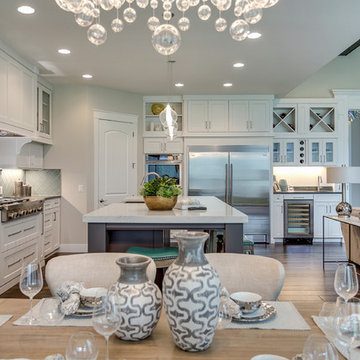
The Aerius - Modern Craftsman in Ridgefield Washington by Cascade West Development Inc.
Upon opening the 8ft tall door and entering the foyer an immediate display of light, color and energy is presented to us in the form of 13ft coffered ceilings, abundant natural lighting and an ornate glass chandelier. Beckoning across the hall an entrance to the Great Room is beset by the Master Suite, the Den, a central stairway to the Upper Level and a passageway to the 4-bay Garage and Guest Bedroom with attached bath. Advancement to the Great Room reveals massive, built-in vertical storage, a vast area for all manner of social interactions and a bountiful showcase of the forest scenery that allows the natural splendor of the outside in. The sleek corner-kitchen is composed with elevated countertops. These additional 4in create the perfect fit for our larger-than-life homeowner and make stooping and drooping a distant memory. The comfortable kitchen creates no spatial divide and easily transitions to the sun-drenched dining nook, complete with overhead coffered-beam ceiling. This trifecta of function, form and flow accommodates all shapes and sizes and allows any number of events to be hosted here. On the rare occasion more room is needed, the sliding glass doors can be opened allowing an out-pour of activity. Almost doubling the square-footage and extending the Great Room into the arboreous locale is sure to guarantee long nights out under the stars.
Cascade West Facebook: https://goo.gl/MCD2U1
Cascade West Website: https://goo.gl/XHm7Un
These photos, like many of ours, were taken by the good people of ExposioHDR - Portland, Or
Exposio Facebook: https://goo.gl/SpSvyo
Exposio Website: https://goo.gl/Cbm8Ya
 Arbordale Landscaping Ltd
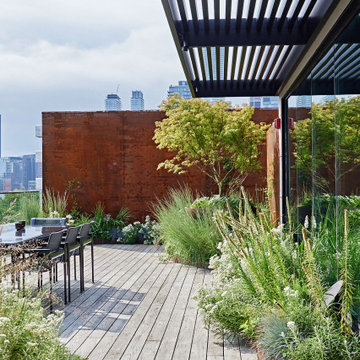
Thermory decking makes up the entertaining and dining spaces. The decking is surrounding with Corten steel edging and densely planted gardens which host Corten steel planters bowls and custom laser cut panels. A custom powder coated steel pergola covers the barbecue area.
 The Boutique Real Estate Group
You've seen the world, tasted its finest flavors, beheld its proudest splendors. Wanderlust romanced and beauty stayed you. EXPERIENCE THE INTERACTIVE FILM.
An Iconic, World-Class Destination
Neighbor to the Ritz Carlton and newly built Montage, you're at home with a standard of living consistent with the world's finest resorts.
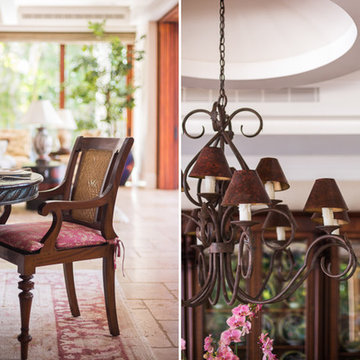
Whether in its days as a private retreat for A-list celebrities or as a home to its discerning designer, Hale Ali'i has always been a generous host. Within the Kapalua resort, your complimentary shuttle drives you and your guests to local restaurants, shops, beaches, and hiking trails. Five-star restaurants, shopping, and world-famous spas call this resort community home. One of America's best surf spots is minutes north while "America's best beach" (Conde Nast Traveler) is a short walk south. The quiet, white sand beach of Oneloa Bay is a single step from your backyard just past the plumeria tree.
Inspired Hawaiian Living
Tastefully decorated and furnished by world-renowned designer Mary Philpotts, this Hawaiian plantation revival residence accommodates a wide range of tastes – from traditional formal to contemporary casual. Home to a wide range of the world's most coveted woods, luxury finishes, and modern conveniences, the structure is built to exacting standards. From African Sapele Mahogany cabinetry to a myriad of floor-to-ceiling pocket sliding walls, no expense was spared in crafting the finest estate on Maui's coast.
Designed according to the timeless principles of feng shui, Hale Ali'i invites nature in, protects on all sides, and honors the elements. Appraised by feng shui expert Kanoe Merino and blessed by Hawaiian native and cultural advisor to the Ritz Carlton, Clifford Nae'ole, this iconic Maui estate brings life, energy, and peace to those who call it home.
For Life Abundant
In concert with whitewater ocean views, warm fragrant breezes, and the rolling of the Pacific, Hale Ali'i harmonizes luxurious features with a genuine spirit.
It's a comfortable place, yet never taken for granted. Each feature, flower, and fauna inspires a spirit of hospitality. Investments in modern conveniences, stately finishes, and ethereal design inspire the life within. An abundant life amongst the world's most magnificent landscape.
Designed according to the timeless principles of feng shui, Hale Ali'i invites nature in, protects on all sides, and honors the elements. E Komo Mai, traveler. It's been worth the wait.
Find the right local pro for your project
 Renovisions
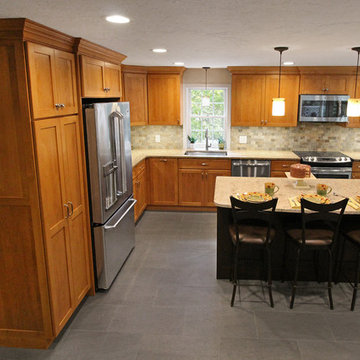
These Hanover, MA clients came to Renovisions as they wanted a local design-build company to rework and expand their small and outdated 1980’s colonial kitchen.
We collaborated and created an expanded 12’x15’ addition space to accommodate a newly designed kitchen which is now 21’x15’. Before we began with the construction process, proper structural engineering presented a challenge as the property was built on ledge. As expected, we determined that several concrete supports were necessary and needed to be built to support the expanded structure.
Our plan included both creative aesthetic and functional layout modifications to transform this ordinary kitchen into a spacious, well-lit, highly functional, stylish and welcoming space to cook, gather and entertain. The bump-out allowed for more functional cabinetry and a dining table which before was placed in a corner of the previous cramped kitchen. Now, there is a wide open space from the adjacent living room and a clear path to a 5’ French door opening to the pool deck. The homeowners also elected for us to extend a new roof over their existing deck creating a nice shaded space to entertain guests.
The island, which serves as the central gathering spot. is eye catching with contrasting dark cocoa colored cabinets and stunning natural looking Cambria quartz countertops. Large, easily accessible deep drawers provide much needed storage for pots, pans and lids as well as expansive countertop space for everyday prep and family get-togethers.
Overall, the clients were thrilled with their Renovision and cannot wait to throw a party to show off their stunning kitchen.
“There is not a single choice we aren’t happy with; it is so us! I love all of the storage and I have a feeling we are going to do a lot of entertaining this summer.”
“Dear Cathy and Ed, We are abundantly grateful for the entire Renovisions Team that have provided us with a beautiful kitchen and porch to enjoy. We will continue to make family memories for many years to come with this new addition. From the first time we met with you at the showroom, we were confident that high quality workmanship would go into our new construction. Mike, Brad, and Tom were very trustworthy and worked very hard every day they were on the job site. They were very flexible and always put the homeowners safety first. They even offered a bit of comic relief! Every night the site was cleaned meticulously, never leaving tools or sharp edges of any sort in the open space. We were also very pleased with the help offered when designing and choosing cabinets, tile and other finishes. Liz was always very helpful and patient to answer questions when we came by the showroom. We are extremely pleased with all the choices and on a daily basis we enjoy the warmth and amazing space it provides.
We recently hosted a retirement party for 70 people and it never felt crowed! We relax under the covered porch in the morning for coffee, the afternoon for lunch and to watch the grandkids in the pool. And of course in the evening while we read or catch up on emails. It is an amazing space! Thank you all again, for your hard work and passion for your craftsmanship. We will be in touch soon to set up a date for you all to drop by to see the finishing touches and to enjoy refreshments.”
- Paul & Beth H. (Hanover)
 Alexis King Interiors
This was a much needed and long overdue remodel of the lodge for a local chapter of an internationally recognized organization. I was brought in during the demo phase of the build out to work with the building committee on the overall aesthetic which included space planning, finishes, fixtures, furniture and lighting throughout the space. The kitchen area has two cooking stations, two sinks and tons of prep area, as well as an eat-in bar. The wet bar is located near the lounge area and the dining area, with high top cafe style tables, can also be used for overflow at the lounge. The cafe tables can be lined up together to create one long dramatic dining table when needed for events. This all lends itself to the space being quite versatile, which works well for the various events hosted at the lodge.
 K. Dakin Design Inc.
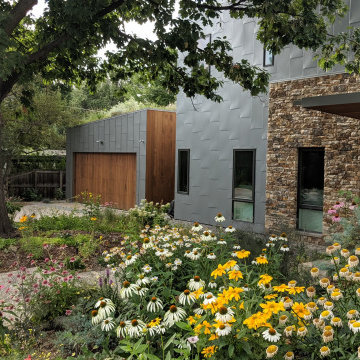
This residential green roof and ground level garden was designed with the client’s specific lifestyle in mind. The client had long dreamed of being able to look out her bedroom window into a life-filled rooftop scene with flowering native plants and grasses frequented by local birds, butterflies and bees. A biodiverse, native plant filled ground level garden was also a high priority. K. Dakin Design made this dream a reality, selecting climate adapted plantings that would appeal to these wildlife visitors, benefitting the homeowner, the regional ecosystem and the pollinators themselves.
 Five Star Tree Care
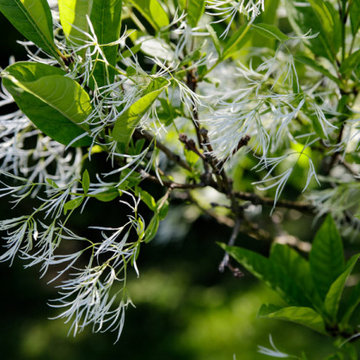
Are you looking for the perfect late spring and early summer wispy, white, fragrant flowering tree? If so, the fringe tree is what you are looking for! Not only do these trees create a beautiful addition to any yard, they can also make it look like it snowed when their petals fall. These trees don’t grow as tall as some other flowering trees, making them perfect for planting close to your patio, in small yards, under power lines, or as a shrub border. Our team at Five Star Tree Services has come up with some tips on how to care for these delightful trees and the different varieties they come in.
Fringe Tree Appearance
The average height of a fringe tree is about 10-20 feet tall. This makes it easy for it to fit into any garden nicely. The most prominent thing about this beautiful tree is its white fragrant flowers which bloom in May and early June. These flowers are grouped together in thin, fleecy hanging bands that are 6-8 inches long. These flowers appear all over the tree just before all the leaves start to sprout. After the flowers have fallen, you can enjoy the oval-shaped, dark green leaves for the summer and then the delightful yellow leaves during the fall.
The female trees can produce a blackish-blue fruit after the flowers fall, this is a great way to attract your local birds.
The bark on the tree is scaly and has red furrows with dark brown ridges. It does best in full sun with well drained but moist soil. It can also tolerate drought and is good with air pollution. With its strong branches but delicate flowers, in order to maximize your enjoyment of the flowers, make sure to plant this tree somewhere that is sheltered from the wind.
The Facts
Fringe trees are actually related to the olive family and are native to easters North America. They naturally grow on streambanks and hillsides in moist woods. Due to the tassel-like flowers, another name for this tree is Old Man’s Beard.
As a remedy for gallbladder inflammation, previously, the bark from the fringe tree has been used in herbal medicine. It has also historically been used as a way to treat wounds.
Varieties of Popular Fringe Trees
There are 2 popular fringe trees:
Chionanthus Retusus- this is a Chinese fringe tree. It is tall with lush branches and beautiful leaves. Other varieties under this are:
-Pizazz
-Carolina Moonlight
-Rubrum
-Emerald Snow
-Burgundy
-Snowdance
Chionanthus Virginicus- this is the native easters North American fringe tree we have been focusing on.
Care Instructions
Luckily, these trees are easy to care for. To have a happy tree and many blooms, follow these tree care tips.
Growth Zones- 3-9
Plant- in moist soil that has good drainage.
Height- 12-20 feet when mature. The growth rate is about 6-10 inches a year.
Sun Exposure- full sun
Flowers- May to early June. The blossoms usually last about 2 weeks.
Prune- Do not prune during dormant times. Once the tree is older, it won’t require much pruning. Simply cut out damaged, weak, or dead branches.
Deer Resistance- deer rarely damage these trees.
Threats
With this easy to care for tree, you don’t have to worry about much. However, there are a few pests to look out for.
In order to fight off pests like spider mites and scales, proper planting, watering, and fertilizing will keep it healthy and pest free.
If a tree gets stressed, borers will take this opportunity to tunnel inside the tree and eat the bark. To keep these trees safe, avoid injuring them. These trees can also act as a secondary host for the emerald ash borer. Avoid planting a fringe tree in known areas where these invasive insects like to live.
How Five Star Tree Services Can Help
If you have been looking for the perfect flowering tree to plant in your yard, the fringe tree might be the best one for you! If you have any questions about what trees are best for your property, make sure to give us a call at (416) 990-3355! Here at Five Star Tree Services, we can offer different options and also offer you our Richmond Hill Tree Planting Services!

Sponsored
Columbus, OH

Trish Takacs Design
Award Winning & Highly Skilled Kitchen & Bath Designer in Columbus
 Renovisions
These Hanover, MA clients came to Renovisions as they wanted a local design-build company to rework and expand their small and outdated 1980’s colonial kitchen.
We collaborated and created an expanded 12’x15’ addition space to accommodate a newly designed kitchen which is now 21’x15’. Before we began with the construction process, proper structural engineering presented a challenge as the property was built on ledge. As expected, we determined that several concrete supports were necessary and needed to be built to support the expanded structure.
Our plan included both creative aesthetic and functional layout modifications to transform this ordinary kitchen into a spacious, well-lit, highly functional, stylish and welcoming space to cook, gather and entertain. The bump-out allowed for more functional cabinetry and a dining table which before was placed in a corner of the previous cramped kitchen. Now, there is a wide open space from the adjacent living room and a clear path to a 5’ French door opening to the pool deck. The homeowners also elected for us to extend a new roof over their existing deck creating a nice shaded space to entertain guests.
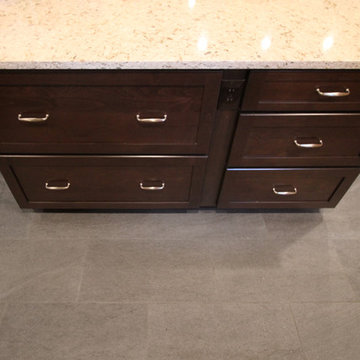
The island, which serves as the central gathering spot. is eye catching with contrasting dark cocoa colored cabinets and stunning natural looking Cambria quartz countertops. Large, easily accessible deep drawers provide much needed storage for pots, pans and lids as well as expansive countertop space for everyday prep and family get-togethers.
Overall, the clients were thrilled with their Renovision and cannot wait to throw a party to show off their stunning kitchen.
“There is not a single choice we aren’t happy with; it is so us! I love all of the storage and I have a feeling we are going to do a lot of entertaining this summer.”
“Dear Cathy and Ed, We are abundantly grateful for the entire Renovisions Team that have provided us with a beautiful kitchen and porch to enjoy. We will continue to make family memories for many years to come with this new addition. From the first time we met with you at the showroom, we were confident that high quality workmanship would go into our new construction. Mike, Brad, and Tom were very trustworthy and worked very hard every day they were on the job site. They were very flexible and always put the homeowners safety first. They even offered a bit of comic relief! Every night the site was cleaned meticulously, never leaving tools or sharp edges of any sort in the open space. We were also very pleased with the help offered when designing and choosing cabinets, tile and other finishes. Liz was always very helpful and patient to answer questions when we came by the showroom. We are extremely pleased with all the choices and on a daily basis we enjoy the warmth and amazing space it provides.
We recently hosted a retirement party for 70 people and it never felt crowed! We relax under the covered porch in the morning for coffee, the afternoon for lunch and to watch the grandkids in the pool. And of course in the evening while we read or catch up on emails. It is an amazing space! Thank you all again, for your hard work and passion for your craftsmanship. We will be in touch soon to set up a date for you all to drop by to see the finishing touches and to enjoy refreshments.”
- Paul & Beth H. (Hanover)
 Living with Lolo
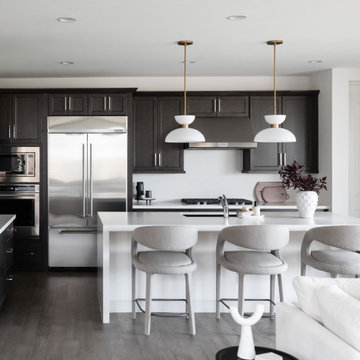
Kitchen in Quiet Luxury | Full Home Furnishing – 4 Bedroom, 3 Bath, 3,372 Square Feet |
Project Name:
Quiet Luxury |
Key Feature:
A modern sanctuary for an out of state client to host out of state friends and family.
Challenge:
The client lived out of state so could only communicate virtually.
Solution:
Had very open lines of communication which enabled the project to move smoothly as if the client was local.
Materials:
Lighting: Currey + Company, Four Hands, Arteriors.
Rugs: Loloi, J-Leigh Carpets.
Mirrors: Uttermost, Four Hands.
Wallpaper: Vahallan, Kravet.
Drapery: Peter Dunham.
Furniture: Four Hands, Bernhardt, Moss Home, Made Goods, Worlds Away, Mr. Brown.
Budget: $75k - $150k |
Timeline:
Completed October 2023.
 The Boutique Real Estate Group
You've seen the world, tasted its finest flavors, beheld its proudest splendors. Wanderlust romanced and beauty stayed you. EXPERIENCE THE INTERACTIVE FILM.
An Iconic, World-Class Destination
Neighbor to the Ritz Carlton and newly built Montage, you're at home with a standard of living consistent with the world's finest resorts.
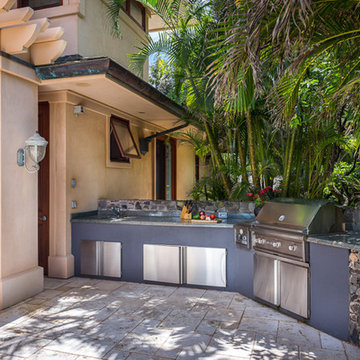
Whether in its days as a private retreat for A-list celebrities or as a home to its discerning designer, Hale Ali'i has always been a generous host. Within the Kapalua resort, your complimentary shuttle drives you and your guests to local restaurants, shops, beaches, and hiking trails. Five-star restaurants, shopping, and world-famous spas call this resort community home. One of America's best surf spots is minutes north while "America's best beach" (Conde Nast Traveler) is a short walk south. The quiet, white sand beach of Oneloa Bay is a single step from your backyard just past the plumeria tree.
Inspired Hawaiian Living
Tastefully decorated and furnished by world-renowned designer Mary Philpotts, this Hawaiian plantation revival residence accommodates a wide range of tastes – from traditional formal to contemporary casual. Home to a wide range of the world's most coveted woods, luxury finishes, and modern conveniences, the structure is built to exacting standards. From African Sapele Mahogany cabinetry to a myriad of floor-to-ceiling pocket sliding walls, no expense was spared in crafting the finest estate on Maui's coast.
Designed according to the timeless principles of feng shui, Hale Ali'i invites nature in, protects on all sides, and honors the elements. Appraised by feng shui expert Kanoe Merino and blessed by Hawaiian native and cultural advisor to the Ritz Carlton, Clifford Nae'ole, this iconic Maui estate brings life, energy, and peace to those who call it home.
For Life Abundant
In concert with whitewater ocean views, warm fragrant breezes, and the rolling of the Pacific, Hale Ali'i harmonizes luxurious features with a genuine spirit.
It's a comfortable place, yet never taken for granted. Each feature, flower, and fauna inspires a spirit of hospitality. Investments in modern conveniences, stately finishes, and ethereal design inspire the life within. An abundant life amongst the world's most magnificent landscape.
Designed according to the timeless principles of feng shui, Hale Ali'i invites nature in, protects on all sides, and honors the elements. E Komo Mai, traveler. It's been worth the wait.
 Kitchen Solvers of Spring Hill
This veteran family first reached out to us after seeing Kitchen Solvers recommended in local Facebook communities. Their beautifully decorated Spring Hill home featured a kitchen that felt dated, lacked functionality, and simply didn't fit their lifestyle.
Initially, they were considering cabinet refacing to give the space a fresh new look. However, after discussing the layout challenges and how they used the kitchen every day, they decided to invest in a complete remodel that would truly transform the space and better meet their needs.
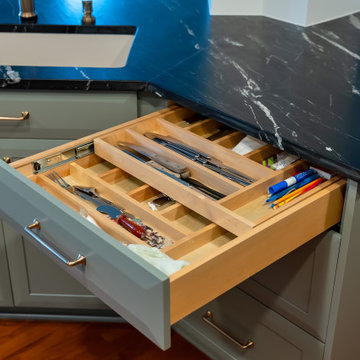
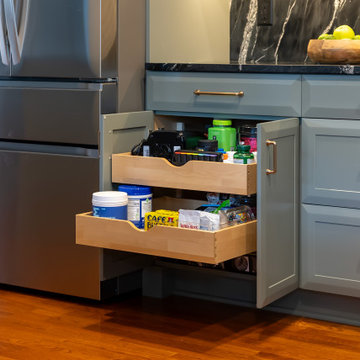
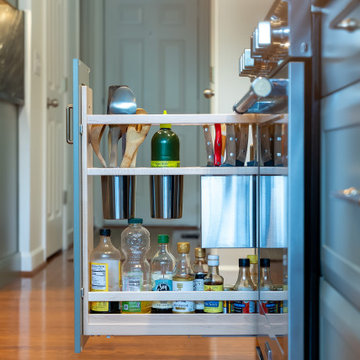
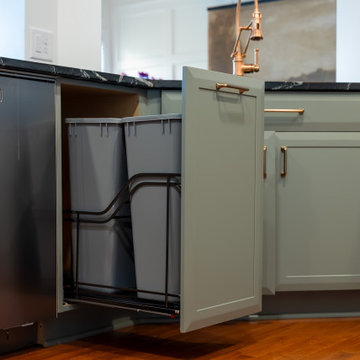
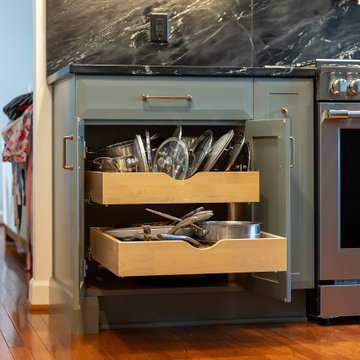
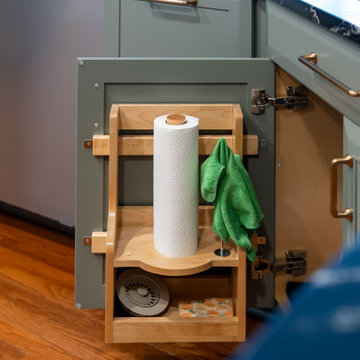
While the existing footprint offered limited opportunities for major layout changes, we focused on maximizing both style and functionality. The homeowners selected the stunning Ava door style in Dried Thyme, a color that perfectly complements their home. Additional upgrades included a custom Hoodsly range hood, beautiful soapstone countertops carried up the backsplash, added storage on the back of the island, popular organizational accessories, and enhanced task lighting throughout the kitchen.
The result is a modern, elegant kitchen that blends seamlessly with the rest of the home. Best of all, the homeowners absolutely love their new space and are excited to entertain, host dinner parties, and enjoy cooking more than ever before.
 Kitchen Solvers of Spring Hill
This veteran family first reached out to us after seeing Kitchen Solvers recommended in local Facebook communities. Their beautifully decorated Spring Hill home featured a kitchen that felt dated, lacked functionality, and simply didn't fit their lifestyle.
Initially, they were considering cabinet refacing to give the space a fresh new look. However, after discussing the layout challenges and how they used the kitchen every day, they decided to invest in a complete remodel that would truly transform the space and better meet their needs.
While the existing footprint offered limited opportunities for major layout changes, we focused on maximizing both style and functionality. The homeowners selected the stunning Ava door style in Dried Thyme, a color that perfectly complements their home. Additional upgrades included a custom Hoodsly range hood, beautiful soapstone countertops carried up the backsplash, added storage on the back of the island, popular organizational accessories, and enhanced task lighting throughout the kitchen.
The result is a modern, elegant kitchen that blends seamlessly with the rest of the home. Best of all, the homeowners absolutely love their new space and are excited to entertain, host dinner parties, and enjoy cooking more than ever before.
 Kitchen Solvers of Spring Hill
This veteran family first reached out to us after seeing Kitchen Solvers recommended in local Facebook communities. Their beautifully decorated Spring Hill home featured a kitchen that felt dated, lacked functionality, and simply didn't fit their lifestyle.
Initially, they were considering cabinet refacing to give the space a fresh new look. However, after discussing the layout challenges and how they used the kitchen every day, they decided to invest in a complete remodel that would truly transform the space and better meet their needs.
While the existing footprint offered limited opportunities for major layout changes, we focused on maximizing both style and functionality. The homeowners selected the stunning Ava door style in Dried Thyme, a color that perfectly complements their home. Additional upgrades included a custom Hoodsly range hood, beautiful soapstone countertops carried up the backsplash, added storage on the back of the island, popular organizational accessories, and enhanced task lighting throughout the kitchen.
The result is a modern, elegant kitchen that blends seamlessly with the rest of the home. Best of all, the homeowners absolutely love their new space and are excited to entertain, host dinner parties, and enjoy cooking more than ever before.
 Kitchen Solvers of Spring Hill
This veteran family first reached out to us after seeing Kitchen Solvers recommended in local Facebook communities. Their beautifully decorated Spring Hill home featured a kitchen that felt dated, lacked functionality, and simply didn't fit their lifestyle.
Initially, they were considering cabinet refacing to give the space a fresh new look. However, after discussing the layout challenges and how they used the kitchen every day, they decided to invest in a complete remodel that would truly transform the space and better meet their needs.
While the existing footprint offered limited opportunities for major layout changes, we focused on maximizing both style and functionality. The homeowners selected the stunning Ava door style in Dried Thyme, a color that perfectly complements their home. Additional upgrades included a custom Hoodsly range hood, beautiful soapstone countertops carried up the backsplash, added storage on the back of the island, popular organizational accessories, and enhanced task lighting throughout the kitchen.
The result is a modern, elegant kitchen that blends seamlessly with the rest of the home. Best of all, the homeowners absolutely love their new space and are excited to entertain, host dinner parties, and enjoy cooking more than ever before.
 Kitchen Solvers of Spring Hill
This veteran family first reached out to us after seeing Kitchen Solvers recommended in local Facebook communities. Their beautifully decorated Spring Hill home featured a kitchen that felt dated, lacked functionality, and simply didn't fit their lifestyle.
Initially, they were considering cabinet refacing to give the space a fresh new look. However, after discussing the layout challenges and how they used the kitchen every day, they decided to invest in a complete remodel that would truly transform the space and better meet their needs.
While the existing footprint offered limited opportunities for major layout changes, we focused on maximizing both style and functionality. The homeowners selected the stunning Ava door style in Dried Thyme, a color that perfectly complements their home. Additional upgrades included a custom Hoodsly range hood, beautiful soapstone countertops carried up the backsplash, added storage on the back of the island, popular organizational accessories, and enhanced task lighting throughout the kitchen.
The result is a modern, elegant kitchen that blends seamlessly with the rest of the home. Best of all, the homeowners absolutely love their new space and are excited to entertain, host dinner parties, and enjoy cooking more than ever before.
 Kitchen Solvers of Spring Hill
This veteran family first reached out to us after seeing Kitchen Solvers recommended in local Facebook communities. Their beautifully decorated Spring Hill home featured a kitchen that felt dated, lacked functionality, and simply didn't fit their lifestyle.
Initially, they were considering cabinet refacing to give the space a fresh new look. However, after discussing the layout challenges and how they used the kitchen every day, they decided to invest in a complete remodel that would truly transform the space and better meet their needs.
While the existing footprint offered limited opportunities for major layout changes, we focused on maximizing both style and functionality. The homeowners selected the stunning Ava door style in Dried Thyme, a color that perfectly complements their home. Additional upgrades included a custom Hoodsly range hood, beautiful soapstone countertops carried up the backsplash, added storage on the back of the island, popular organizational accessories, and enhanced task lighting throughout the kitchen.
The result is a modern, elegant kitchen that blends seamlessly with the rest of the home. Best of all, the homeowners absolutely love their new space and are excited to entertain, host dinner parties, and enjoy cooking more than ever before.
 Kitchen Solvers of Spring Hill
This veteran family first reached out to us after seeing Kitchen Solvers recommended in local Facebook communities. Their beautifully decorated Spring Hill home featured a kitchen that felt dated, lacked functionality, and simply didn't fit their lifestyle.
Initially, they were considering cabinet refacing to give the space a fresh new look. However, after discussing the layout challenges and how they used the kitchen every day, they decided to invest in a complete remodel that would truly transform the space and better meet their needs.
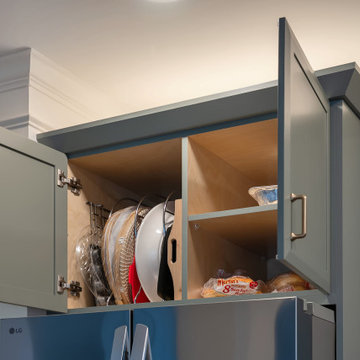
While the existing footprint offered limited opportunities for major layout changes, we focused on maximizing both style and functionality. The homeowners selected the stunning Ava door style in Dried Thyme, a color that perfectly complements their home. Additional upgrades included a custom Hoodsly range hood, beautiful soapstone countertops carried up the backsplash, added storage on the back of the island, popular organizational accessories, and enhanced task lighting throughout the kitchen.
The result is a modern, elegant kitchen that blends seamlessly with the rest of the home. Best of all, the homeowners absolutely love their new space and are excited to entertain, host dinner parties, and enjoy cooking more than ever before.
 Kitchen Solvers of Spring Hill
This veteran family first reached out to us after seeing Kitchen Solvers recommended in local Facebook communities. Their beautifully decorated Spring Hill home featured a kitchen that felt dated, lacked functionality, and simply didn't fit their lifestyle.
Initially, they were considering cabinet refacing to give the space a fresh new look. However, after discussing the layout challenges and how they used the kitchen every day, they decided to invest in a complete remodel that would truly transform the space and better meet their needs.
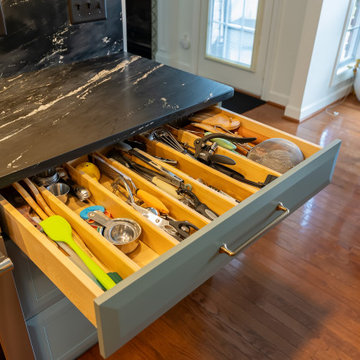
While the existing footprint offered limited opportunities for major layout changes, we focused on maximizing both style and functionality. The homeowners selected the stunning Ava door style in Dried Thyme, a color that perfectly complements their home. Additional upgrades included a custom Hoodsly range hood, beautiful soapstone countertops carried up the backsplash, added storage on the back of the island, popular organizational accessories, and enhanced task lighting throughout the kitchen.
The result is a modern, elegant kitchen that blends seamlessly with the rest of the home. Best of all, the homeowners absolutely love their new space and are excited to entertain, host dinner parties, and enjoy cooking more than ever before.
 Kitchen Solvers of Spring Hill
This veteran family first reached out to us after seeing Kitchen Solvers recommended in local Facebook communities. Their beautifully decorated Spring Hill home featured a kitchen that felt dated, lacked functionality, and simply didn't fit their lifestyle.
Initially, they were considering cabinet refacing to give the space a fresh new look. However, after discussing the layout challenges and how they used the kitchen every day, they decided to invest in a complete remodel that would truly transform the space and better meet their needs.
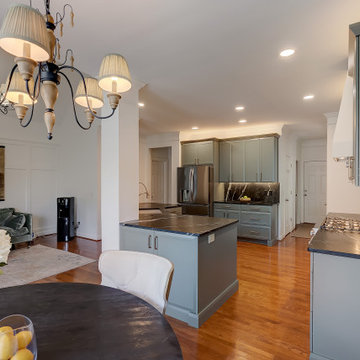
While the existing footprint offered limited opportunities for major layout changes, we focused on maximizing both style and functionality. The homeowners selected the stunning Ava door style in Dried Thyme, a color that perfectly complements their home. Additional upgrades included a custom Hoodsly range hood, beautiful soapstone countertops carried up the backsplash, added storage on the back of the island, popular organizational accessories, and enhanced task lighting throughout the kitchen.
The result is a modern, elegant kitchen that blends seamlessly with the rest of the home. Best of all, the homeowners absolutely love their new space and are excited to entertain, host dinner parties, and enjoy cooking more than ever before.
 butter+velvet DESIGN · HOME

This project started with the client needing help choosing paint colors and accessories and ended up with a full fireplace makeover in their open concept living area with 24’ ceilings. The real challenge here was helping the client, who didn’t want to change the existing fireplace, see the impact of adding molding and stone all the way to the ceiling in the two-story family room.
This young family with two young kids has no time for decorating. Their style is calming and simple with rustic vibes. Rustic elegance, if you will. We achieved the final look by using performance fabrics, rustic shelving and tables, and adding a huge light fixture to adorn the two-story family room where entertaining is key. The husband was very specific about the TV placement and the design of the media console. With the chaise positioned perfectly for comfortable TV viewing and the help of a local woodworker to create the perfect custom TV console, the clients are ready to host in their beautifully designed space.
30